
403 Meyer Drive, Van Buren, AR 72956
Local realty services provided by:CENTURY 21 First Choice Realty
Listed by: mike and mika realty group
Office: keller williams platinum realty
MLS#:1091037
Source:AR_FSBOR
Price summary
- Price:$269,900
- Price per sq. ft.:$127.07
About this home
This is one of those homes that simply feels good the moment you walk inside. With 3 bedrooms, 2½ baths and beautiful original hardwood floors, it has the timeless charm you hope to find along with so many thoughtful updates.
The remodeled kitchen features recessed lighting and opens to the eat-in area and sunroom, creating a comfortable space where everyone can gather. One bathroom has also been remodeled with a large walk-in shower.
Step outside and you may want to stay awhile. The covered patio is a wonderful place to relax or entertain, and the plumbed gas grill will convey with the property. The large, fenced backyard provides plenty of room to enjoy, while the outbuildings offer even more storage when needed. A carport with additional parking space adds everyday convenience.
Major improvements include a whole home generator, two water heaters installed in 2023, a metal roof added in 2024 and an HVAC system installed in 2016. Timeless character, comfortable spaces and valuable updates all come together at 403 Meyer in Van Buren. Come take a look and see how quickly this home makes you want to stay!...
Contact an agent
Home facts
- Subdivision & Development:Meyer Reserve
- Listing ID #:1091037
- Added:8 day(s) ago
- Updated:August 23, 2026 at 07:50 AM
Rooms and interior
- Bedrooms:3
- Total bathrooms:3
- Full bathrooms:2
- Half bathrooms:1
- Flooring:Ceramic Tile, Vinyl, Wood
- Kitchen Description:Dishwasher, Disposal, Plumbed For Ice Maker, Range
- Living area:2,124 sq. ft.
Heating and cooling
- Cooling:Central Air, Electric
- Heating:Central, Gas
- Central air:Yes
Structure and exterior
- Roof:Metal
- Building area:2,124 sq. ft.
- Lot area:0.48 Acres
- Lot Features:Landscaped, Level, Subdivision
- Construction Materials:Brick, Rock
- Exterior Features:Covered, Patio, Porch
- Levels:1 Story
Schools
- High school:Van Buren
- Middle school:Van Buren
- Elementary school:Van Buren
Utilities
- Water:Public
- Sewer:Public Sewer
Finances and disclosures
- Price:$269,900
- Price per sq. ft.:$127.07
- Tax amount:$420
Features and amenities
- Appliances:Gas Water Heater, Range
- Amenities:Blinds, Ceiling Fans, Granite Counters, Pantry, Smoke Detectors, Walk In Closets
Parking
- Parking description:Attached Carport, Garage Door Opener
New listings near 403 Meyer Drive
- New
 $209,500Active4 beds 3 baths1,456 sq. ft.
1737 Eastgate Estates, Van Buren, AR 72956
MLS# 1091316Listed by: ASCEND REAL ESTATE - New
 $150,000Active3 beds 2 baths1,418 sq. ft.
4418 Fern Avenue, Van Buren, AR 72956
MLS# 1091312Listed by: KEVIN CLIFTON REAL ESTATE, INC. - New
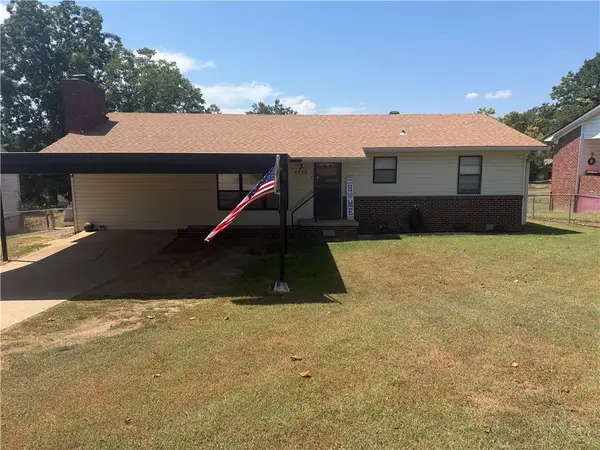 $170,000Active3 beds 2 baths1,400 sq. ft.
1115 N 25th Street, Van Buren, AR 72956
MLS# 1359579Listed by: SUDAR GROUP - New
 $179,900Active3 beds 2 baths1,587 sq. ft.
909 N 8th Street, Van Buren, AR 72956
MLS# 1091259Listed by: THE HERITAGE GROUP REAL ESTATE CO.-VAN BUREN - New
 $215,000Active3 beds 2 baths1,264 sq. ft.
1907 Scarlet Oak Drive, Van Buren, AR 72956
MLS# 1091264Listed by: AHUYON REAL ESTATE, LLC - New
 $225,000Active3 beds 3 baths2,029 sq. ft.
1402 N 6th Street, Van Buren, AR 72956
MLS# 1091161Listed by: THE HERITAGE GROUP REAL ESTATE CO.-VAN BUREN - New
 $249,000Active3 beds 2 baths1,344 sq. ft.
916 Heather Lane, Van Buren, AR 72956
MLS# 1091253Listed by: O'NEAL REAL ESTATE- FORT SMITH - New
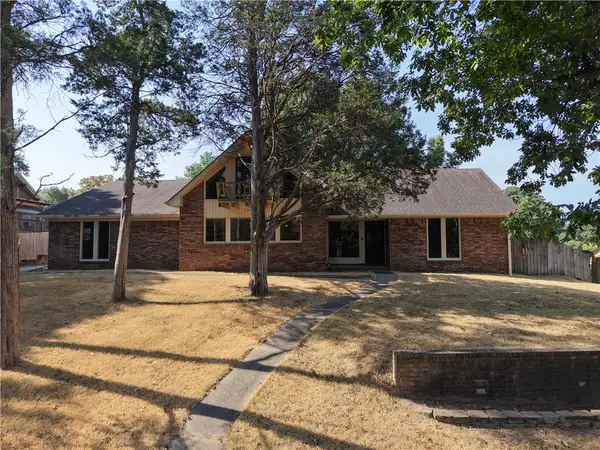 $250,000Active3 beds 2 baths2,259 sq. ft.
6 N 8th Circle, Van Buren, AR 72956
MLS# 1359075Listed by: SMITH AND ASSOCIATES REAL ESTATE SERVICES - New
 $285,000Active3 beds 2 baths1,744 sq. ft.
2728 Elfen Glen, Van Buren, AR 72956
MLS# 1091239Listed by: THE HERITAGE GROUP REAL ESTATE - BARLING - New
 $425,000Active4 beds 3 baths2,503 sq. ft.
1434 Holly Avenue, Van Buren, AR 72956
MLS# 1091234Listed by: SAGELY & EDWARDS REALTORS


Protect your home and budget from life's surprises with an Assurant Home Warranty, backed by a partner that supports you through every step of homeownership. Explore Plans.
©2026 Century 21 Real Estate LLC. All rights reserved. CENTURY 21®, the CENTURY 21 Logo and C21® are service marks owned by Century 21 Real Estate LLC. Century 21 Real Estate LLC fully supports the principles of the Fair Housing Act and the Equal Opportunity Act. Each office is independently owned and operated. Listing information is deemed reliable but not guaranteed accurate.