
4645 282 Highway, Van Buren, AR 72956
Local realty services provided by:CENTURY 21 First Choice Realty
4645 282 Highway,Van Buren, AR 72956
$229,500
- 3 Beds
- 2 Baths
- 1,537 sq. ft.
- Single family
- Pending
Listed by: clint avaritt
Office: ascend real estate
MLS#:1090919
Source:AR_FSBOR
Price summary
- Price:$229,500
- Price per sq. ft.:$149.32
About this home
Experience the perfect blend of privacy, comfort, and convenience with this well-maintained home nestled on 2 scenic acres, offering a secluded setting and breathtaking million-dollar views of the Boston Mountains. This move-in-ready property has been thoughtfully updated with new flooring in the kitchen, dining room, and bedroom, a new roof, and a newer HVAC system, providing modern comfort and peace of mind. Outside, you'll find an outbuilding, a carport, and plenty of room to enjoy the beauty of the outdoors. Whether you're sipping your morning coffee while taking in the panoramic mountain views, gardening, or simply relaxing in the peaceful surroundings, this property offers the lifestyle you've been searching for. Don't miss this rare opportunity to own a home with spectacular views, quality updates, and an exceptional location.
Contact an agent
Home facts
- Year built:1987
- Subdivision & Development:N/A
- Listing ID #:1090919
- Added:16 day(s) ago
- Updated:August 23, 2026 at 07:50 AM
Rooms and interior
- Bedrooms:3
- Total bathrooms:2
- Full bathrooms:2
- Flooring:Carpet, Ceramic Tile, Laminate
- Kitchen Description:Dishwasher, Plumbed For Ice Maker, Range
- Living area:1,537 sq. ft.
Heating and cooling
- Cooling:Central Air, Electric
- Heating:Central, Electric
- Central air:Yes
Structure and exterior
- Roof:Architectural, Shingle
- Year built:1987
- Building area:1,537 sq. ft.
- Lot area:2 Acres
- Lot Features:Open Lot, Outside City Limits, Rural Lot, Secluded, Views
- Construction Materials:Brick, Vinyl Siding
- Exterior Features:Covered
- Levels:1 Story
Schools
- High school:Van Buren
- Middle school:Van Buren
- Elementary school:Van Buren
Utilities
- Water:Public
- Sewer:Septic Tank
Finances and disclosures
- Price:$229,500
- Price per sq. ft.:$149.32
- Tax amount:$553
Features and amenities
- Appliances:Electric Water Heater, Range
- Amenities:Ceiling Fans, Smoke Detectors
Parking
- Parking description:Detached Carport
New listings near 4645 282 Highway
- New
 $209,500Active4 beds 3 baths1,456 sq. ft.
1737 Eastgate Estates, Van Buren, AR 72956
MLS# 1091316Listed by: ASCEND REAL ESTATE - New
 $150,000Active3 beds 2 baths1,418 sq. ft.
4418 Fern Avenue, Van Buren, AR 72956
MLS# 1091312Listed by: KEVIN CLIFTON REAL ESTATE, INC. - New
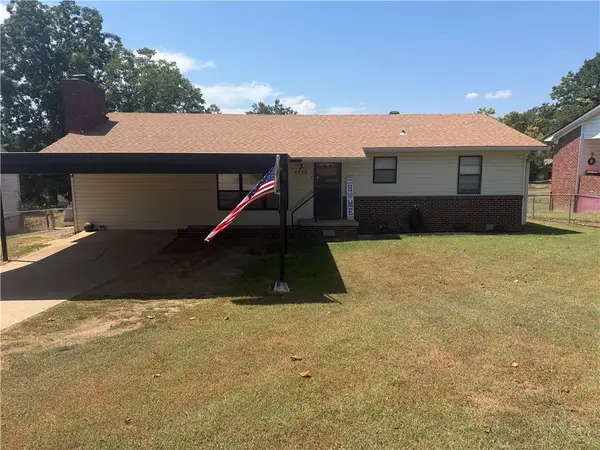 $170,000Active3 beds 2 baths1,400 sq. ft.
1115 N 25th Street, Van Buren, AR 72956
MLS# 1359579Listed by: SUDAR GROUP - New
 $179,900Active3 beds 2 baths1,587 sq. ft.
909 N 8th Street, Van Buren, AR 72956
MLS# 1091259Listed by: THE HERITAGE GROUP REAL ESTATE CO.-VAN BUREN - New
 $215,000Active3 beds 2 baths1,264 sq. ft.
1907 Scarlet Oak Drive, Van Buren, AR 72956
MLS# 1091264Listed by: AHUYON REAL ESTATE, LLC - New
 $225,000Active3 beds 3 baths2,029 sq. ft.
1402 N 6th Street, Van Buren, AR 72956
MLS# 1091161Listed by: THE HERITAGE GROUP REAL ESTATE CO.-VAN BUREN - New
 $249,000Active3 beds 2 baths1,344 sq. ft.
916 Heather Lane, Van Buren, AR 72956
MLS# 1091253Listed by: O'NEAL REAL ESTATE- FORT SMITH - New
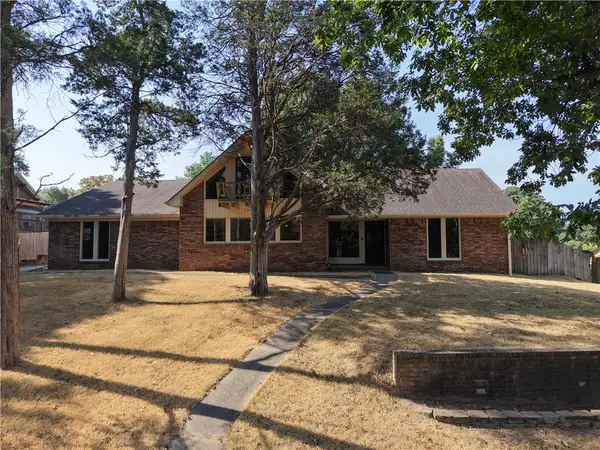 $250,000Active3 beds 2 baths2,259 sq. ft.
6 N 8th Circle, Van Buren, AR 72956
MLS# 1359075Listed by: SMITH AND ASSOCIATES REAL ESTATE SERVICES - New
 $285,000Active3 beds 2 baths1,744 sq. ft.
2728 Elfen Glen, Van Buren, AR 72956
MLS# 1091239Listed by: THE HERITAGE GROUP REAL ESTATE - BARLING - New
 $425,000Active4 beds 3 baths2,503 sq. ft.
1434 Holly Avenue, Van Buren, AR 72956
MLS# 1091234Listed by: SAGELY & EDWARDS REALTORS


Protect your home and budget from life's surprises with an Assurant Home Warranty, backed by a partner that supports you through every step of homeownership. Explore Plans.
©2026 Century 21 Real Estate LLC. All rights reserved. CENTURY 21®, the CENTURY 21 Logo and C21® are service marks owned by Century 21 Real Estate LLC. Century 21 Real Estate LLC fully supports the principles of the Fair Housing Act and the Equal Opportunity Act. Each office is independently owned and operated. Listing information is deemed reliable but not guaranteed accurate.