157 S Mt Olive Road, Vilonia, AR 72173
Local realty services provided by:CENTURY 21 United
157 S Mt Olive Road,Vilonia, AR 72173
$970,000
- 4 Beds
- 4 Baths
- 3,527 sq. ft.
- Single family
- Active
Listed by: lori quinn
Office: cbrpm conway
MLS#:26026938
Source:AR_CARMLS
Price summary
- Price:$970,000
- Price per sq. ft.:$275.02
About this home
Beautiful custom-built 4 bedroom, 3 1/2 bath home on over 27 acres in Vilonia offering the perfect blend of luxury, comfort and country living. The open floor plan features 18-foot ceilings, gas fireplace, spacious living, dining area & dream kitchen with a large island, double ovens, gas cooktop, oversized refrigerator, separate ice maker, walk-in pantry, bar area w/additional refrigerator & abundant storage. The oversized primary suite includes double vanities, soaking tub, tiled walk-in shower and a massive walk-in closet with built-ins, gun safe/safe room & direct access to the laundry room. Two additional bedrooms share a hall bath, while the massive upstairs bonus room w/fireplace, full bath & large closet makes a perfect 4th bedroom, 2nd living area or game room. Enjoy the oversized covered back porch w/wood-burning fireplace, 3-car garage & whole-home generator. Outside you’ll find a 16x72 barn, beautiful 20-foot-deep pond, fenced pasture, wooded acreage & plenty of room to enjoy all 27+ acres. A rare opportunity to own a truly exceptional property w/space to live, entertain & enjoy the outdoors....
Contact an agent
Home facts
- Year built:2022
- Subdivision & Development:Metes & Bounds
- Listing ID #:26026938
- Added:91 day(s) ago
- Updated:October 03, 2026 at 03:06 PM
Rooms and interior
- Bedrooms:4
- Total bathrooms:4
- Full bathrooms:3
- Half bathrooms:1
- Flooring:Luxury Vinyl
- Dining Description:Eat-In Kitchen, Kitchen/Dining Combo, Living/Dining Combo
- Kitchen Description:Dishwasher, Disposal, Gas Range, Microwave, Pantry
- Bedroom Description:Guest Bedroom Apart, Primary Bedroom/Main Level
- Living area:3,527 sq. ft.
Structure and exterior
- Roof:Architectural Shingle
- Year built:2022
- Building area:3,527 sq. ft.
- Lot area:27.77 Acres
- Lot Features:Level
- Architectural Style:Traditional
- Construction Materials:Brick & Frame Combo
- Foundation Description:Slab
- Levels:1.5 Stories
Utilities
- Water:Water-Public
- Sewer:Septic
Finances and disclosures
- Price:$970,000
- Price per sq. ft.:$275.02
- Tax amount:$4,816 (2025)
Features and amenities
- Appliances:Dishwasher, Disposal, Gas Range, Microwave
- Laundry features:Laundry Room
Parking
- Parking description:Garage, Three Car
New listings near 157 S Mt Olive Road
- New
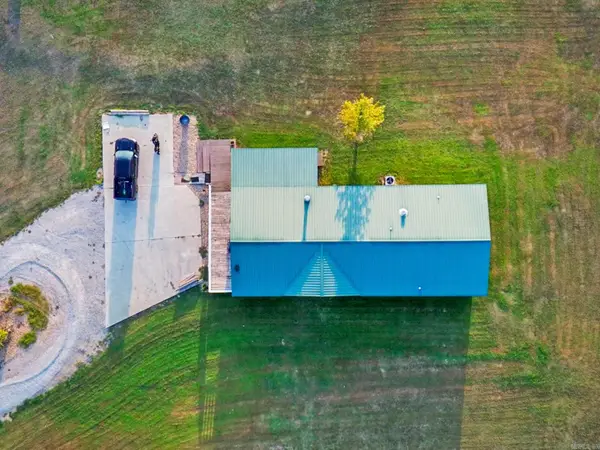 $350,000Active4 beds 3 baths2,160 sq. ft.
57 Vilanco Lane, Vilonia, AR 72173
MLS# 26039731Listed by: FAULKNER COUNTY REALTY INC. - New
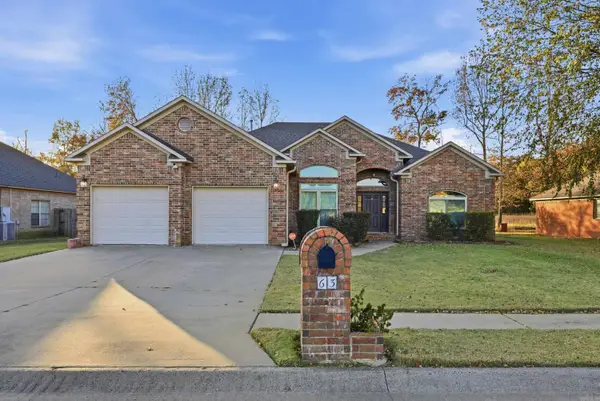 $330,000Active4 beds 2 baths2,211 sq. ft.
63 Waterloo Loop, Vilonia, AR 72173
MLS# 26039674Listed by: ENGEL & VOLKERS - New
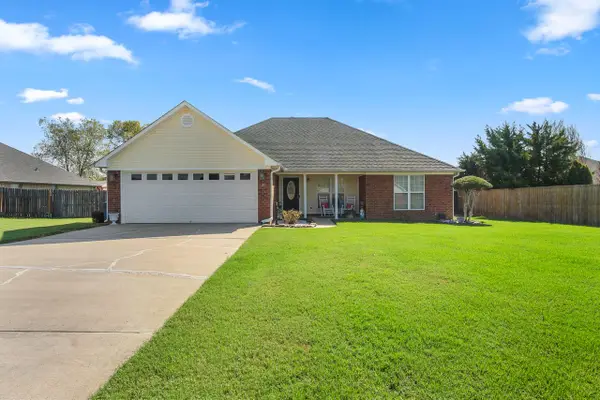
 $254,900Active3 beds 2 baths1,743 sq. ft.
31 Hummingbird Drive, Vilonia, AR 72173
MLS# 26039397Listed by: CENTURY 21 PRESTIGE REALTY - New
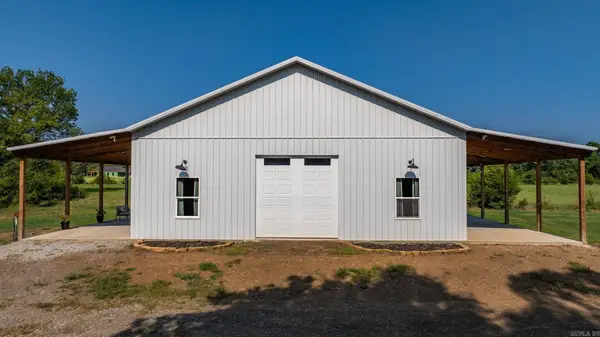 $399,000Active2 beds 2 baths1,800 sq. ft.
144 Sawmill Road, Vilonia, AR 72173
MLS# 26039366Listed by: REMAX ULTIMATE - New
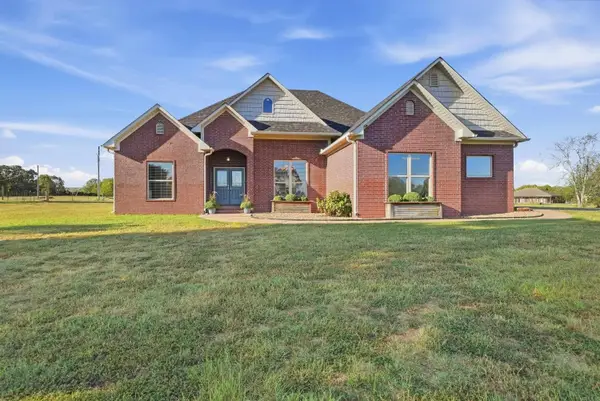 $649,000Active4 beds 4 baths2,606 sq. ft.
7 S Charles Road, Vilonia, AR 72173
MLS# 26038870Listed by: REMAX ULTIMATE - New
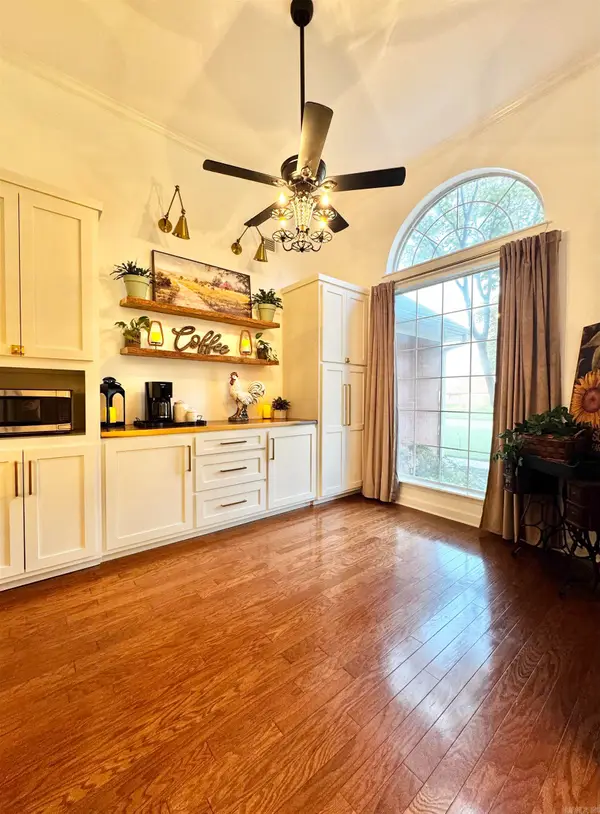 $409,900Active4 beds 3 baths2,673 sq. ft.
28 Weaver Circle, Vilonia, AR 72173
MLS# 26038669Listed by: KELLER WILLIAMS REALTY CENTRAL - New
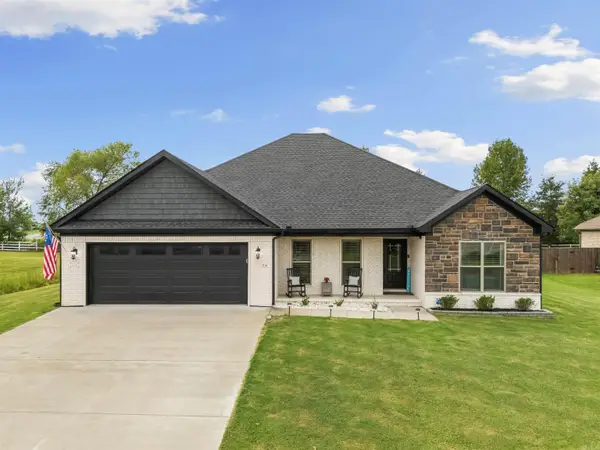 $469,900Active5 beds 3 baths2,745 sq. ft.
34 Thoroughbred Drive, Vilonia, AR 72173
MLS# 26038625Listed by: MVP REAL ESTATE 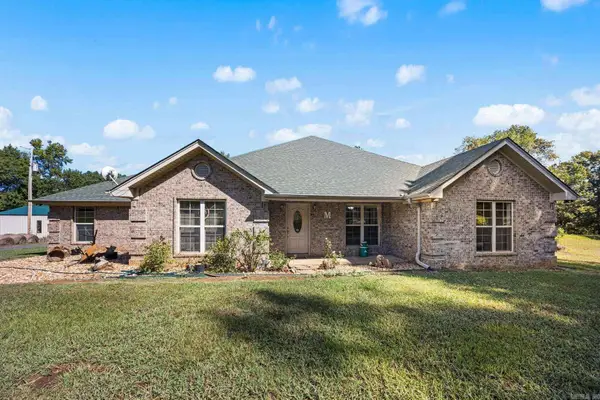 $514,900Active5 beds 4 baths2,810 sq. ft.
33 E Lewisburg, Vilonia, AR 72173
MLS# 26038064Listed by: RE/MAX HOMEFINDERS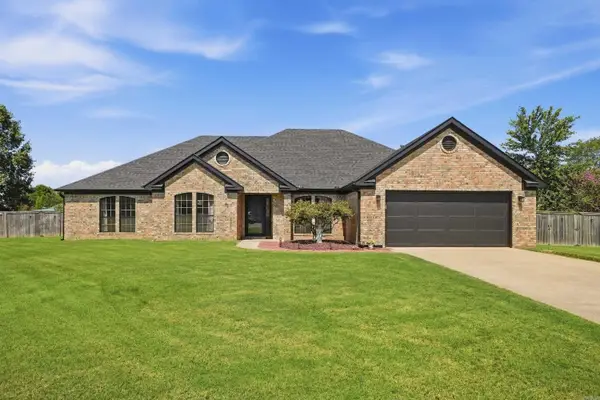 $372,000Active4 beds 2 baths2,376 sq. ft.
7 Ross Drive, Vilonia, AR 72173
MLS# 26037676Listed by: KELLER WILLIAMS REALTY CENTRAL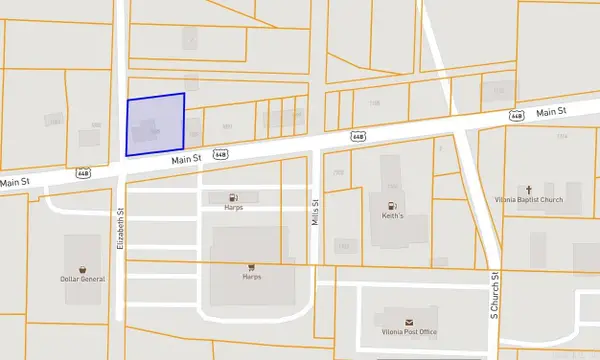 $75,000Active0.39 Acres
1085 Main St, Vilonia, AR 72173
MLS# 26037462Listed by: BRICK REAL ESTATE


Protect your home and budget from life's surprises with an Assurant Home Warranty, backed by a partner that supports you through every step of homeownership. Explore Plans.
©2026 Century 21 Real Estate LLC. All rights reserved. CENTURY 21®, the CENTURY 21 Logo and C21® are service marks owned by Century 21 Real Estate LLC. Century 21 Real Estate LLC fully supports the principles of the Fair Housing Act and the Equal Opportunity Act. Each office is independently owned and operated. Listing information is deemed reliable but not guaranteed accurate.