50 Waterloo Loop, Vilonia, AR 72173
Local realty services provided by:CENTURY 21 United
50 Waterloo Loop,Vilonia, AR 72173
$279,900
- 3 Beds
- 2 Baths
- 1,848 sq. ft.
- Single family
- Active
Listed by: stacy o'gary
Office: re/max encore
MLS#:26027130
Source:AR_CARMLS
Price summary
- Price:$279,900
- Price per sq. ft.:$151.46
About this home
This beautifully updated home perfectly blends timeless charm with modern upgrades. The inviting open floor plan creates a seamless flow, making it ideal for both everyday living and entertaining. The spacious kitchen is a chef's dream, featuring granite countertops, professional grade appliances and plenty of workspace for preparing meals and gathering with family and friends. Rich oak hardwood flooring adds warmth and character throughout, while the stunning rock fireplace serves as a beautiful focal point in the living room. Enjoy peace of mind with new windows and stylish updates throughout the home. Step outside to the covered back patio, the perfect place to relax, grill or entertain year around. Situated on a large corner lot this home offers ample outdoor space, curb appeal and room to enjoy both inside and out. This is a move in ready gem that combines comfort and quality.
Contact an agent
Home facts
- Year built:2006
- Subdivision & Development:Not In List
- Listing ID #:26027130
- Added:89 day(s) ago
- Updated:October 03, 2026 at 03:06 PM
Rooms and interior
- Bedrooms:3
- Total bathrooms:2
- Full bathrooms:2
- Flooring:Tile, Wood
- Dining Description:Eat-In Kitchen
- Kitchen Description:Dishwasher, Free-Standing Stove, Gas Range
- Bedroom Description:3 Bedrooms Same Level, Primary Bedroom/Main Level
- Living area:1,848 sq. ft.
Structure and exterior
- Roof:Composition
- Year built:2006
- Building area:1,848 sq. ft.
- Lot Features:Corner Lot, Level
- Architectural Style:Ranch
- Construction Materials:Brick, Metal/Vinyl Siding
- Foundation Description:Slab
- Levels:1 Story
Utilities
- Water:Water-Public
- Sewer:Sewer-Public
Finances and disclosures
- Price:$279,900
- Price per sq. ft.:$151.46
Features and amenities
- Appliances:Dishwasher, Free-Standing Stove, Gas Range
- Laundry features:Laundry Room
Parking
- Parking description:Garage, Two Car
New listings near 50 Waterloo Loop
- New
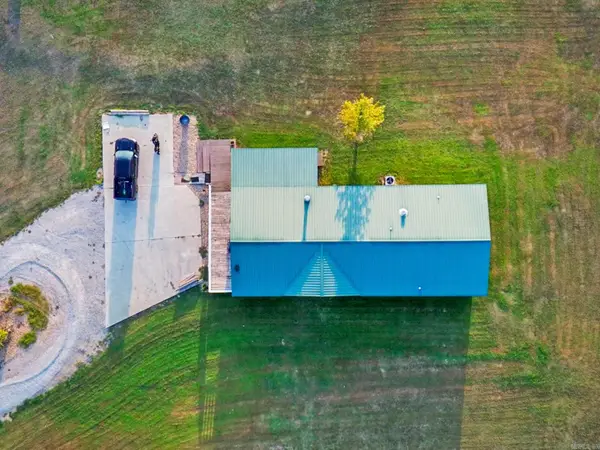 $350,000Active4 beds 3 baths2,160 sq. ft.
57 Vilanco Lane, Vilonia, AR 72173
MLS# 26039731Listed by: FAULKNER COUNTY REALTY INC. - New
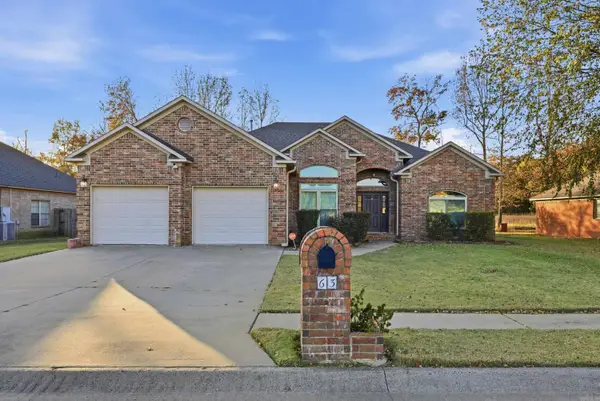 $330,000Active4 beds 2 baths2,211 sq. ft.
63 Waterloo Loop, Vilonia, AR 72173
MLS# 26039674Listed by: ENGEL & VOLKERS - New
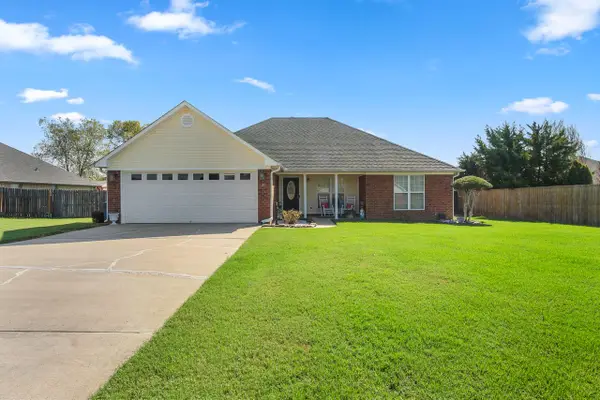
 $254,900Active3 beds 2 baths1,743 sq. ft.
31 Hummingbird Drive, Vilonia, AR 72173
MLS# 26039397Listed by: CENTURY 21 PRESTIGE REALTY - New
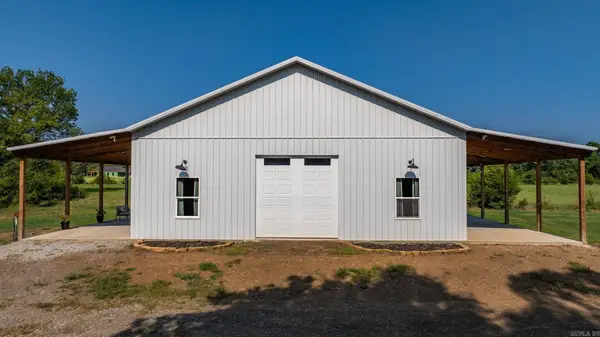 $399,000Active2 beds 2 baths1,800 sq. ft.
144 Sawmill Road, Vilonia, AR 72173
MLS# 26039366Listed by: REMAX ULTIMATE - New
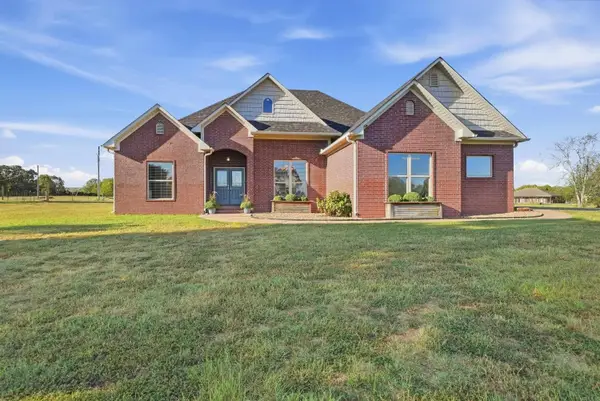 $649,000Active4 beds 4 baths2,606 sq. ft.
7 S Charles Road, Vilonia, AR 72173
MLS# 26038870Listed by: REMAX ULTIMATE - New
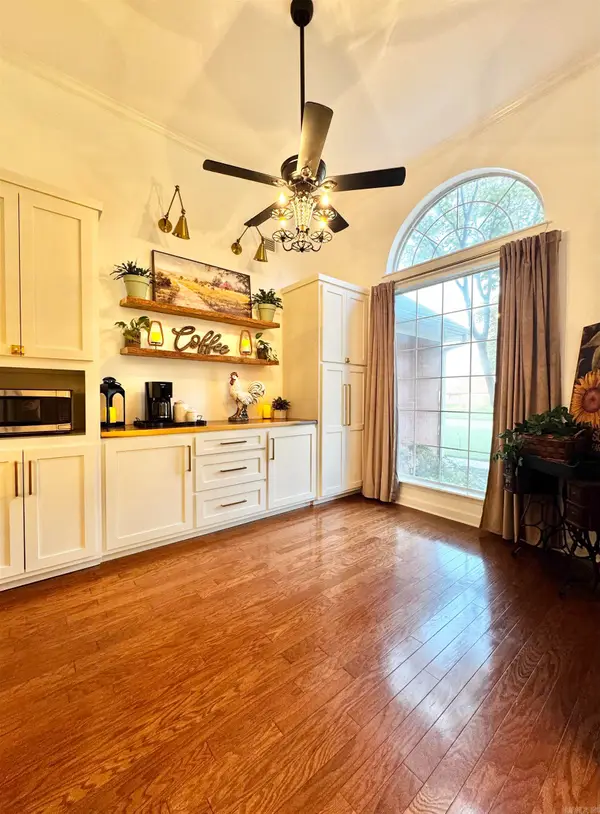 $409,900Active4 beds 3 baths2,673 sq. ft.
28 Weaver Circle, Vilonia, AR 72173
MLS# 26038669Listed by: KELLER WILLIAMS REALTY CENTRAL - New
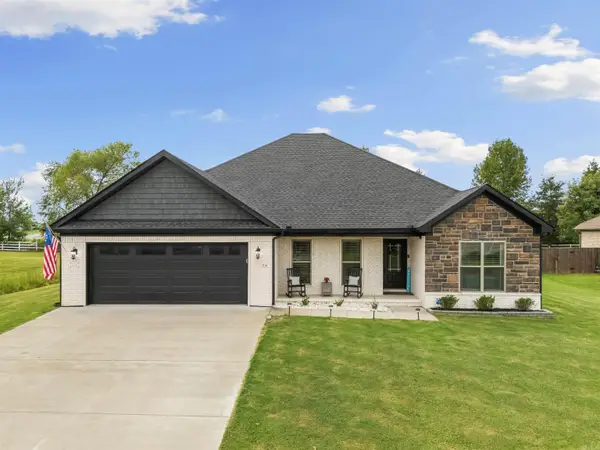 $469,900Active5 beds 3 baths2,745 sq. ft.
34 Thoroughbred Drive, Vilonia, AR 72173
MLS# 26038625Listed by: MVP REAL ESTATE 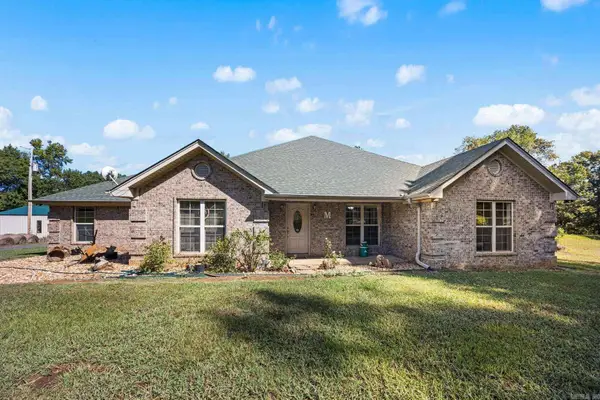 $514,900Active5 beds 4 baths2,810 sq. ft.
33 E Lewisburg, Vilonia, AR 72173
MLS# 26038064Listed by: RE/MAX HOMEFINDERS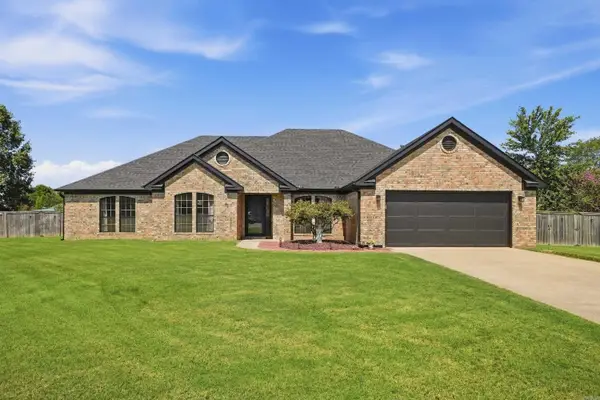 $372,000Active4 beds 2 baths2,376 sq. ft.
7 Ross Drive, Vilonia, AR 72173
MLS# 26037676Listed by: KELLER WILLIAMS REALTY CENTRAL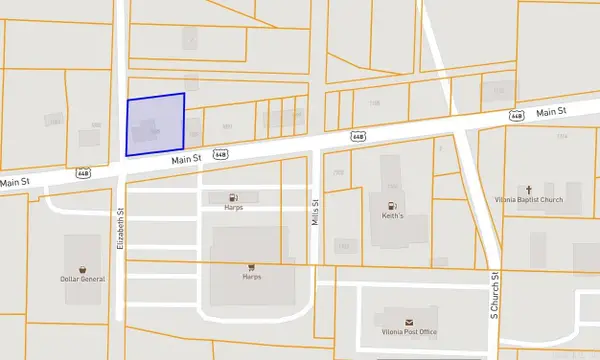 $75,000Active0.39 Acres
1085 Main St, Vilonia, AR 72173
MLS# 26037462Listed by: BRICK REAL ESTATE


Protect your home and budget from life's surprises with an Assurant Home Warranty, backed by a partner that supports you through every step of homeownership. Explore Plans.
©2026 Century 21 Real Estate LLC. All rights reserved. CENTURY 21®, the CENTURY 21 Logo and C21® are service marks owned by Century 21 Real Estate LLC. Century 21 Real Estate LLC fully supports the principles of the Fair Housing Act and the Equal Opportunity Act. Each office is independently owned and operated. Listing information is deemed reliable but not guaranteed accurate.