
1102 Mcentire Street, Waldron, AR 72958
Local realty services provided by:CENTURY 21 First Choice Realty
Listed by: taylor mcgee, kayle scott
Office: cardenas & associates realty llc.
MLS#:1090169
Source:AR_FSBOR
Price summary
- Price:$224,999
- Price per sq. ft.:$145.07
About this home
Welcome to this spacious 3-bedroom, 2-bath home located in a quiet, established neighborhood in Waldron! Built in 2007, this 1,551± square-foot home sits on a generous 0.47-acre lot and offers a functional layout with plenty of room to spread out.
The open living area flows into the kitchen and dining space, where you’ll find abundant cabinet storage and all kitchen appliances included. Designed with everyday living in mind, the floor plan offers both comfort and convenience.
The primary suite features a walk-in closet, a relaxing whirlpool tub, and a separate shower. Storage is a standout feature throughout the home, including an additional storage room in the attached garage.
Step outside to enjoy the back patio, perfect for relaxing evenings or entertaining guests. The property also includes a small workshop with electricity, offering the ideal space for hobbies, projects, or extra storage. A new roof installed on the home in 2024 adds even more value and peace of mind.
If you’re looking for a home with a functional floor plan, abundant storage, and a peaceful location, this Waldron property is ready for its next owner....
Contact an agent
Home facts
- Year built:2007
- Subdivision & Development:Dick Davis Add Ph II
- Listing ID #:1090169
- Added:62 day(s) ago
- Updated:September 03, 2026 at 02:42 PM
Rooms and interior
- Bedrooms:3
- Total bathrooms:2
- Full bathrooms:2
- Flooring:Carpet
- Kitchen Description:Dishwasher, Refrigerator
- Living area:1,551 sq. ft.
Heating and cooling
- Cooling:Central Air
- Heating:Central
- Central air:Yes
Structure and exterior
- Roof:Architectural, Shingle
- Year built:2007
- Building area:1,551 sq. ft.
- Lot area:0.47 Acres
- Lot Features:City Lot, Cleared, Level, Open Lot, Subdivision
- Architectural Style:Traditional
- Construction Materials:Brick
- Exterior Features:Covered
- Levels:1 Story
Schools
- High school:Waldron
- Middle school:Waldron
- Elementary school:Waldron
Utilities
- Water:Public
- Sewer:Public Sewer
Finances and disclosures
- Price:$224,999
- Price per sq. ft.:$145.07
- Tax amount:$482
Features and amenities
- Appliances:Electric Water Heater, Refrigerator
- Amenities:Attic, Ceiling Fans, Double Pane Windows, Pantry, Smoke Detectors, Storage, Walk In Closets
Parking
- Parking description:Attached, Garage, Garage Door Opener
- Garage:Yes
New listings near 1102 Mcentire Street
- New
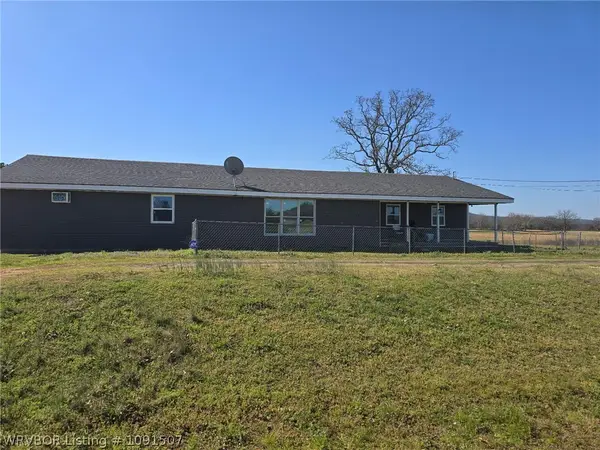 $210,000Active5 beds 3 baths2,272 sq. ft.
7831 E 80 Highway, Waldron, AR 72958
MLS# 1091507Listed by: CHUCK FAWCETT REALTY FSM - New
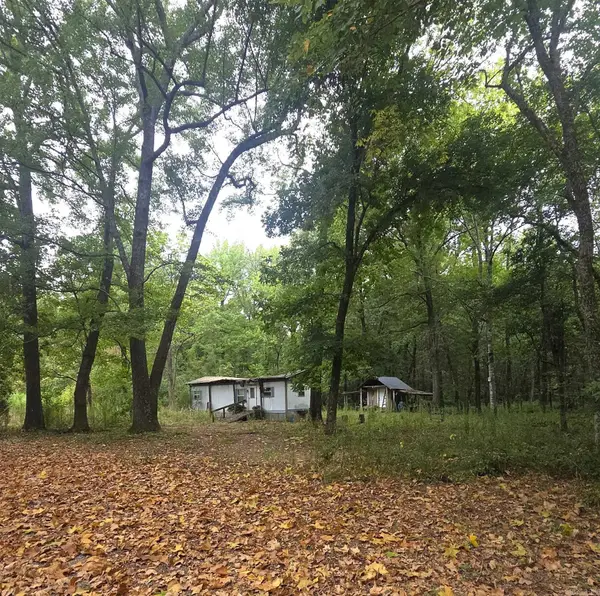 $50,000Active0.58 Acres
4901 Lakewood Road, Waldron, AR 72958
MLS# 26034575Listed by: SELECT REALTY 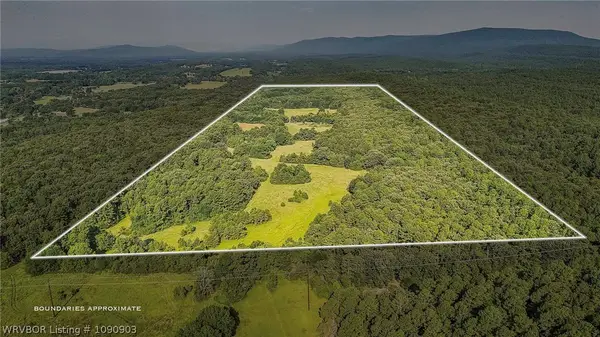 $370,000Active123 Acres
TBD Square Rock Road, Waldron, AR 72958
MLS# 1090903Listed by: THE HERITAGE GROUP REAL ESTATE - BARLING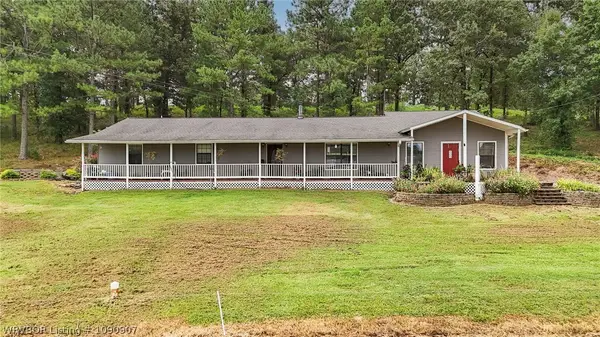 $999,500Active4 beds 3 baths2,292 sq. ft.
1357 Square Rock Road, Waldron, AR 72958
MLS# 1090907Listed by: THE HERITAGE GROUP REAL ESTATE - BARLING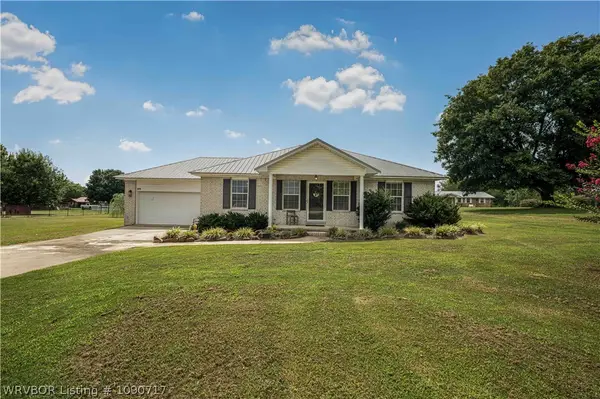 $185,000Active3 beds 2 baths1,320 sq. ft.
1766 N Main Street, Waldron, AR 72958
MLS# 1090717Listed by: THE HERITAGE GROUP REAL ESTATE CO. - NWA $550,000Active4 beds 2 baths1,960 sq. ft.
18401 W Highway 28, Waldron, AR 72958
MLS# 26030741Listed by: WHITE STONE REAL ESTATE $140,000Active3 beds 2 baths1,150 sq. ft.
866 Ladonya Street, Waldron, AR 72958
MLS# 1090562Listed by: MOUNTAIN VISTA REAL ESTATE LLC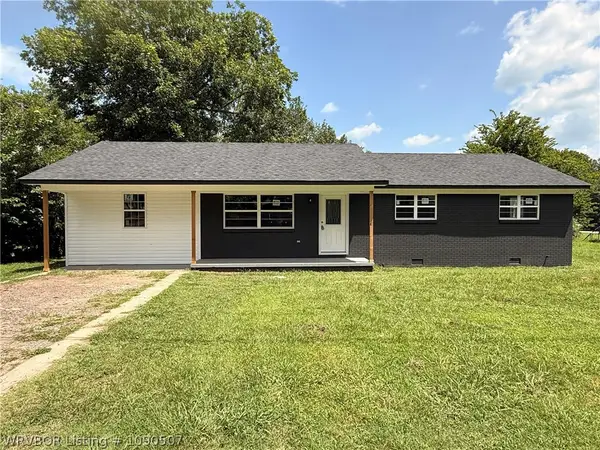 $139,900Active3 beds 2 baths1,592 sq. ft.
352 W 5th Street, Waldron, AR 72958
MLS# 1090507Listed by: WEICHERT, REALTORS - THE GRIFFIN COMPANY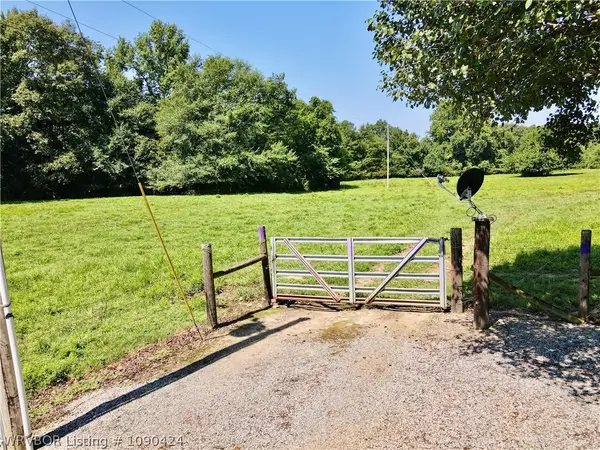 $450,000Active92 Acres
TBD Jones Creek Road, Waldron, AR 72958
MLS# 1090424Listed by: WEICHERT, REALTORS - THE GRIFFIN COMPANY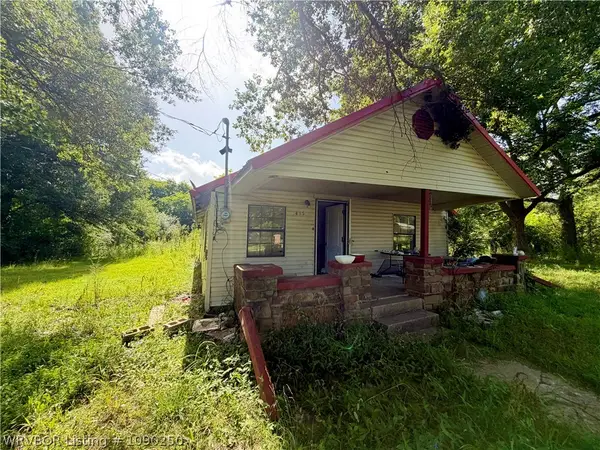 $37,500Active3 beds 2 baths1,576 sq. ft.
415 Red Bud Street, Waldron, AR 72958
MLS# 1090250Listed by: MCGRAW REALTORS


Protect your home and budget from life's surprises with an Assurant Home Warranty, backed by a partner that supports you through every step of homeownership. Explore Plans.
©2026 Century 21 Real Estate LLC. All rights reserved. CENTURY 21®, the CENTURY 21 Logo and C21® are service marks owned by Century 21 Real Estate LLC. Century 21 Real Estate LLC fully supports the principles of the Fair Housing Act and the Equal Opportunity Act. Each office is independently owned and operated. Listing information is deemed reliable but not guaranteed accurate.