13 Winchester Drive Drive, Ward, AR 72176
Local realty services provided by:CENTURY 21 Campbell & Company
13 Winchester Drive Drive,Ward, AR 72176
$245,000
- 3 Beds
- 2 Baths
- 1,388 sq. ft.
- Single family
- Active
Upcoming open houses
- Sun, Nov 0802:00 pm - 04:00 pm
Listed by: gretchen thompson, terri boyd
Office: michele phillips & company, realtors-cabot branch
MLS#:26043916
Source:AR_CARMLS
Price summary
- Price:$245,000
- Price per sq. ft.:$176.51
About this home
Located in Deerfield Estates in Ward, this well-maintained home offers modern style, comfort, and functionality. The split floor plan provides a great layout, while the spacious laundry room features abundant cabinetry and storage. The kitchen boasts stainless steel appliances and granite countertops, complemented by LVP flooring throughout the home. The primary suite features a tiled shower, adding a touch of luxury. Step outside to the backyard patio, perfect for entertaining guests or enjoying a relaxing evening outdoors. A two-car garage provides additional convenience and storage. Enjoy a convenient location just minutes from the freeway and a short drive to Cabot, with easy access to shopping, restaurants, and more. This home has been very well cared for and is ready for its next owner!
Contact an agent
Home facts
- Year built:2023
- Subdivision & Development:DEERFIELD ESTATES
- Listing ID #:26043916
- Added:3 day(s) ago
- Updated:November 04, 2026 at 04:50 PM
Rooms and interior
- Bedrooms:3
- Total bathrooms:2
- Full bathrooms:2
- Flooring:Luxury Vinyl
- Dining Description:Eat-In Kitchen
- Kitchen Description:Dishwasher, Disposal, Electric Range, Free-Standing Stove, Ice Maker Connection, Microwave
- Bedroom Description:3 Bedrooms Same Level, Primary Bedroom Apart
- Living area:1,388 sq. ft.
Structure and exterior
- Roof:Architectural Shingle
- Year built:2023
- Building area:1,388 sq. ft.
- Lot area:0.27 Acres
- Lot Features:In Subdivision, Level
- Architectural Style:Traditional
- Construction Materials:Brick
- Exterior Features:Covered Patio
- Foundation Description:Slab
- Levels:1 Story
Utilities
- Water:Water Heater-Electric, Water-Public
- Sewer:Sewer-Public
Finances and disclosures
- Price:$245,000
- Price per sq. ft.:$176.51
- Tax amount:$820 (2025)
Features and amenities
- Appliances:Dishwasher, Disposal, Electric Range, Free-Standing Stove, Ice Maker Connection, Microwave
- Laundry features:Dryer Connection-Electric, Dryer-Stays, Laundry Room, Washer Connection, Washer-Stays
- Amenities:Sheet Rock, Smoke Detector(s), Walk-In Closet(s), Walk-in Shower
Parking
- Parking description:Garage, Two Car
New listings near 13 Winchester Drive Drive
- New
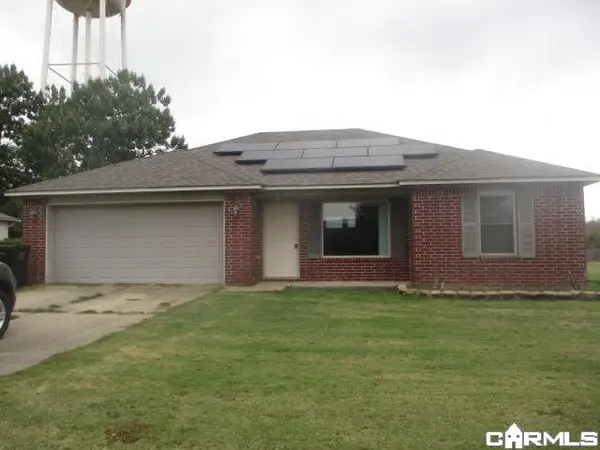 $175,000Active3 beds 2 baths1,165 sq. ft.
18 Peachtree Ln, Ward, AR 72176
MLS# 26044227Listed by: MASON AND COMPANY - New
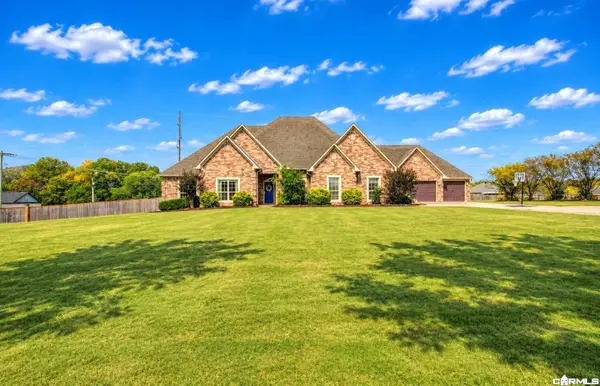 $547,000Active5 beds 3 baths3,437 sq. ft.
35 Windstone, Ward, AR 72176
MLS# 26044171Listed by: MICHELE PHILLIPS & COMPANY, REALTORS-CABOT BRANCH - New
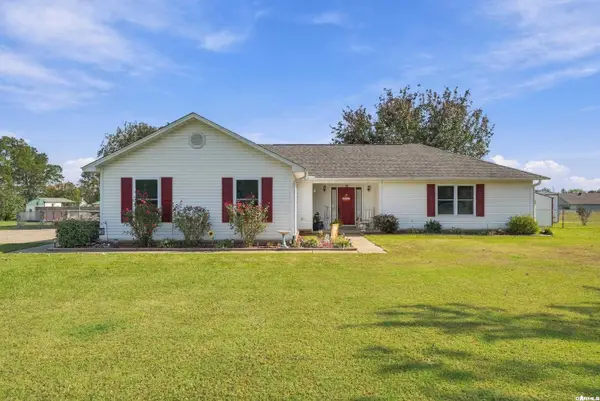 $237,500Active3 beds 2 baths1,474 sq. ft.
415 Crossroads Cove, Ward, AR 72176
MLS# 26044099Listed by: ERA TEAM REAL ESTATE - New
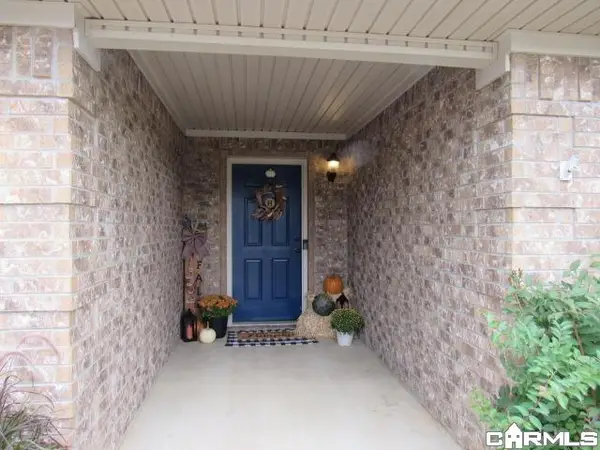
 $215,000Active3 beds 2 baths1,442 sq. ft.
1320 Wilson Loop, Ward, AR 72176
MLS# 26043851Listed by: CENTURY 21 PRESTIGE REALTY - New
 $200,000Active3 beds 2 baths1,161 sq. ft.
10 Deer Run Dr, Ward, AR 72176
MLS# 26043697Listed by: HOMEWARD REALTY - New
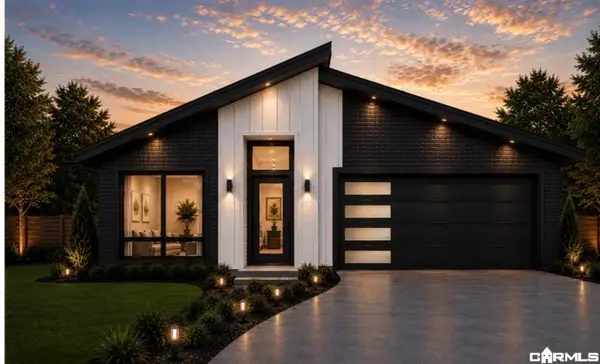 $250,000Active4 beds 2 baths1,691 sq. ft.
25 Satchel Paige, Ward, AR 72176
MLS# 26043572Listed by: BACK PORCH REALTY - New
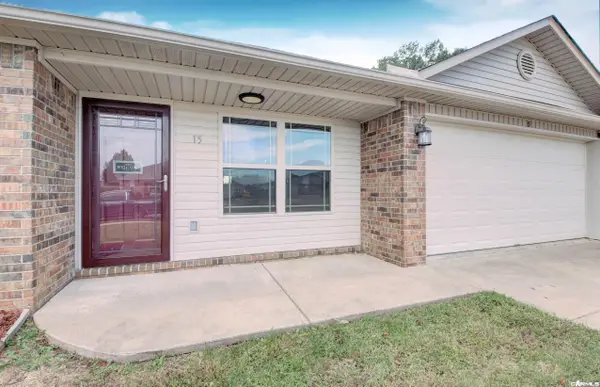 $184,900Active3 beds 2 baths1,175 sq. ft.
15 Green Apple Drive, Ward, AR 72176
MLS# 26043451Listed by: IREALTY ARKANSAS - CABOT 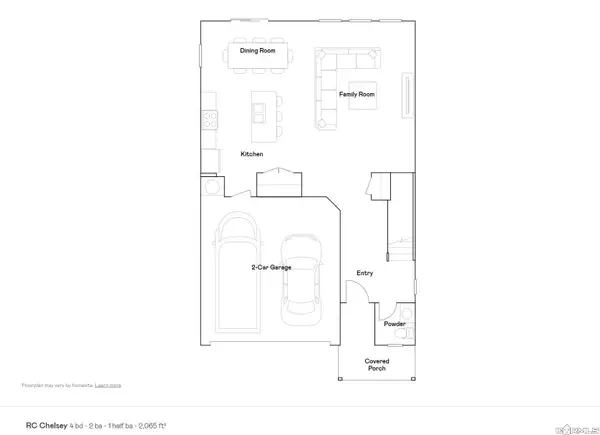 $271,900Pending4 beds 3 baths2,065 sq. ft.
102 Lucy Lane, Maumelle, AR 72113
MLS# 26043401Listed by: LENNAR REALTY- New
 $207,000Active3 beds 3 baths2,146 sq. ft.
208 Walker St Street, Ward, AR 72176
MLS# 26043251Listed by: IREALTY ARKANSAS - CABOT


Protect your home and budget from life's surprises with an Assurant Home Warranty, backed by a partner that supports you through every step of homeownership. Explore Plans.
©2026 Century 21 Real Estate LLC. All rights reserved. CENTURY 21®, the CENTURY 21 Logo and C21® are service marks owned by Century 21 Real Estate LLC. Century 21 Real Estate LLC fully supports the principles of the Fair Housing Act and the Equal Opportunity Act. Each office is independently owned and operated. Listing information is deemed reliable but not guaranteed accurate.