18 Peachtree Ln, Ward, AR 72176
Local realty services provided by:CENTURY 21 H.S.V. Realty
18 Peachtree Ln,Ward, AR 72176
$175,000
- 3 Beds
- 2 Baths
- 1,165 sq. ft.
- Single family
- Active
Listed by: john mason
Office: mason and company
MLS#:26044227
Source:AR_CARMLS
Price summary
- Price:$175,000
- Price per sq. ft.:$150.21
About this home
Located off the corner of Highway 319 and Green Apple Drive inside the Ward city limits features this Brick/frame combo home with three bedrooms an two bathroom. The nice front porch and the patio in the back are nice bonuses. Home is located in an established Orchard Hollow Estate subdivision. Call today for details... log on www.hudhomestore.gov to submit offers and www.olympusams-at.com for management information. HUD case #031-592364 - "HUD homes are sold AS IS".
Contact an agent
Home facts
- Year built:2009
- Subdivision & Development:ORCHARD HOLLOW ESTATES
- Listing ID #:26044227
- Added:1 day(s) ago
- Updated:November 04, 2026 at 02:52 AM
Rooms and interior
- Bedrooms:3
- Total bathrooms:2
- Full bathrooms:2
- Flooring:Luxury Vinyl, Tile
- Dining Description:Kitchen/Dining Combo
- Bedroom Description:3 Bedrooms Same Level
- Living area:1,165 sq. ft.
Structure and exterior
- Roof:Composition
- Year built:2009
- Building area:1,165 sq. ft.
- Lot area:0.28 Acres
- Lot Features:Level
- Architectural Style:Traditional
- Construction Materials:Brick & Frame Combo
- Exterior Features:Patio, Porch
- Foundation Description:Slab
- Levels:1 Story
Utilities
- Water:Water-Public
- Sewer:Sewer-Public
Finances and disclosures
- Price:$175,000
- Price per sq. ft.:$150.21
- Tax amount:$565
Features and amenities
- Amenities:Sheet Rock
Parking
- Parking description:Garage, Two Car
New listings near 18 Peachtree Ln
- New
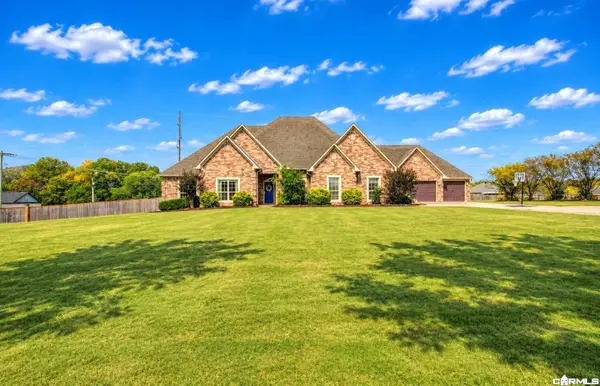 $547,000Active5 beds 3 baths3,437 sq. ft.
35 Windstone, Ward, AR 72176
MLS# 26044171Listed by: MICHELE PHILLIPS & COMPANY, REALTORS-CABOT BRANCH - New
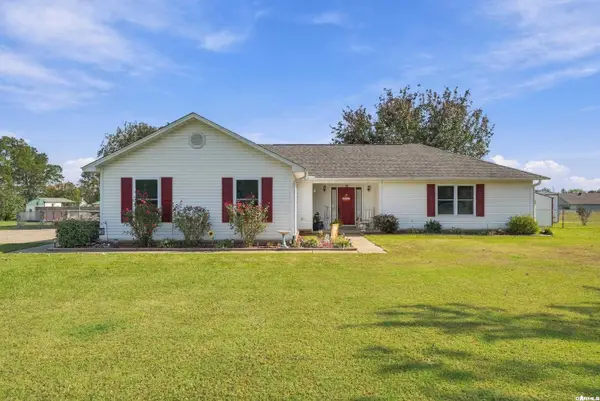 $237,500Active3 beds 2 baths1,474 sq. ft.
415 Crossroads Cove, Ward, AR 72176
MLS# 26044099Listed by: ERA TEAM REAL ESTATE - Open Sun, 2 to 4pmNew
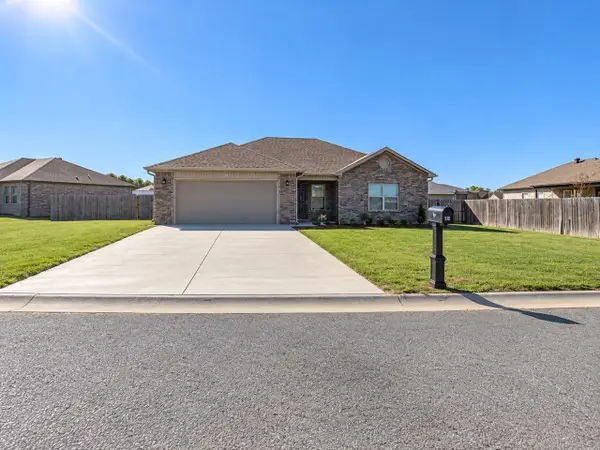 $245,000Active3 beds 2 baths1,388 sq. ft.
13 Winchester Drive Drive, Ward, AR 72176
MLS# 26043916Listed by: MICHELE PHILLIPS & COMPANY, REALTORS-CABOT BRANCH - New
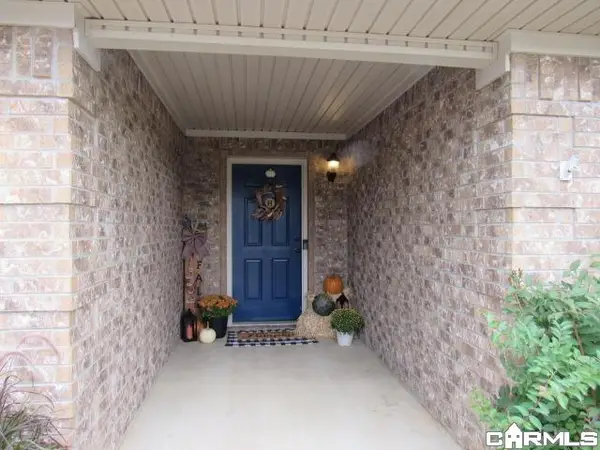
 $215,000Active3 beds 2 baths1,442 sq. ft.
1320 Wilson Loop, Ward, AR 72176
MLS# 26043851Listed by: CENTURY 21 PRESTIGE REALTY - New
 $200,000Active3 beds 2 baths1,161 sq. ft.
10 Deer Run Dr, Ward, AR 72176
MLS# 26043697Listed by: HOMEWARD REALTY - New
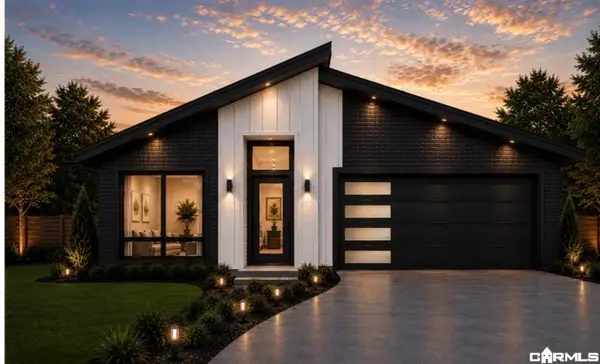 $250,000Active4 beds 2 baths1,691 sq. ft.
25 Satchel Paige, Ward, AR 72176
MLS# 26043572Listed by: BACK PORCH REALTY - New
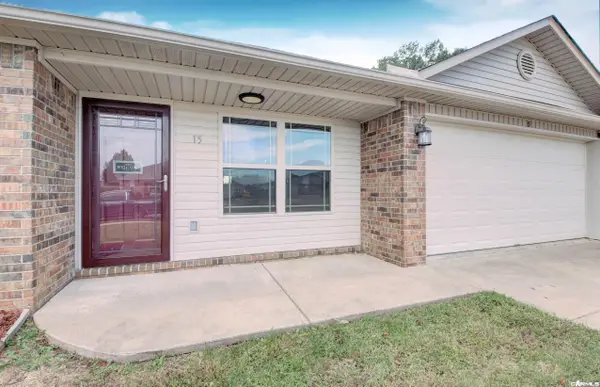 $184,900Active3 beds 2 baths1,175 sq. ft.
15 Green Apple Drive, Ward, AR 72176
MLS# 26043451Listed by: IREALTY ARKANSAS - CABOT 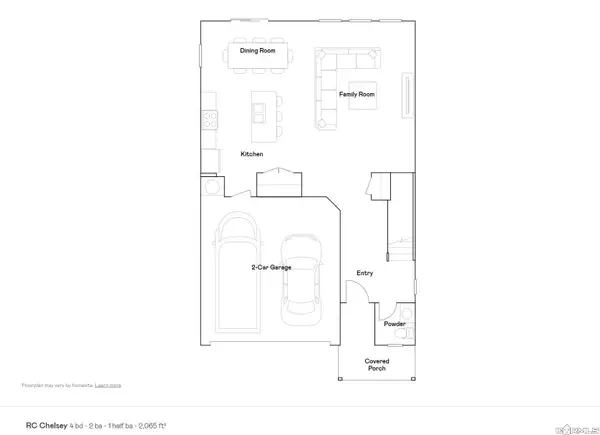 $271,900Pending4 beds 3 baths2,065 sq. ft.
102 Lucy Lane, Maumelle, AR 72113
MLS# 26043401Listed by: LENNAR REALTY- New
 $207,000Active3 beds 3 baths2,146 sq. ft.
208 Walker St Street, Ward, AR 72176
MLS# 26043251Listed by: IREALTY ARKANSAS - CABOT


Protect your home and budget from life's surprises with an Assurant Home Warranty, backed by a partner that supports you through every step of homeownership. Explore Plans.
©2026 Century 21 Real Estate LLC. All rights reserved. CENTURY 21®, the CENTURY 21 Logo and C21® are service marks owned by Century 21 Real Estate LLC. Century 21 Real Estate LLC fully supports the principles of the Fair Housing Act and the Equal Opportunity Act. Each office is independently owned and operated. Listing information is deemed reliable but not guaranteed accurate.