
1325 Homestead Drive, White Hall, AR 71602
Local realty services provided by:CENTURY 21 PORTFOLIO
1325 Homestead Drive,White Hall, AR 71602
$309,900
- 4 Beds
- 2 Baths
- 2,557 sq. ft.
- Single family
- Active
Listed by: hayley harper wreyford
Office: lunsford & associates realty co.
MLS#:26027620
Source:AR_CARMLS
Price summary
- Price:$309,900
- Price per sq. ft.:$121.2
About this home
Welcome home to this beautiful 4-bedroom, 2-bath home offering 2,557 square feet of comfortable living space in White Hall School District. Situated on a beautifully landscaped 0.62-acre lot, this property features a fully fenced backyard with a patio, prefect for grilling or entertaining. Step inside through the welcoming foyer into an open and inviting floor plan designed for both everyday living and hosting guests. The formal dining room provides an elegant space for special occasions, while the kitchen opens up into the spacious living area, making it easy to stay connected with family and friends. The thoughtfully designed split-bedroom layout offers added privacy, with generously sized secondary bedrooms and a spacious primary suite featuring a large walk-in closet and an ensuite bath. Additional highlights include a dedicated laundry room, a two-car garage, and abundant storage throughout. This stunning home is ready for YOU! Don't miss the opportunity to make this one your own!
Contact an agent
Home facts
- Year built:1998
- Listing ID #:26027620
- Added:5 day(s) ago
- Updated:July 14, 2026 at 05:20 PM
Rooms and interior
- Bedrooms:4
- Total bathrooms:2
- Full bathrooms:2
- Flooring:Carpet, Tile, Wood
- Dining Description:Breakfast Bar, Eat-In Kitchen, Separate Dining Room
- Kitchen Description:Dishwasher, Free-Standing Stove, Surface Range
- Bedroom Description:4 Bedrooms Same Level
- Living area:2,557 sq. ft.
Heating and cooling
- Cooling:Central Cool-Electric
- Heating:Central Heat-Gas
Structure and exterior
- Roof:Architectural Shingle
- Year built:1998
- Building area:2,557 sq. ft.
- Lot area:0.62 Acres
- Lot Features:Level
- Architectural Style:Traditional
- Construction Materials:Brick
- Exterior Features:Patio
- Foundation Description:Slab
- Levels:1 Story
Utilities
- Water:Water-Public
- Sewer:Sewer-Public
Finances and disclosures
- Price:$309,900
- Price per sq. ft.:$121.2
- Tax amount:$1,884
Features and amenities
- Appliances:Dishwasher, Free-Standing Stove, Surface Range
- Laundry features:Laundry Room
- Amenities:Sheet Rock
Parking
- Parking description:Garage, Side Entry, Two Car
New listings near 1325 Homestead Drive
- New
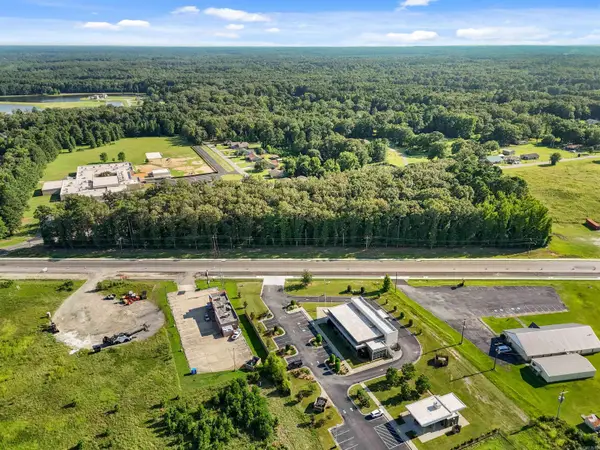 $1,300,000Active6 Acres
0000 Sheridan Road, White Hall, AR 71602
MLS# 26028375Listed by: LUNSFORD & ASSOCIATES REALTY CO. - New
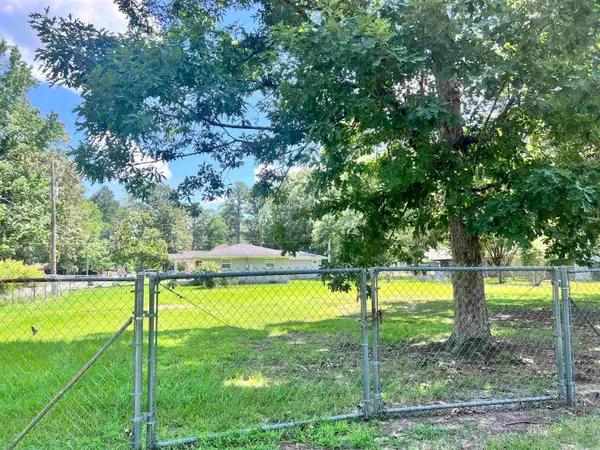 $14,900Active0.25 Acres
00 Center/oxford, White Hall, AR 71602
MLS# 26028309Listed by: LUNSFORD & ASSOCIATES REALTY CO. - New
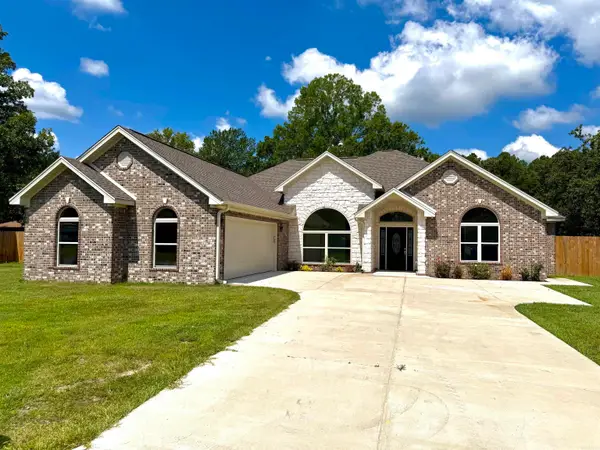 $379,000Active4 beds 2 baths2,200 sq. ft.
200 Shamsie Lane, White Hall, AR 71602
MLS# 26028246Listed by: LUNSFORD & ASSOCIATES REALTY CO. - New
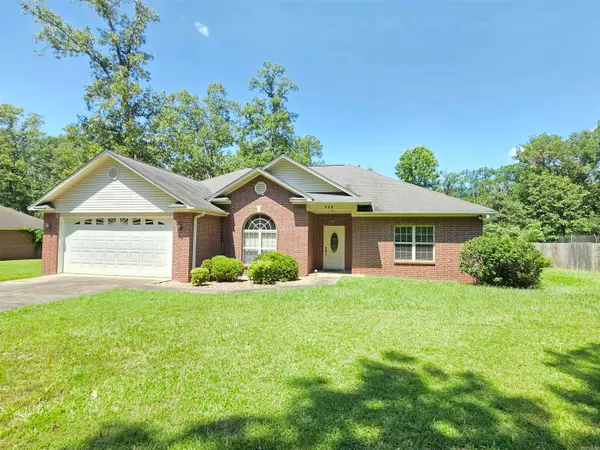 $245,000Active3 beds 2 baths1,931 sq. ft.
406 Wildwood Cove, White Hall, AR 71602
MLS# 26027897Listed by: RE/MAX PLATINUM - New
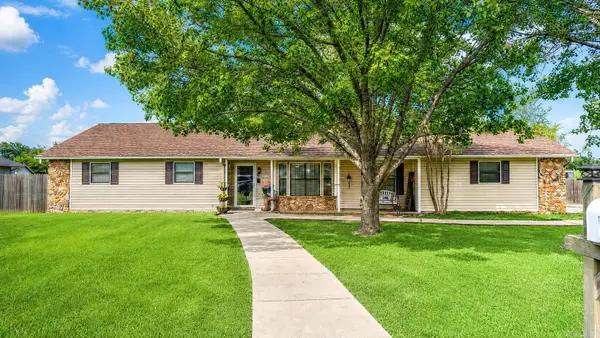 $299,900Active3 beds 2 baths2,136 sq. ft.
821 Green Oaks, White Hall, AR 71602
MLS# 26027733Listed by: LUNSFORD & ASSOCIATES REALTY CO. - New
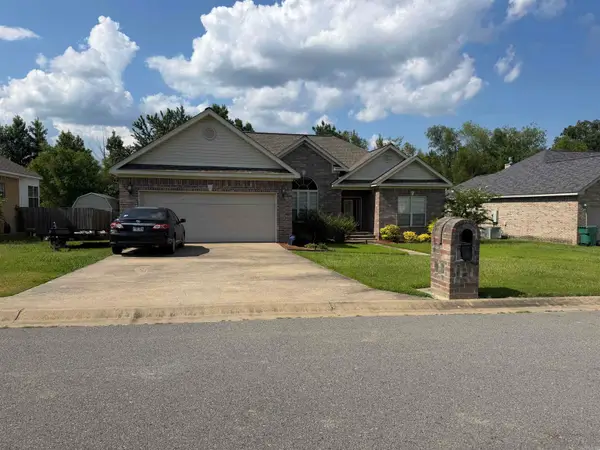 $280,000Active3 beds 2 baths1,879 sq. ft.
121 Farah Drive, White Hall, AR 71602
MLS# 26027286Listed by: LISA ATTWOOD REALTY - New
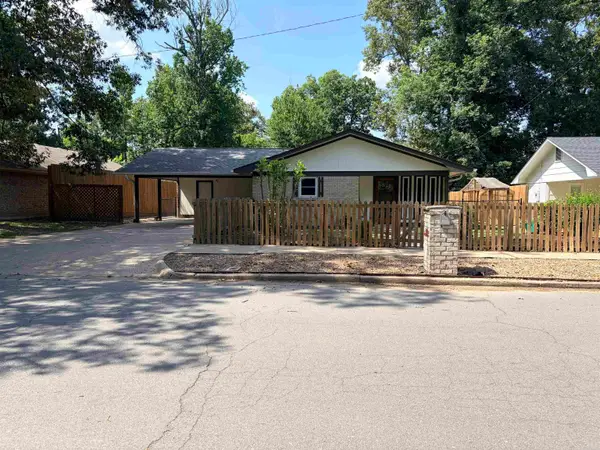 $168,500Active3 beds 2 baths1,446 sq. ft.
6909 Brierwood Dr, White Hall, AR 71602
MLS# 26027243Listed by: IREALTY ARKANSAS - SHERIDAN - New
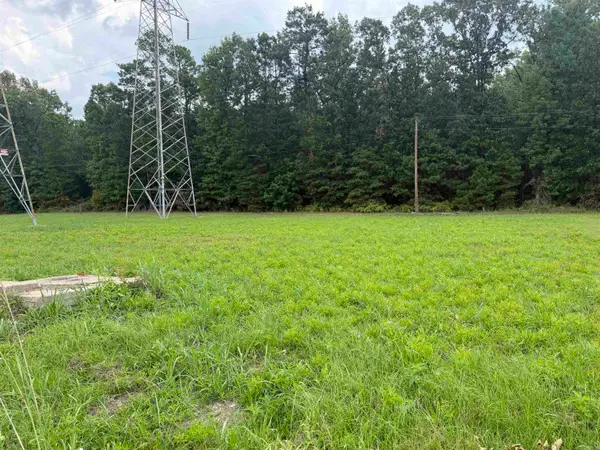 $25,000Active4.13 Acres
0 Bush, Pine Bluff, AR 71602
MLS# 26027140Listed by: LISA ATTWOOD REALTY 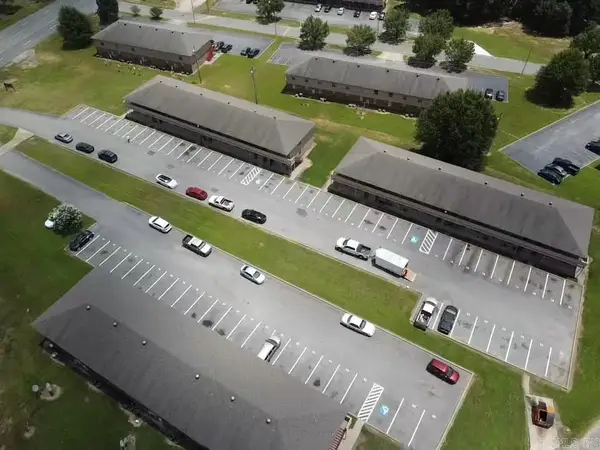 $2,500,000Active-- beds -- baths30,380 sq. ft.
6720 Dollarway Rd, White Hall, AR 71602
MLS# 26026841Listed by: IREALTY ARKANSAS - SHERIDAN


Protect your home and budget from life's surprises with an Assurant Home Warranty, backed by a partner that supports you through every step of homeownership. Explore Plans.
©2026 Century 21 Real Estate LLC. All rights reserved. CENTURY 21®, the CENTURY 21 Logo and C21® are service marks owned by Century 21 Real Estate LLC. Century 21 Real Estate LLC fully supports the principles of the Fair Housing Act and the Equal Opportunity Act. Each office is independently owned and operated. Listing information is deemed reliable but not guaranteed accurate.