
8735 W Pineveta Drive W, Arizona City, AZ 85123
Local realty services provided by:CENTURY 21 Desert Estates Realty
Listed by: tracy pierce
Office: realty executives arizona territory
MLS#:6952994
Source:ARMLS
Price summary
- Price:$245,750
- Price per sq. ft.:$190.36
About this home
COZY 2-BEDROOM HOME WITH MODERN UPGRADES This charming home offers a brand-new HVAC system, 10-year smoke & carbon monoxide detectors, and new flooring throughout. The fresh interior paint, vaulted ceilings, plant shelves, and custom niches create a stylish yet functional space. Enjoy ceramic tile and wood laminate flooring, plus a spacious eat-in kitchen with ample cabinet & counter space, gas stove, refrigerator, and reverse osmosis system. Both bedrooms feature mirrored closet doors, while two full baths provide comfort. The fully graveled front & backyard, covered rear patio, and two-car garage offer low-maintenance living. Sunscreens & window awnings improve energy efficiency. NO HOA! BONUS: Solar panels for eco-friendly Room for RV in Backyard, Covered Patio and pet door.
Contact an agent
Home facts
- Year built:1999
- Listing ID #:6952994
- Updated:May 23, 2026 at 02:54 PM
Rooms and interior
- Bedrooms:2
- Total bathrooms:2
- Flooring:Laminate, Tile
- Living area:1,291 sq. ft.
Heating and cooling
- Cooling:Ceiling Fan(s), Programmable Thermostat
- Heating:Natural Gas
- Central air:Yes
Structure and exterior
- Year built:1999
- Building area:1,291 sq. ft.
- Lot area:0.15 Acres
- Lot Features:East/West Exposure, Gravel/Stone Back, Gravel/Stone Front
- Architectural Style:Ranch
- Construction Materials:Stucco
Schools
- High school:Vista Grande High School
- Middle school:Arizona City Elementary School
- Elementary school:Arizona City Elementary School
Utilities
- Water:Private Water Company
Finances and disclosures
- Price:$245,750
- Price per sq. ft.:$190.36
- Tax amount:$528 (2024)
Features and amenities
- Amenities:Vinyl Frame
Parking
- Garage:Yes
- Garage spaces:2
 All information should be verified by the recipient and none is guaranteed as accurate by ARMLS. Copyright 2020 Arizona Regional Multiple Listing Service, Inc. All rights reserved. ARMLS Member Broker: JoAnn Ayres
New listings near 8735 W Pineveta Drive W
- New
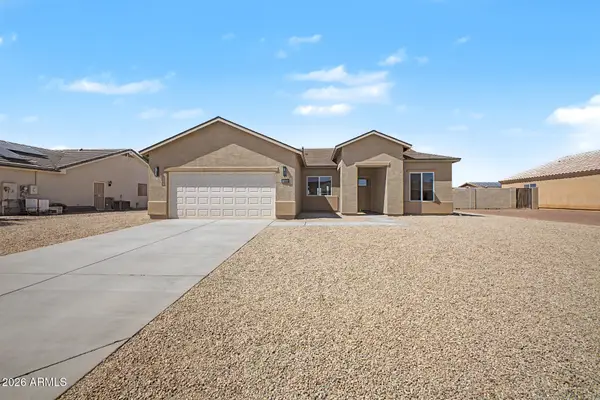 $293,000Active3 beds 2 baths1,470 sq. ft.
10364 W Mission Drive, Arizona City, AZ 85123
MLS# 7032300Listed by: HOMESMART PREMIER 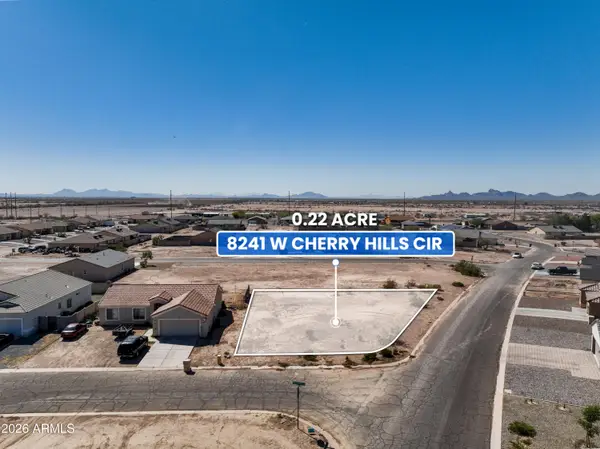 $45,000Pending0.22 Acres
8241 W Cherry Hills Circle #2758, Arizona City, AZ 85123
MLS# 7000156Listed by: RETSY- New
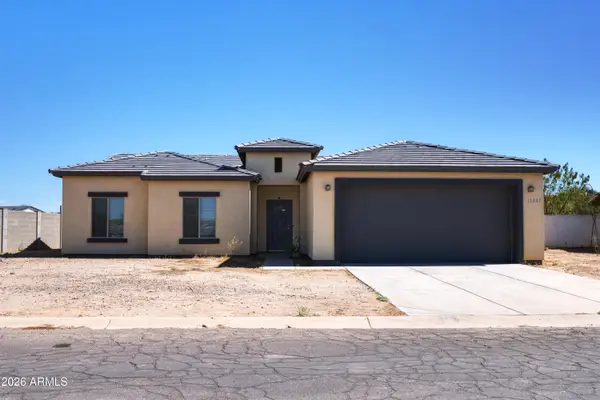 $289,900Active4 beds 2 baths1,906 sq. ft.
11001 W Benito Drive, Arizona City, AZ 85123
MLS# 7031990Listed by: 6 REAL ESTATE - New
 $266,990Active4 beds 2 baths1,815 sq. ft.
9320 W San Lazaro Drive, Arizona City, AZ 85123
MLS# 7031887Listed by: CENTURY COMMUNITIES OF ARIZONA, LLC 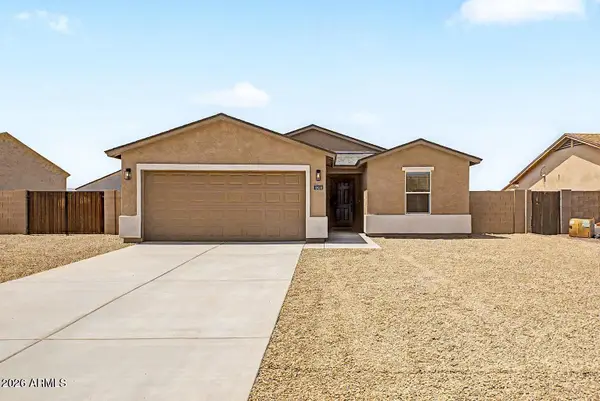 $275,000Pending4 beds 2 baths1,400 sq. ft.
8673 W Reventon Drive, Arizona City, AZ 85123
MLS# 7031785Listed by: HOMESMART PREMIER- New
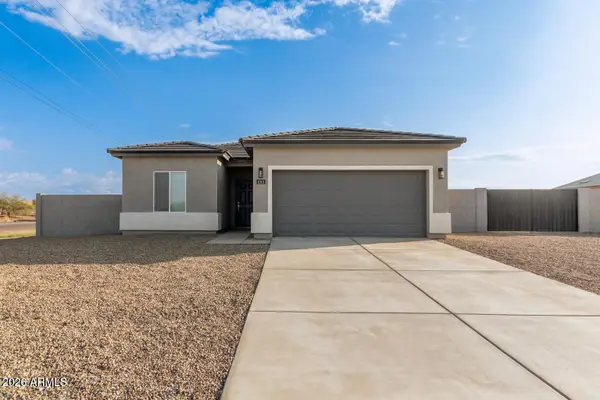 $277,000Active4 beds 2 baths1,400 sq. ft.
9500 W Kramer Lane, Arizona City, AZ 85123
MLS# 7031810Listed by: STRATO HOMES - New
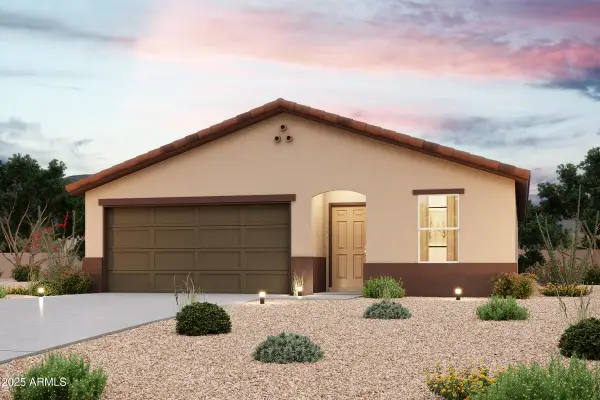 $234,990Active3 beds 2 baths1,290 sq. ft.
11331 W Obregon Drive, Arizona City, AZ 85123
MLS# 7030746Listed by: CENTURY COMMUNITIES OF ARIZONA, LLC - New
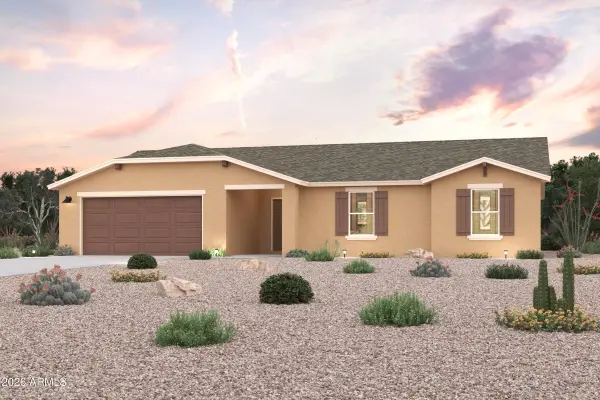 $259,990Active3 beds 2 baths1,656 sq. ft.
16048 S Moon Valley Road, Arizona City, AZ 85123
MLS# 7030747Listed by: CENTURY COMMUNITIES OF ARIZONA, LLC - New
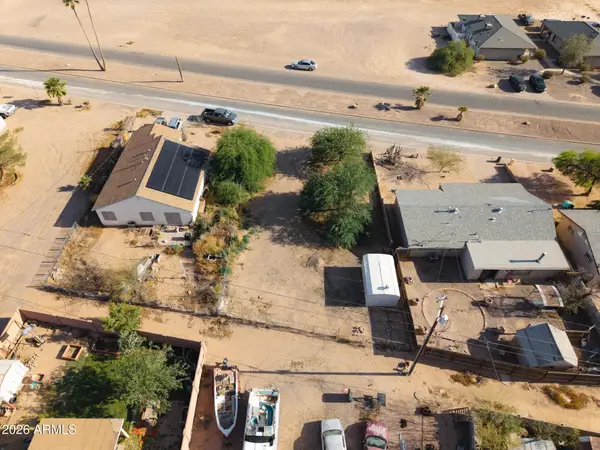 $30,000Active0.15 Acres
8500 W Santa Cruz Boulevard #1079, Arizona City, AZ 85123
MLS# 7030713Listed by: LIMITLESS REAL ESTATE - New
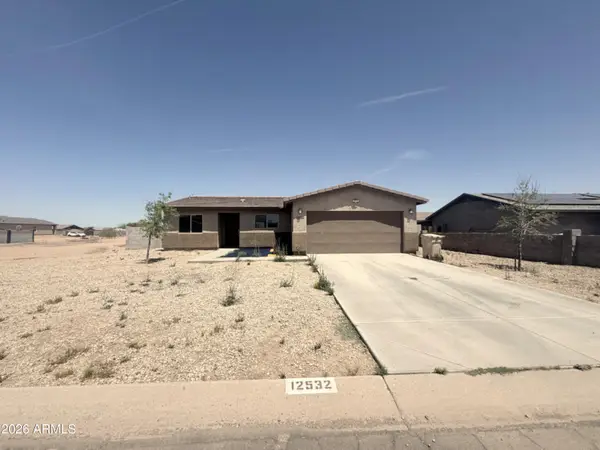 $254,900Active3 beds 2 baths1,365 sq. ft.
12532 W Obregon Drive, Arizona City, AZ 85123
MLS# 7030608Listed by: MORGAN TAYLOR REALTY


Protect your home and budget from life's surprises with an Assurant Home Warranty, backed by a partner that supports you through every step of homeownership. Explore Plans.
©2026 Century 21 Real Estate LLC. All rights reserved. CENTURY 21®, the CENTURY 21 Logo and C21® are service marks owned by Century 21 Real Estate LLC. Century 21 Real Estate LLC fully supports the principles of the Fair Housing Act and the Equal Opportunity Act. Each office is independently owned and operated. Listing information is deemed reliable but not guaranteed accurate.