
19609 W Monterey Way, Buckeye, AZ 85396
Local realty services provided by:CENTURY 21 Arizona West
19609 W Monterey Way,Buckeye, AZ 85396
$680,000
- 5 Beds
- 3 Baths
- 2,964 sq. ft.
- Single family
- Active
Listed by: paul a cameron, shawneil moore
Office: keller williams realty phoenix
MLS#:7061912
Source:ARMLS
Price summary
- Price:$680,000
- Price per sq. ft.:$229.42
- Monthly HOA dues:$96
About this home
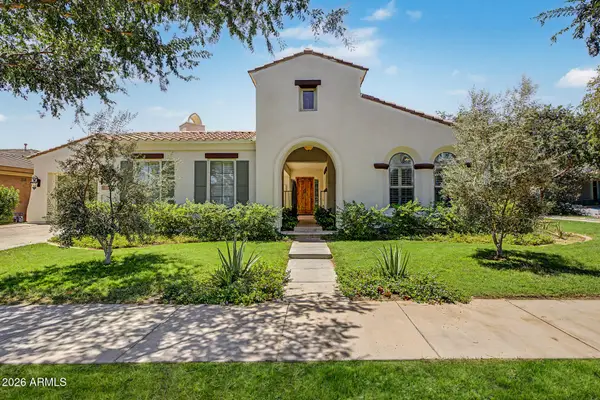
Beautiful Next-Gen Trillium model by Lennar Homes has a seperate guest quarters with it's own garage and seperate entrance. Great for mother in-law setup or an older teen. Main house has 4 bedrooms and 2 baths. Guest quarters has 1 bedroom and 1 bath, a full kitchen and washer and dryer. Located in a growing area that's close to the 303 and I-10. All furniture can convey.
Contact an agent
Home facts
- Year built:2021
- Subdivision & Development:ARROYO SECO NORTH VILLAGE 1 UNIT 3
- Listing ID #:7061912
- Updated:August 04, 2026 at 04:28 AM
Rooms and interior
- Bedrooms:5
- Total bathrooms:3
- Flooring:Tile
- Living area:2,964 sq. ft.
Heating and cooling
- Cooling:Ceiling Fan(s), Heat Pump
- Heating:Heat Pump
- Central air:Yes
Structure and exterior
- Year built:2021
- Building area:2,964 sq. ft.
- Lot area:0.19 Acres
- Lot Features:Auto Timer H2O Front, Desert Front, Gravel/Stone Back, Synthetic Grass Back
- Construction Materials:Stone, Stucco
Schools
- High school:Verrado High School
- Middle school:Verrado Middle School
- Elementary school:Scott L Libby Elementary School
Utilities
- Water:City Water
Finances and disclosures
- Price:$680,000
- Price per sq. ft.:$229.42
- Tax amount:$2,752 (2025)
Parking
- Garage:Yes
- Garage spaces:3
 All information should be verified by the recipient and none is guaranteed as accurate by ARMLS. Copyright 2020 Arizona Regional Multiple Listing Service, Inc. All rights reserved.
New listings near 19609 W Monterey Way
- New
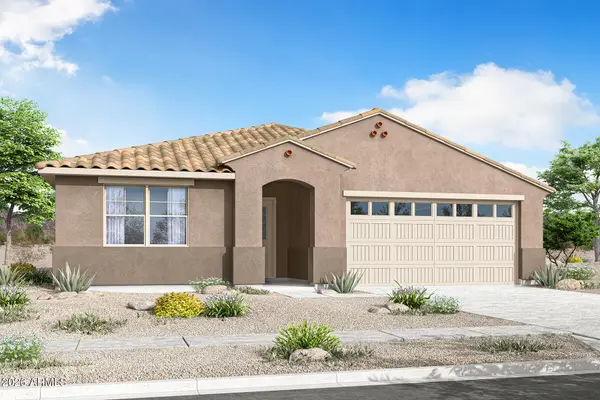 $434,307Active4 beds 3 baths2,344 sq. ft.
24031 W Illini Street, Buckeye, AZ 85326
MLS# 7061956Listed by: MATTAMY ARIZONA, LLC - New
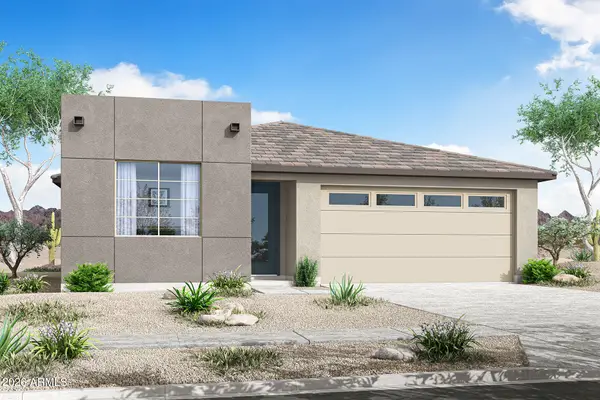 $420,092Active4 beds 3 baths2,138 sq. ft.
3748 S 240th Drive, Buckeye, AZ 85326
MLS# 7061957Listed by: MATTAMY ARIZONA, LLC - New
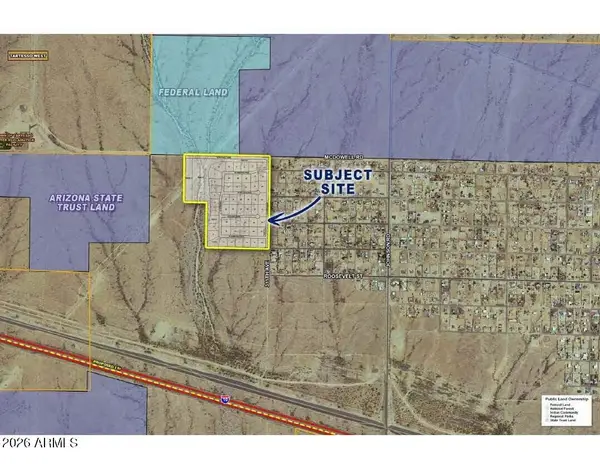 $5,250,000Active70 Acres
31101 W Mcdowell Road #1, Buckeye, AZ 85396
MLS# 7061993Listed by: PROPERTY DIMENSIONS REAL ESTATE GROUP - New
 $466,094Active2 beds 2 baths1,416 sq. ft.
4386 N 203rd Lane, Buckeye, AZ 85396
MLS# 7062019Listed by: K. HOVNANIAN GREAT WESTERN HOMES, LLC - New
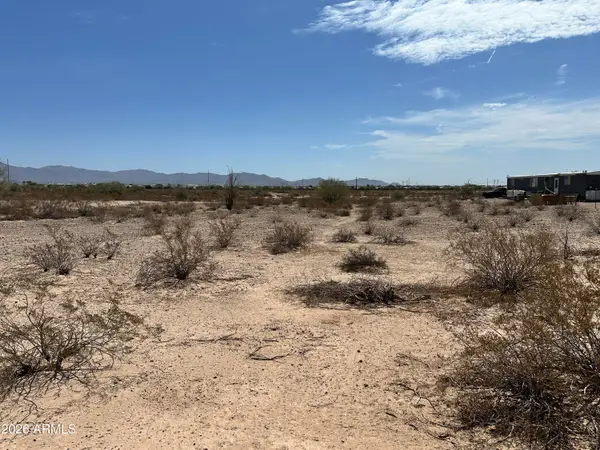 $125,000Active2.43 Acres
36xx N 314th Avenue, Buckeye, AZ 85396
MLS# 7061865Listed by: 14DAYS LLC - New
 $575,000Active5 beds 2 baths1,869 sq. ft.
2421 S 221st Avenue, Buckeye, AZ 85326
MLS# 7061654Listed by: WEST USA REALTY - New
 $425,000Active4 beds 3 baths3,208 sq. ft.
24772 W Wedgewood Avenue, Buckeye, AZ 85326
MLS# 7061596Listed by: REAL BROKER - New
 $574,990Active5 beds 3 baths3,342 sq. ft.
24068 W Carver Drive, Buckeye, AZ 85326
MLS# 7061607Listed by: BEAZER HOMES - New
 $1,295,000Active4 beds 3 baths3,468 sq. ft.
20763 W Holt Drive, Buckeye, AZ 85396
MLS# 7061561Listed by: WEST USA REALTY


Protect your home and budget from life's surprises with an Assurant Home Warranty, backed by a partner that supports you through every step of homeownership. Explore Plans.
©2026 Century 21 Real Estate LLC. All rights reserved. CENTURY 21®, the CENTURY 21 Logo and C21® are service marks owned by Century 21 Real Estate LLC. Century 21 Real Estate LLC fully supports the principles of the Fair Housing Act and the Equal Opportunity Act. Each office is independently owned and operated. Listing information is deemed reliable but not guaranteed accurate.