
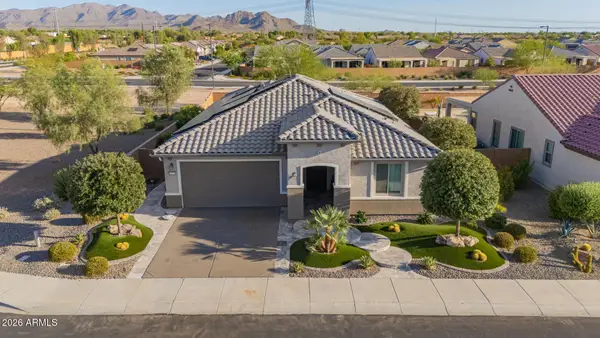
24079 W Huntington Drive, Buckeye, AZ 85326
Local realty services provided by:CENTURY 21 Desert Estates Realty
Listed by: danny kallay
Office: compass
MLS#:7002374
Source:ARMLS
Price summary
- Price:$407,990
- Price per sq. ft.:$208.9
- Monthly HOA dues:$103
About this home
Welcome to the Larkspur Plan, in this thoughtfully designed 1,949 sq. ft. new build featuring 3 bedrooms, 2.5 bathrooms, and a versatile den--perfect for a home office or private retreat. This home showcases a beautiful craftsman exterior. The kitchen is the heart of the home, showcasing our designer-selected Roosevelt collection with 42'' rich espresso cabinetry, upgraded champagne bronze hardware, a stylish tile backsplash, and a large quartz island ideal for entertaining or casual meals. Stainless steel appliances, including the refrigerator, add both elegance and functionality. The open-concept layout connects seamlessly to the dining and living areas, creating an inviting space for everyday living. Elegant wood-look tile extends through the main areas, complemented by plush carpet in the bedrooms, 2" blinds, and 9-foot ceilings for an airy feel. A 4-panel sliding glass door opens to a covered patio, perfect for relaxing or entertaining. Complete with a washer, dryer, soft water loop, and 2-car garage, this home blends modern comfort with everyday convenience....
Contact an agent
Home facts
- Year built:2026
- Subdivision & Development:Agave Trails
- Listing ID #:7002374
- Updated:August 03, 2026 at 09:18 AM
Rooms and interior
- Bedrooms:3
- Total bathrooms:3
- Living area:1,953 sq. ft.
Heating and cooling
- Cooling:Programmable Thermostat
- Heating:Electric
- Central air:Yes
Structure and exterior
- Year built:2026
- Building area:1,953 sq. ft.
- Lot area:0.15 Acres
- Lot Features:Desert Front, Dirt Back, North/South Exposure, Sprinklers In Front
- Construction Materials:Painted, Stucco
Schools
- High school:Buckeye Union High School
- Middle school:Marionneaux Elementary School
- Elementary school:Marionneaux Elementary School
Utilities
- Water:City Water
Finances and disclosures
- Price:$407,990
- Price per sq. ft.:$208.9
- Tax amount:$639 (2025)
Features and amenities
- Amenities:Vinyl Frame
Parking
- Parking description:Electric Vehicle Charging Station(s)
- Garage:Yes
- Garage spaces:2
 All information should be verified by the recipient and none is guaranteed as accurate by ARMLS. Copyright 2020 Arizona Regional Multiple Listing Service, Inc. All rights reserved. ARMLS Member Broker: JoAnn Ayres
New listings near 24079 W Huntington Drive
- New
 $575,000Active5 beds 2 baths1,869 sq. ft.
2421 S 221st Avenue, Buckeye, AZ 85326
MLS# 7061654Listed by: WEST USA REALTY - New
 $425,000Active4 beds 3 baths3,208 sq. ft.
24772 W Wedgewood Avenue, Buckeye, AZ 85326
MLS# 7061596Listed by: REAL BROKER - New
 $574,990Active5 beds 3 baths3,342 sq. ft.
24068 W Carver Drive, Buckeye, AZ 85326
MLS# 7061607Listed by: BEAZER HOMES - New
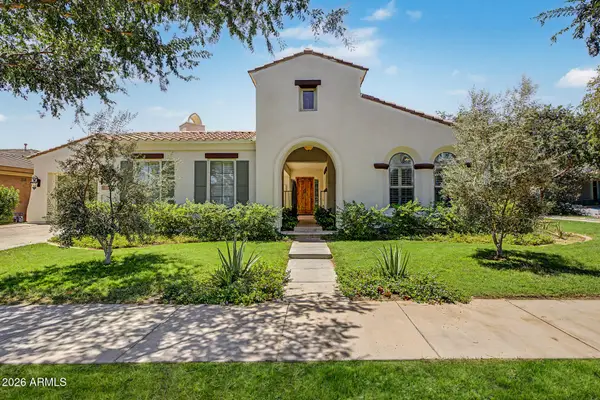 $1,295,000Active4 beds 3 baths3,468 sq. ft.
20763 W Holt Drive, Buckeye, AZ 85396
MLS# 7061561Listed by: WEST USA REALTY - New
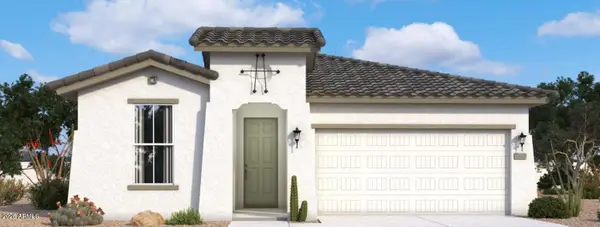 $399,990Active4 beds 2 baths1,921 sq. ft.
4255 S 239th Drive, Buckeye, AZ 85326
MLS# 7061467Listed by: DRB HOMES - New
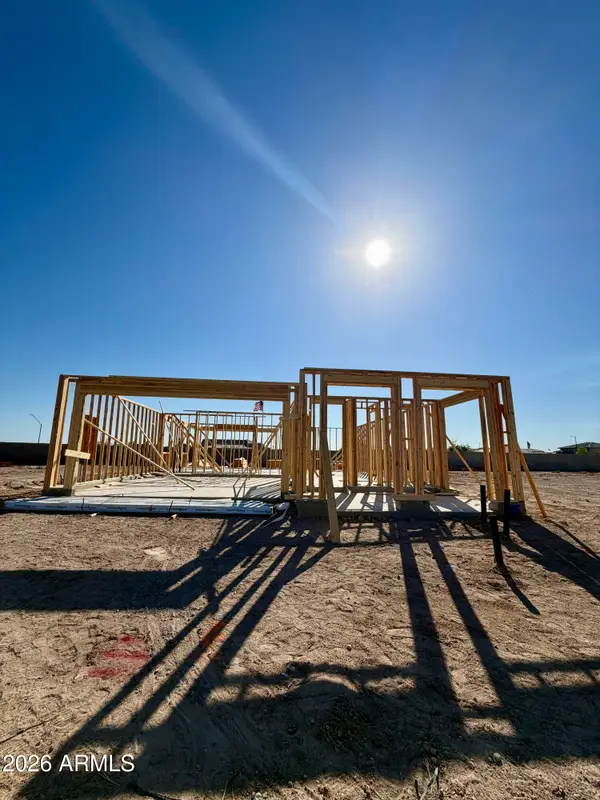 $415,990Active4 beds 3 baths2,274 sq. ft.
4294 S 239th Glen, Buckeye, AZ 85326
MLS# 7061470Listed by: DRB HOMES - New
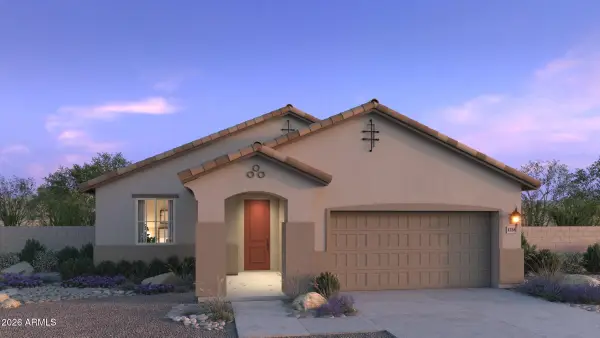 $456,860Active4 beds 3 baths2,113 sq. ft.
25251 W La Salle Street, Buckeye, AZ 85326
MLS# 7061151Listed by: RISEWELL HOMES - New
 $575,000Active2 beds 2 baths1,998 sq. ft.
26735 W Quail Avenue, Buckeye, AZ 85396
MLS# 7061382Listed by: KELLER WILLIAMS ARIZONA REALTY - New
 $410,000Active3 beds 3 baths2,172 sq. ft.
21257 N 260th Drive, Buckeye, AZ 85396
MLS# 7061164Listed by: REDFIN CORPORATION - New
 $399,990Active4 beds 2 baths1,450 sq. ft.
25429 W La Salle Street, Buckeye, AZ 85326
MLS# 7061024Listed by: DRH PROPERTIES INC


Protect your home and budget from life's surprises with an Assurant Home Warranty, backed by a partner that supports you through every step of homeownership. Explore Plans.
©2026 Century 21 Real Estate LLC. All rights reserved. CENTURY 21®, the CENTURY 21 Logo and C21® are service marks owned by Century 21 Real Estate LLC. Century 21 Real Estate LLC fully supports the principles of the Fair Housing Act and the Equal Opportunity Act. Each office is independently owned and operated. Listing information is deemed reliable but not guaranteed accurate.