
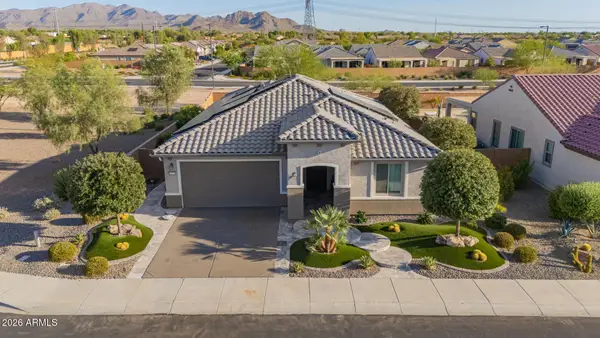
7741 S 221st Drive, Buckeye, AZ 85326
Local realty services provided by:CENTURY 21 Toma Partners
7741 S 221st Drive,Buckeye, AZ 85326
$799,000
- 5 Beds
- 4 Baths
- 3,272 sq. ft.
- Single family
- Pending
Listed by: justina thoreson, dallin simonton
Office: realty one group
MLS#:7023802
Source:ARMLS
Price summary
- Price:$799,000
- Price per sq. ft.:$244.19
About this home
Stunning brick veneer 3,272 sq ft home set on a private 1.0-acre lot with space to expand, entertain, or simply enjoy the room to breathe. Guest living quarter with private-entrance bedroom is ideal for multi-generational living. Chef's kitchen features professional Wolf appliances, quartz countertops, and a huge island. The luxurious master ensuite offers separate vanities, a soaking tub, and a walk-in beach entry shower. Classic curb appeal, upscale finishes, and a full acre of opportunity. You will not want to miss this home! ESTIMATED completion time frame Sept/Oct.
Contact an agent
Home facts
- Year built:2026
- Subdivision & Development:1 Acre Lot - No HOA - vinyl fenced back yard
- Listing ID #:7023802
- Updated:August 03, 2026 at 09:18 AM
Rooms and interior
- Bedrooms:5
- Total bathrooms:4
- Flooring:Carpet, Laminate, Tile
- Living area:3,272 sq. ft.
Heating and cooling
- Cooling:Ceiling Fan(s), Programmable Thermostat
- Heating:Ceiling, Electric, Heat Pump
- Central air:Yes
Structure and exterior
- Year built:2026
- Building area:3,272 sq. ft.
- Lot area:1 Acres
- Lot Features:Dirt Back, Dirt Front, East/West Exposure
- Construction Materials:Brick Veneer, Painted, Spray Foam Insulation
Schools
- High school:Buckeye Union High School
- Middle school:Liberty Elementary School
- Elementary school:Liberty Elementary School
Utilities
- Water:Shared Well
- Sewer:Septic In & Connected
Finances and disclosures
- Price:$799,000
- Price per sq. ft.:$244.19
- Tax amount:$1,500 (2025)
Features and amenities
- Laundry features:Washer/Dryer Hook-up Only
Parking
- Parking description:RV Gate
- Garage:Yes
- Garage spaces:3
 All information should be verified by the recipient and none is guaranteed as accurate by ARMLS. Copyright 2020 Arizona Regional Multiple Listing Service, Inc. All rights reserved. ARMLS Member Broker: Benjamin Toma
New listings near 7741 S 221st Drive
- New
 $575,000Active5 beds 2 baths1,869 sq. ft.
2421 S 221st Avenue, Buckeye, AZ 85326
MLS# 7061654Listed by: WEST USA REALTY - New
 $425,000Active4 beds 3 baths3,208 sq. ft.
24772 W Wedgewood Avenue, Buckeye, AZ 85326
MLS# 7061596Listed by: REAL BROKER - New
 $574,990Active5 beds 3 baths3,342 sq. ft.
24068 W Carver Drive, Buckeye, AZ 85326
MLS# 7061607Listed by: BEAZER HOMES - New
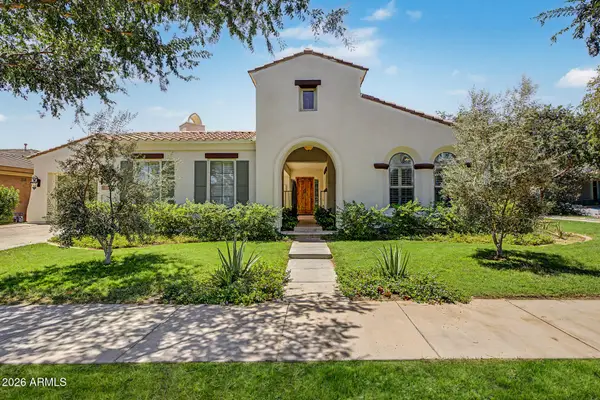 $1,295,000Active4 beds 3 baths3,468 sq. ft.
20763 W Holt Drive, Buckeye, AZ 85396
MLS# 7061561Listed by: WEST USA REALTY - New
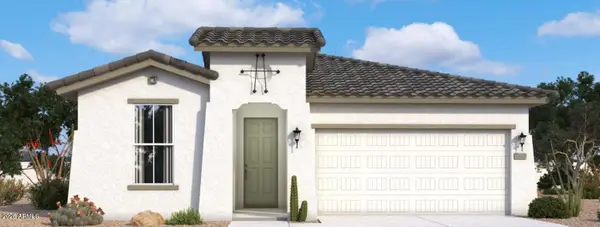 $399,990Active4 beds 2 baths1,921 sq. ft.
4255 S 239th Drive, Buckeye, AZ 85326
MLS# 7061467Listed by: DRB HOMES - New
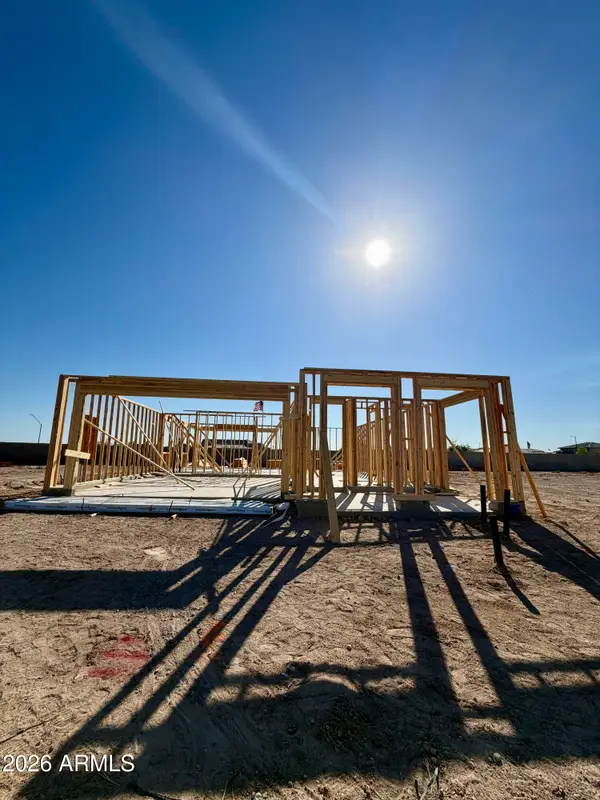 $415,990Active4 beds 3 baths2,274 sq. ft.
4294 S 239th Glen, Buckeye, AZ 85326
MLS# 7061470Listed by: DRB HOMES - New
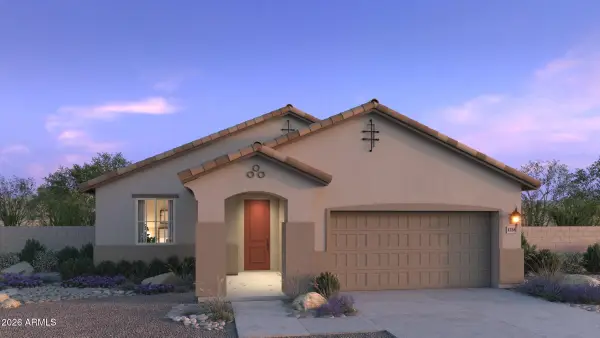 $456,860Active4 beds 3 baths2,113 sq. ft.
25251 W La Salle Street, Buckeye, AZ 85326
MLS# 7061151Listed by: RISEWELL HOMES - New
 $575,000Active2 beds 2 baths1,998 sq. ft.
26735 W Quail Avenue, Buckeye, AZ 85396
MLS# 7061382Listed by: KELLER WILLIAMS ARIZONA REALTY - New
 $410,000Active3 beds 3 baths2,172 sq. ft.
21257 N 260th Drive, Buckeye, AZ 85396
MLS# 7061164Listed by: REDFIN CORPORATION - New
 $399,990Active4 beds 2 baths1,450 sq. ft.
25429 W La Salle Street, Buckeye, AZ 85326
MLS# 7061024Listed by: DRH PROPERTIES INC


Protect your home and budget from life's surprises with an Assurant Home Warranty, backed by a partner that supports you through every step of homeownership. Explore Plans.
©2026 Century 21 Real Estate LLC. All rights reserved. CENTURY 21®, the CENTURY 21 Logo and C21® are service marks owned by Century 21 Real Estate LLC. Century 21 Real Estate LLC fully supports the principles of the Fair Housing Act and the Equal Opportunity Act. Each office is independently owned and operated. Listing information is deemed reliable but not guaranteed accurate.