
5580 E El Sendero Drive, Cave Creek, AZ 85331
Local realty services provided by:CENTURY 21 Desert Estates Realty
5580 E El Sendero Drive,Cave Creek, AZ 85331
$2,800,000
- 4 Beds
- 4 Baths
- 4,795 sq. ft.
- Single family
- Active
Listed by: shelby purdy
Office: coldwell banker realty
MLS#:7039354
Source:ARMLS
Price summary
- Price:$2,800,000
- Price per sq. ft.:$583.94
About this home
No need to wait, this custom home was completed in May 2026! Set on 1.19 acres, this stunning single-level residence seamlessly blends cutting-edge technology, sophisticated design, and breathtaking Arizona scenery into a lifestyle unlike any other.
From the moment you arrive through custom iron gates, you'll appreciate the attention to detail. A dramatic modern steel entry door welcomes guests into a soaring circular foyer, where expansive views and clean architectural lines set the tone for the entire home. Designed for effortless indoor-outdoor living, every room captures the beauty of the surrounding landscape.
Technology enthusiasts will appreciate the home's state-of-the-art smart home ecosystem, featuring Starlink connectivity, networking, seamless indoor and outdoor Wi-Fi, integrated security cameras, and a Control4 automation system. Whether you're adjusting music in individual rooms, checking security cameras from your phone, activating the spa before arriving home, or cooling the house and starting the waterfall after a day in the desert, complete control is always at your fingertips.
At the heart of the home, the chef's kitchen is both elegant and functional, featuring premium appliances, quartz countertops, custom wood cabinetry, a spacious island, and an oversized walk-in pantry. The dining area frames unforgettable sunsets and mountain views stretching toward Twin Buttes, Avery Peak, and Javelina Hill, while expansive sliding glass doors connect the living room to the resort-style outdoor entertaining spaces.
The primary suite is a private sanctuary showcasing panoramic views of Black Mountain, and a spa-inspired bath featuring a freestanding soaking tub with a dramatic ceiling-mounted filler, dual vanities, an oversized shower, and a private water closet.
Two of the additional 3 bedrooms offers its own ensuite bath, generous closet space, and picturesque desert views, providing comfort and privacy for family and guests alike. The last room could be used as an office or separate entertainment area.
Outside, intentional desert landscaping blends beautifully with the natural surroundings, creating a serene retreat centered around the pool, spa, waterfall, and expansive outdoor living areas. Whether hosting gatherings under the stars or enjoying a quiet Arizona sunrise, every space has been thoughtfully designed to celebrate the beauty of the desert.
Car collectors and hobbyists will appreciate the oversized three-car garage, complete with soaring ceilings suitable for vehicle lifts, its own air-conditioning system, epoxy floors, and a stainless-steel utility sink.
This is more than a home--it's a private desert estate where luxury, technology, and nature come together to create an exceptional everyday experience....
Contact an agent
Home facts
- Year built:2026
- Subdivision & Development:ENCLAVE AT CAREFREE LOT SPLIT
- Listing ID #:7039354
- Updated:September 03, 2026 at 12:43 AM
Rooms and interior
- Bedrooms:4
- Total bathrooms:4
- Flooring:Tile, Wood
- Living area:4,795 sq. ft.
Heating and cooling
- Cooling:Heat Pump, Programmable Thermostat
- Heating:Natural Gas
- Central air:Yes
Structure and exterior
- Year built:2026
- Building area:4,795 sq. ft.
- Lot area:1.14 Acres
- Lot Features:Auto Timer H2O Back, Auto Timer H2O Front, Borders Common Area, Corner, Desert Back, Desert Front, East/West Exposure, Sprinklers In Front, Sprinklers In Rear
- Architectural Style:Contemporary
- Construction Materials:Painted, Spray Foam Insulation, Stucco
- Exterior Features:Built-in Barbecue, Misting System, Private Street(s), Private Yard
Schools
- High school:Cactus Shadows High School
- Middle school:Sonoran Trails Middle School
- Elementary school:Black Mountain Elementary School
Utilities
- Water:City Water
Finances and disclosures
- Price:$2,800,000
- Price per sq. ft.:$583.94
- Tax amount:$560 (2025)
Features and amenities
- Amenities:ENERGY STAR Qualified Windows, Vinyl Frame
- Pool features:Variable Speed Pump
- Smart home:Yes
Parking
- Parking description:Electric Vehicle Charging Station(s), Gated, Over Height Garage, Shared Driveway, Temperature Controlled
- Garage:Yes
- Garage spaces:3
 All information should be verified by the recipient and none is guaranteed as accurate by ARMLS. Copyright 2020 Arizona Regional Multiple Listing Service, Inc. All rights reserved. ARMLS Member Broker: JoAnn Ayres
New listings near 5580 E El Sendero Drive
- New
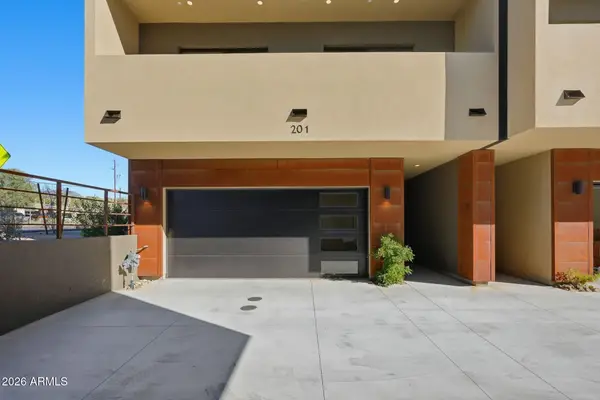 $1,235,000Active2 beds 3 baths2,380 sq. ft.
6525 E Cave Creek Road #201, Cave Creek, AZ 85331
MLS# 7074642Listed by: GRIGG'S GROUP POWERED BY THE ALTMAN BROTHERS - New
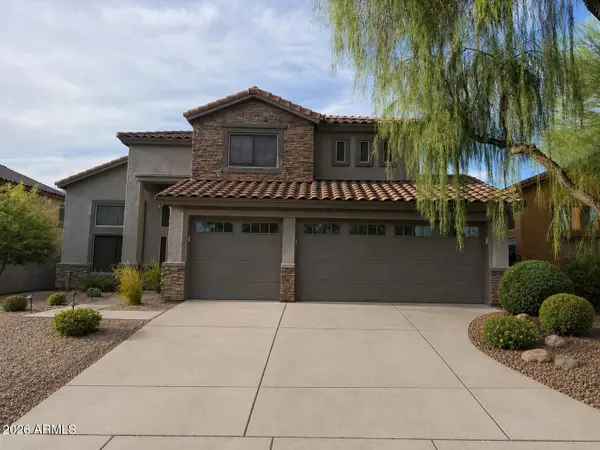 $798,500Active5 beds 3 baths2,522 sq. ft.
4622 E Red Range Way, Cave Creek, AZ 85331
MLS# 7074198Listed by: HOMESMART - New
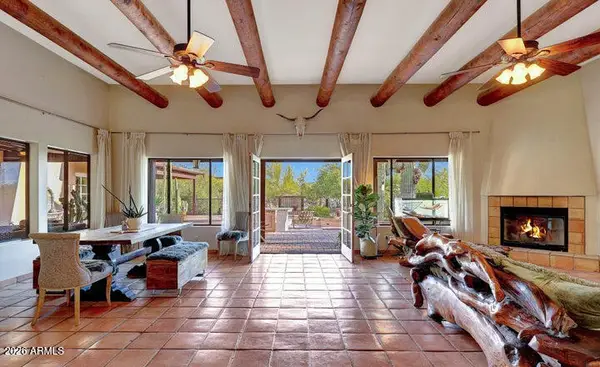 $1,475,000Active4 beds 3 baths2,688 sq. ft.
5491 E El Sendero Drive, Cave Creek, AZ 85331
MLS# 7074256Listed by: KELLER WILLIAMS REALTY SONORAN LIVING - New
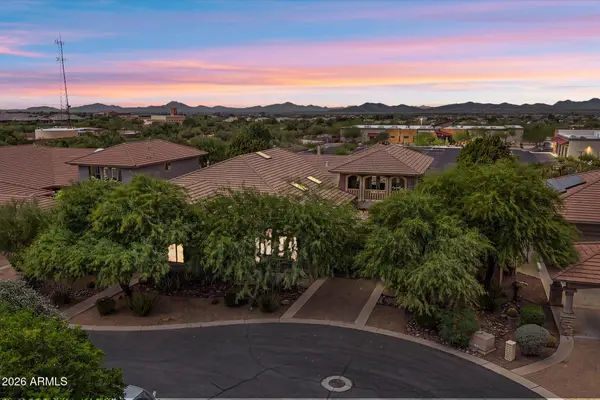 $1,375,000Active6 beds 5 baths4,847 sq. ft.
33306 N 53rd Place, Cave Creek, AZ 85331
MLS# 7074133Listed by: REAL BROKER - New
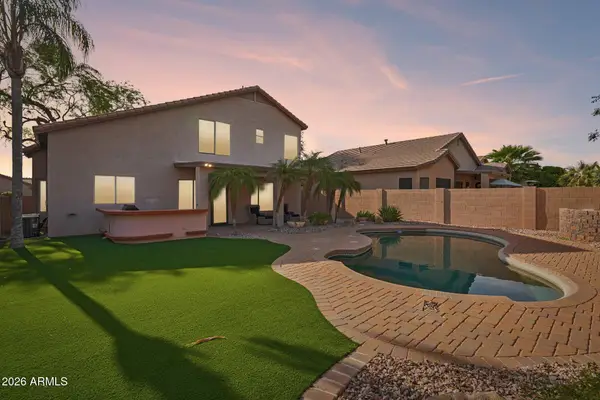 $795,000Active3 beds 3 baths2,350 sq. ft.
26645 N 42nd Street, Cave Creek, AZ 85331
MLS# 7073954Listed by: REAL BROKER - New
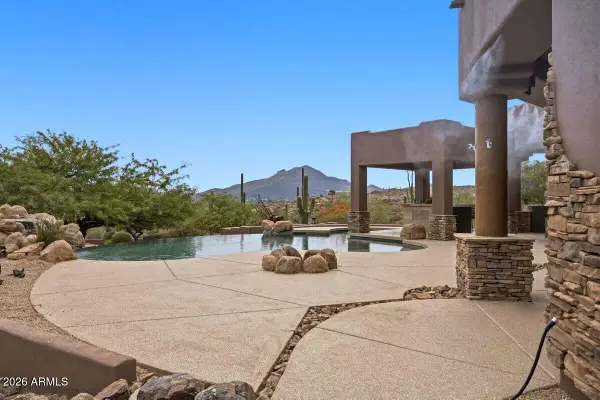 $2,299,000Active4 beds 5 baths4,215 sq. ft.
40190 N 50th Street, Cave Creek, AZ 85331
MLS# 7073851Listed by: HOMESMART - New
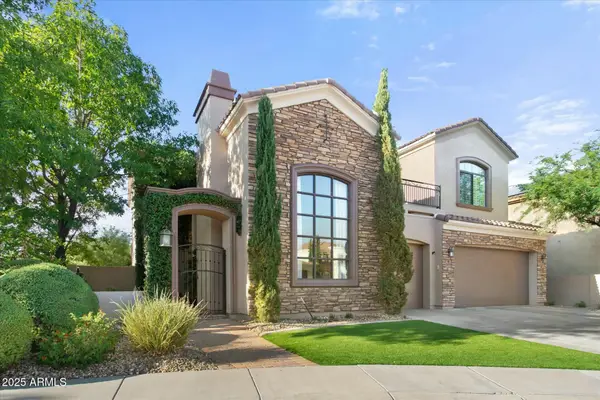 $1,364,000Active5 beds 5 baths4,068 sq. ft.
5019 E Lucia Drive, Cave Creek, AZ 85331
MLS# 7073506Listed by: J. P. KUSH & ASSOCIATES, LLC - New
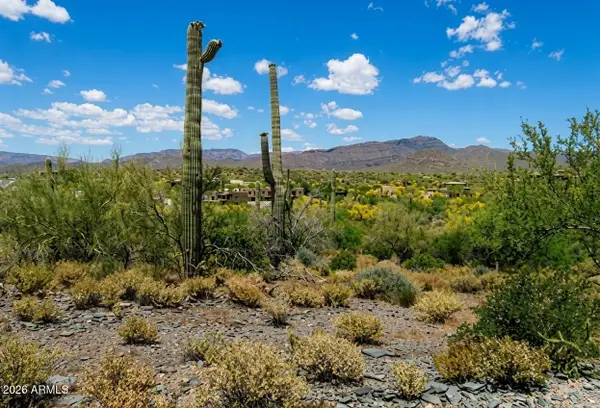 $1,500,000Active8.52 Acres
6400 E Military Road, Cave Creek, AZ 85331
MLS# 7073052Listed by: YING TANG REALTY CO - New
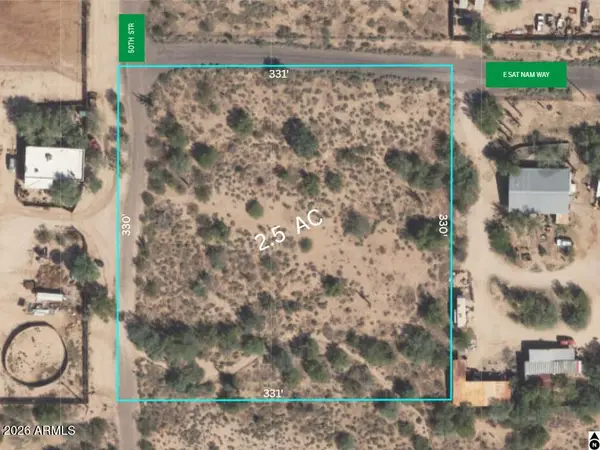 $600,000Active2.5 Acres
34600 N 50th Street #35, Cave Creek, AZ 85331
MLS# 7072518Listed by: HOMESMART - New
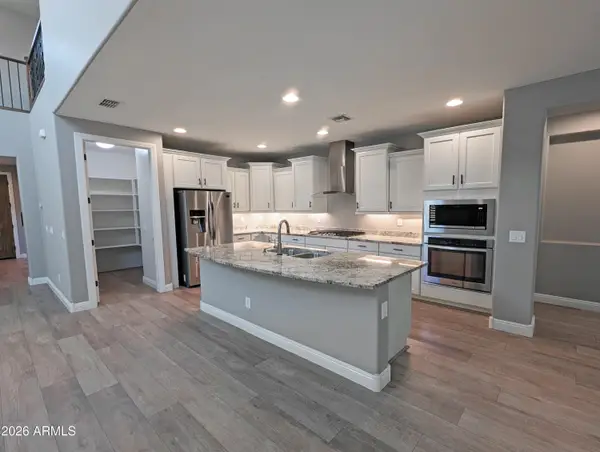 $999,990Active5 beds 5 baths3,339 sq. ft.
32657 N 58th Street, Cave Creek, AZ 85331
MLS# 7072455Listed by: SELLING AZ REALTY


Protect your home and budget from life's surprises with an Assurant Home Warranty, backed by a partner that supports you through every step of homeownership. Explore Plans.
©2026 Century 21 Real Estate LLC. All rights reserved. CENTURY 21®, the CENTURY 21 Logo and C21® are service marks owned by Century 21 Real Estate LLC. Century 21 Real Estate LLC fully supports the principles of the Fair Housing Act and the Equal Opportunity Act. Each office is independently owned and operated. Listing information is deemed reliable but not guaranteed accurate.