
1711 E Horseshoe Drive, Chandler, AZ 85249
Local realty services provided by:CENTURY 21 Arizona West
1711 E Horseshoe Drive,Chandler, AZ 85249
$925,000
- 5 Beds
- 4 Baths
- 4,461 sq. ft.
- Single family
- Active
Listed by: jennifer felker
Office: compass
MLS#:7062601
Source:ARMLS
Price summary
- Price:$925,000
- Price per sq. ft.:$207.35
- Monthly HOA dues:$150
About this home
Welcome home to this beautiful residence offering 5 bedrooms, 3.5 bathrooms, and an open floor plan designed for comfortable living and effortless entertaining. The spacious family room flows seamlessly into the chef's kitchen, creating the perfect gathering space for family and friends - its equipped with stainless steel appliances, double ovens, granite countertops, abundant cabinetry, and generous prep space for everyday living and entertaining. The first floor features a desirable secondary primary suite with a private bedroom and full bath, ideal for guests or multigenerational living. Upstairs, you'll find four additional bedrooms plus a large bonus room, including the luxurious primary suite complete with a spa-inspired bath and dual walk-in closets. Step outside to your private backyard retreat featuring a sparkling pool with stacked stone water feature, custom pavers, a large covered patio, and a cozy fire pit. Dual RV gates provide convenient storage for your recreational vehicles and toys. Situated on an oversized corner lot with desirable north-south exposure, the property also offers an extended driveway, a three-car garage with built-in cabinetry, epoxy-coated floors, and a Tesla charger. This gated community offers the rare convenience of secure walking access through the neighborhood gate to Santan Elementary and Santan Junior High, as well as a beautifully landscaped community park featuring a full basketball court, sand volleyball court, and plenty of green space. Recent improvements include a new roof, two new HVAC units, new pool pump, tankless water heater, fresh interior and exterior paint, and designer interior finishes throughout. This truly move-in-ready home combines thoughtful upgrades, an exceptional location, and outstanding amenities....
Contact an agent
Home facts
- Year built:2003
- Subdivision & Development:SYMPHONY 2
- Listing ID #:7062601
- Updated:August 05, 2026 at 07:52 PM
Rooms and interior
- Bedrooms:5
- Total bathrooms:4
- Living area:4,461 sq. ft.
Heating and cooling
- Central air:Yes
Structure and exterior
- Year built:2003
- Building area:4,461 sq. ft.
- Lot area:0.31 Acres
- Lot Features:Corner, Grass Back, Grass Front, North/South Exposure, Sprinklers In Front, Sprinklers In Rear
- Construction Materials:Stucco
Schools
- High school:Basha High School
- Middle school:Santan Junior High School
- Elementary school:Santan Elementary
Utilities
- Water:City Water
Finances and disclosures
- Price:$925,000
- Price per sq. ft.:$207.35
- Tax amount:$4,433 (2025)
Features and amenities
- Laundry features:Washer/Dryer Hook-up Only
- Pool features:Play Pool
Parking
- Parking description:RV Gate
- Garage:Yes
- Garage spaces:3
 All information should be verified by the recipient and none is guaranteed as accurate by ARMLS. Copyright 2020 Arizona Regional Multiple Listing Service, Inc. All rights reserved.
New listings near 1711 E Horseshoe Drive
- New
 $319,000Active2 beds 2 baths1,055 sq. ft.
860 N Mcqueen Road #1046, Chandler, AZ 85225
MLS# 7062762Listed by: WEST USA REALTY - New
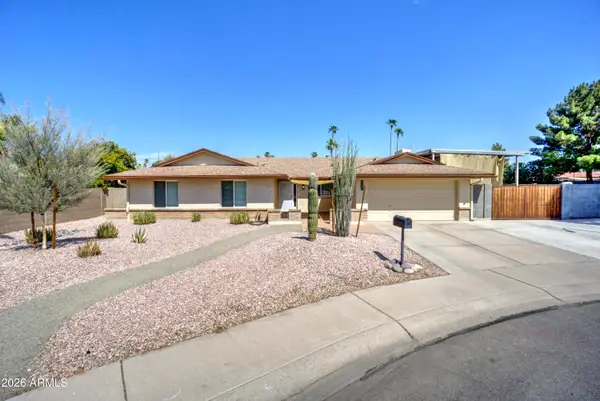 $749,000Active4 beds 2 baths2,055 sq. ft.
2803 W Rosewood Drive, Chandler, AZ 85224
MLS# 7062763Listed by: HOME BASE REALTY - New
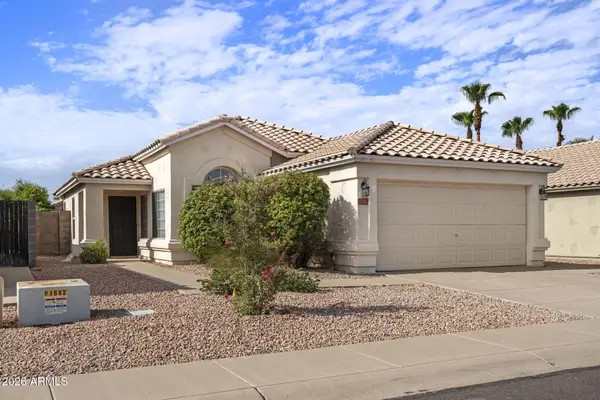 $475,000Active3 beds 2 baths1,234 sq. ft.
1281 W Gail Drive, Chandler, AZ 85224
MLS# 7062714Listed by: COMPASS - New
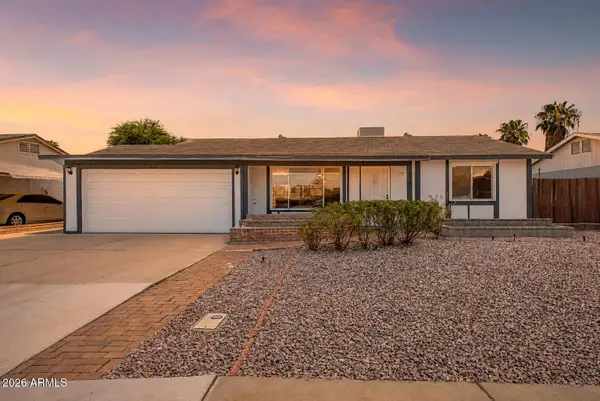 $425,000Active4 beds 2 baths1,223 sq. ft.
1820 W Cheyenne Drive, Chandler, AZ 85224
MLS# 7062677Listed by: KELLER WILLIAMS REALTY PHOENIX - New
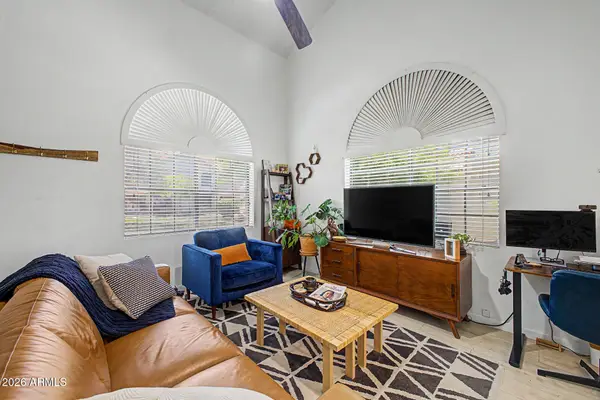 $299,000Active2 beds 2 baths935 sq. ft.
3930 W Monterey Street #118, Chandler, AZ 85226
MLS# 7062589Listed by: DELEX REALTY - New
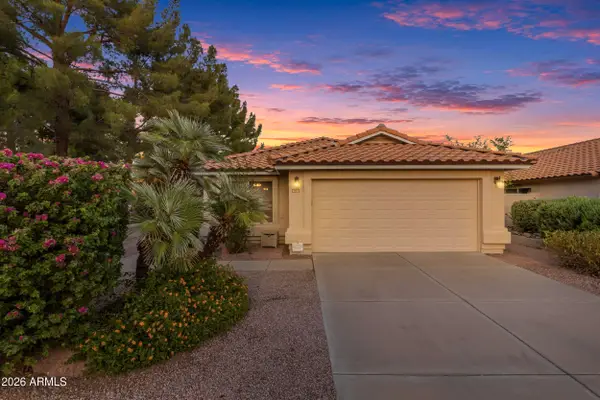 $474,000Active3 beds 2 baths1,236 sq. ft.
1517 S Ash Drive, Chandler, AZ 85286
MLS# 7062527Listed by: REALTY ONE GROUP - New
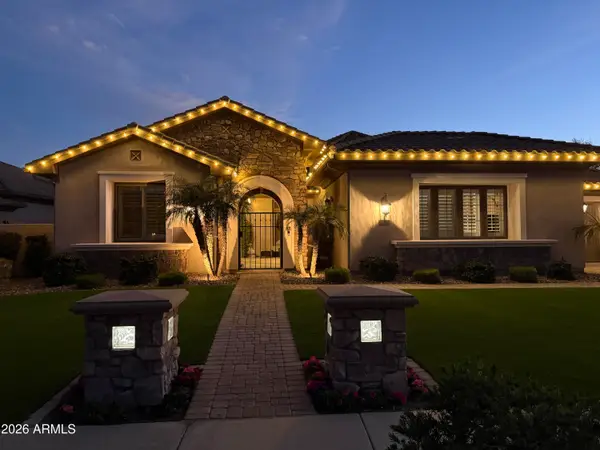 $1,599,999Active5 beds 5 baths4,122 sq. ft.
305 W Grand Canyon Drive, Chandler, AZ 85248
MLS# 7062352Listed by: HOMECOIN.COM 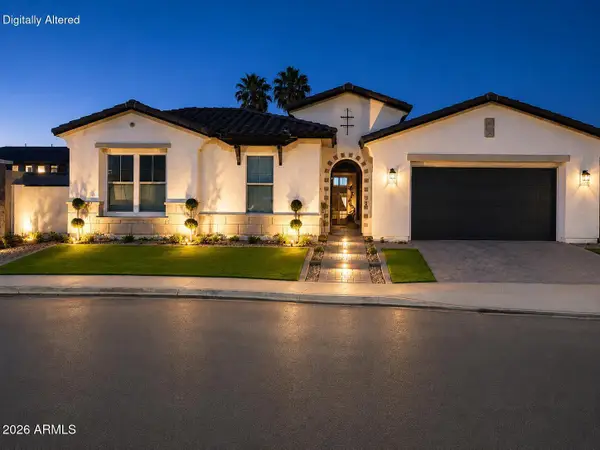 $930,000Pending4 beds 3 baths3,243 sq. ft.
2080 E Aquarius Place, Chandler, AZ 85249
MLS# 7062240Listed by: MY HOME GROUP REAL ESTATE- New
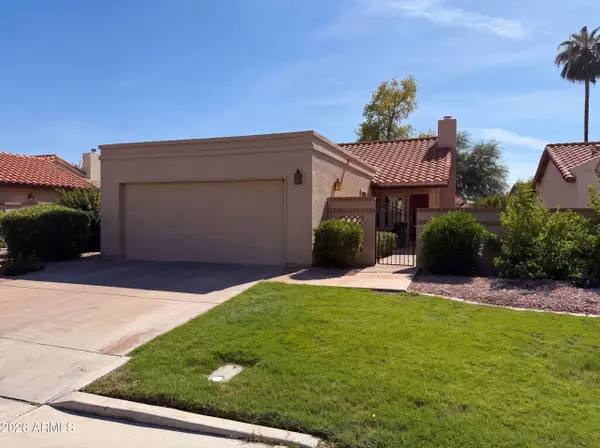 $390,000Active2 beds 2 baths1,043 sq. ft.
1388 N Los Altos Drive, Chandler, AZ 85224
MLS# 7062174Listed by: OPENDOOR BROKERAGE, LLC


Protect your home and budget from life's surprises with an Assurant Home Warranty, backed by a partner that supports you through every step of homeownership. Explore Plans.
©2026 Century 21 Real Estate LLC. All rights reserved. CENTURY 21®, the CENTURY 21 Logo and C21® are service marks owned by Century 21 Real Estate LLC. Century 21 Real Estate LLC fully supports the principles of the Fair Housing Act and the Equal Opportunity Act. Each office is independently owned and operated. Listing information is deemed reliable but not guaranteed accurate.