
1820 W Cheyenne Drive, Chandler, AZ 85224
Local realty services provided by:CENTURY 21 Desert Estates Realty
1820 W Cheyenne Drive,Chandler, AZ 85224
$425,000
- 4 Beds
- 2 Baths
- 1,223 sq. ft.
- Single family
- Active
Listed by: pingliang shao
Office: keller williams realty phoenix
MLS#:7062677
Source:ARMLS
Price summary
- Price:$425,000
- Price per sq. ft.:$347.51
About this home
NO HOA! Discover this move-in-ready Chandler gem, beautifully refreshed with new LVP flooring throughout and fresh interior and exterior paint in 2026, plus a new roof, dishwasher, washer, and under-sink kitchen water filtration system added in 2025. The water heater was replaced in 2018. The current laundry area includes a washer and two dryers, while the garage also has water connections and dryer venting that may allow the laundry setup to be relocated. A private guest suite with its own entrance offers 2 bedrooms, 1 bathroom, and a kitchenette, ideal for guests, multi-generational living, or a workspace. An RV gate provides convenient backyard access, and the spacious yard offers room for a pool, garden, or entertaining area. Conveniently located near Loop 101, shopping, dining.
Contact an agent
Home facts
- Year built:1980
- Subdivision & Development:KNOELL EAST UNIT 5
- Listing ID #:7062677
- Updated:August 05, 2026 at 11:47 PM
Rooms and interior
- Bedrooms:4
- Total bathrooms:2
- Flooring:Tile, Vinyl
- Living area:1,223 sq. ft.
Heating and cooling
- Cooling:Ceiling Fan(s)
- Heating:Electric
- Central air:Yes
Structure and exterior
- Year built:1980
- Building area:1,223 sq. ft.
- Lot area:0.15 Acres
- Lot Features:Gravel/Stone Front
- Architectural Style:Ranch
- Construction Materials:Painted
Schools
- High school:Dobson High School
- Middle school:Franklin Accelerated Academy - Jordan Campus
- Elementary school:Pomeroy Elementary School
Utilities
- Water:City Water
Finances and disclosures
- Price:$425,000
- Price per sq. ft.:$347.51
- Tax amount:$1,131 (2025)
Parking
- Garage:Yes
- Garage spaces:2
 All information should be verified by the recipient and none is guaranteed as accurate by ARMLS. Copyright 2020 Arizona Regional Multiple Listing Service, Inc. All rights reserved. ARMLS Member Broker: JoAnn Ayres
New listings near 1820 W Cheyenne Drive
- New
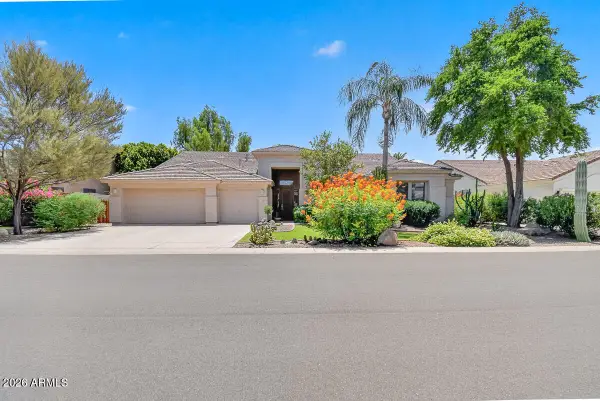 $974,900Active4 beds 3 baths3,218 sq. ft.
1047 W Armstrong Way, Chandler, AZ 85286
MLS# 7062801Listed by: EXP REALTY - New
 $305,000Active2 beds 2 baths1,200 sq. ft.
1601 N Saba Street #273, Chandler, AZ 85225
MLS# 7062832Listed by: OPENDOOR BROKERAGE, LLC - New
 $319,000Active2 beds 2 baths1,055 sq. ft.
860 N Mcqueen Road #1046, Chandler, AZ 85225
MLS# 7062762Listed by: WEST USA REALTY - New
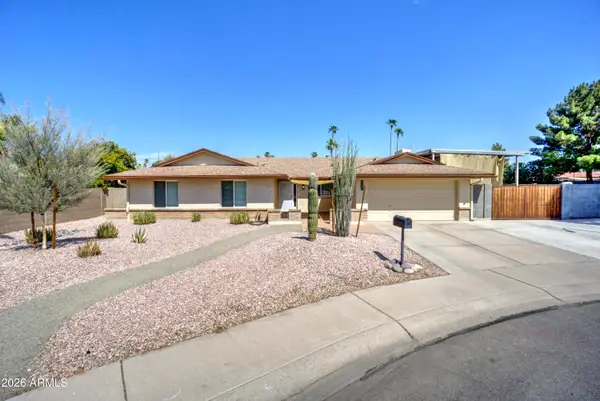 $749,000Active4 beds 2 baths2,055 sq. ft.
2803 W Rosewood Drive, Chandler, AZ 85224
MLS# 7062763Listed by: HOME BASE REALTY - New
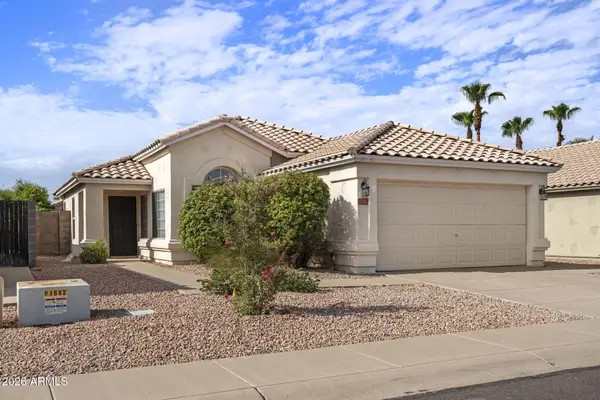 $475,000Active3 beds 2 baths1,234 sq. ft.
1281 W Gail Drive, Chandler, AZ 85224
MLS# 7062714Listed by: COMPASS - New
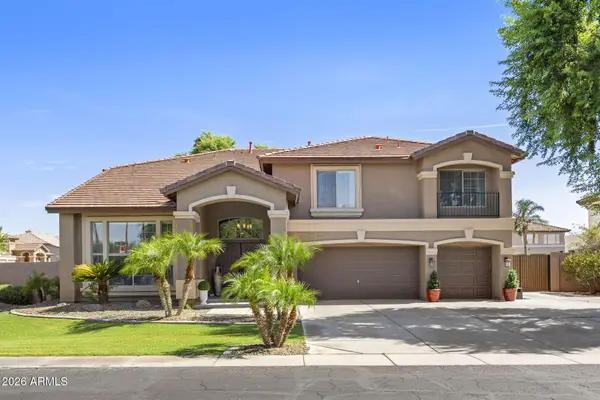 $925,000Active5 beds 4 baths4,461 sq. ft.
1711 E Horseshoe Drive, Chandler, AZ 85249
MLS# 7062601Listed by: COMPASS - New
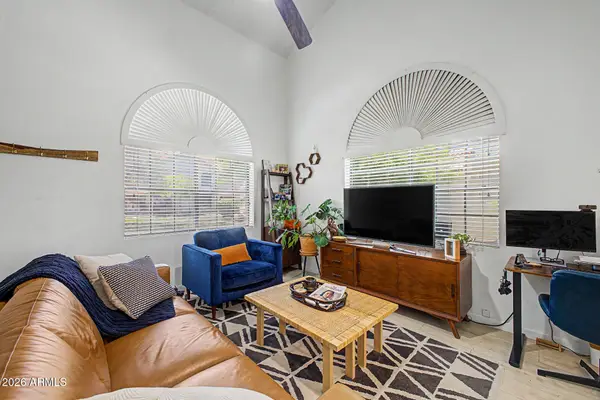 $299,000Active2 beds 2 baths935 sq. ft.
3930 W Monterey Street #118, Chandler, AZ 85226
MLS# 7062589Listed by: DELEX REALTY - New
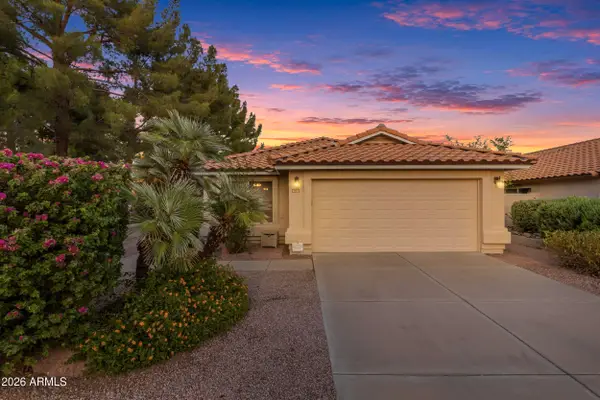 $474,000Active3 beds 2 baths1,236 sq. ft.
1517 S Ash Drive, Chandler, AZ 85286
MLS# 7062527Listed by: REALTY ONE GROUP - New
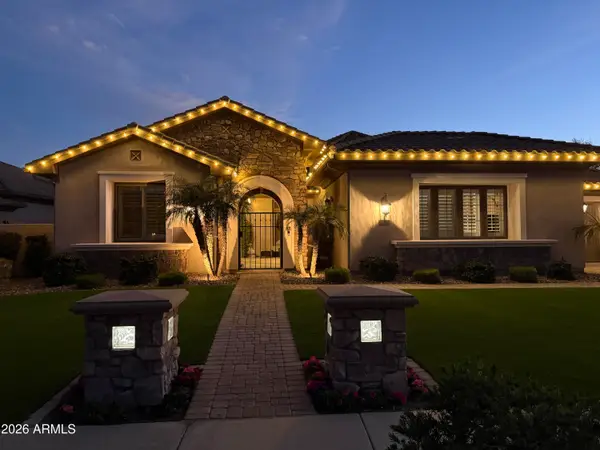 $1,599,999Active5 beds 5 baths4,122 sq. ft.
305 W Grand Canyon Drive, Chandler, AZ 85248
MLS# 7062352Listed by: HOMECOIN.COM


Protect your home and budget from life's surprises with an Assurant Home Warranty, backed by a partner that supports you through every step of homeownership. Explore Plans.
©2026 Century 21 Real Estate LLC. All rights reserved. CENTURY 21®, the CENTURY 21 Logo and C21® are service marks owned by Century 21 Real Estate LLC. Century 21 Real Estate LLC fully supports the principles of the Fair Housing Act and the Equal Opportunity Act. Each office is independently owned and operated. Listing information is deemed reliable but not guaranteed accurate.