
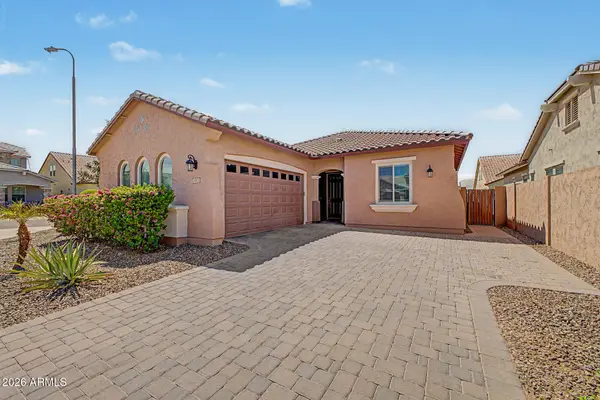
3655 S Marion Way, Chandler, AZ 85286
Local realty services provided by:CENTURY 21 Desert Estates Realty
3655 S Marion Way,Chandler, AZ 85286
$859,000
- 4 Beds
- 3 Baths
- 3,525 sq. ft.
- Single family
- Active
Listed by: melissa n wilson
Office: homesmart
MLS#:7053674
Source:ARMLS
Price summary
- Price:$859,000
- Price per sq. ft.:$243.69
- Monthly HOA dues:$84
About this home
THE SELLERS ARE RELOCATING AND ARE VERY MOTIVATED TO SELL, PRESENTING A GREAT OPPORTUNITY FOR BUYERS! Welcome to this exceptional home on a sprawling 10,000 sq. ft. lot designed for living, relaxing, and entertaining. The smart floor plan features soaring ceilings, a split staircase, 4 upstairs bedrooms, a spacious primary suite with walk-in closet and sitting area, plus a large loft. The main level offers an updated kitchen with new appliances, an oversized island, living and family rooms, dining area, and a private office (no closet) that can serve as a ground floor guest room. 2 AC Units 2023, Hot Water Heater 2023, Garage Doors 2026, Appliances 2024, 2025, 2026, Kitchen backsplash and Master Bath tile 2026. Unique floor plan, community parks and trails. Award winning Chandler School Owner Addendum must be signed and submitted with purchase contract.
Contact an agent
Home facts
- Year built:2003
- Subdivision & Development:Saguaro Canyon
- Listing ID #:7053674
- Updated:August 04, 2026 at 01:29 AM
Rooms and interior
- Bedrooms:4
- Total bathrooms:3
- Flooring:Carpet, Tile
- Living area:3,525 sq. ft.
Heating and cooling
- Cooling:Ceiling Fan(s), ENERGY STAR Qualified Equipment, Programmable Thermostat
- Heating:Electric
- Central air:Yes
Structure and exterior
- Year built:2003
- Building area:3,525 sq. ft.
- Lot area:0.23 Acres
- Lot Features:Desert Front, Gravel/Stone Front, Sprinklers In Front, Sprinklers In Rear, Synthetic Grass Back
- Architectural Style:Spanish
- Construction Materials:Painted, Stucco
- Exterior Features:Built-in Barbecue, Sport Court(s)
Schools
- High school:Perry High School
- Middle school:Santan Junior High School
- Elementary school:Basha Elementary
Utilities
- Water:City Water
Finances and disclosures
- Price:$859,000
- Price per sq. ft.:$243.69
- Tax amount:$3,639 (2025)
Features and amenities
- Laundry features:Washer/Dryer Hook-up Only
- Pool features:Variable Speed Pump
Parking
- Parking description:Attached Garage Cabinets, Electric Vehicle Charging Station(s), RV Gate
- Garage:Yes
- Garage spaces:3
 All information should be verified by the recipient and none is guaranteed as accurate by ARMLS. Copyright 2020 Arizona Regional Multiple Listing Service, Inc. All rights reserved. ARMLS Member Broker: JoAnn Ayres
New listings near 3655 S Marion Way
- New
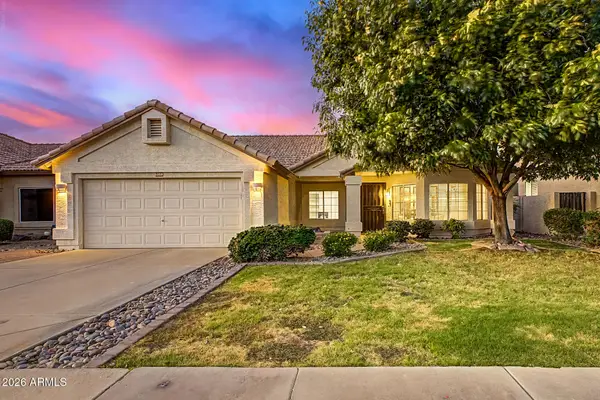 $529,000Active3 beds 2 baths1,726 sq. ft.
5330 W Whitten Street, Chandler, AZ 85226
MLS# 7061686Listed by: EXP REALTY - New
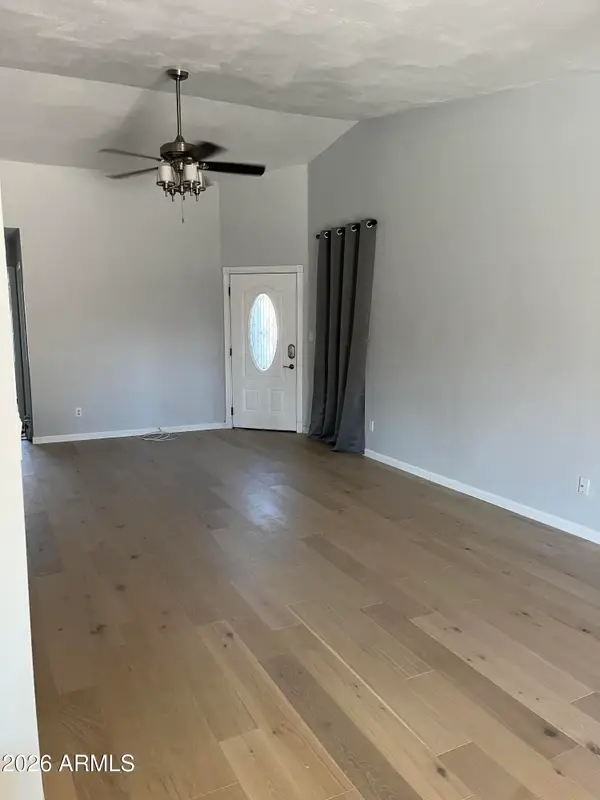 $430,000Active3 beds 2 baths1,341 sq. ft.
1221 W Shawnee Drive, Chandler, AZ 85224
MLS# 7061674Listed by: BERKSHIRE HATHAWAY HOMESERVICES ARIZONA PROPERTIES - New
 $745,000Active4 beds 2 baths1,856 sq. ft.
964 W Fairway Drive N, Chandler, AZ 85225
MLS# 7061578Listed by: MING INT'L REAL ESTATE - New
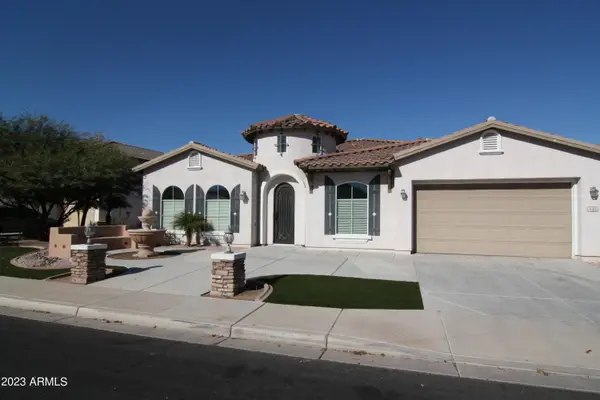 $1,245,000Active4 beds 3 baths3,034 sq. ft.
440 E Crescent Place, Chandler, AZ 85249
MLS# 7061452Listed by: CROWN STAR REALTY - New
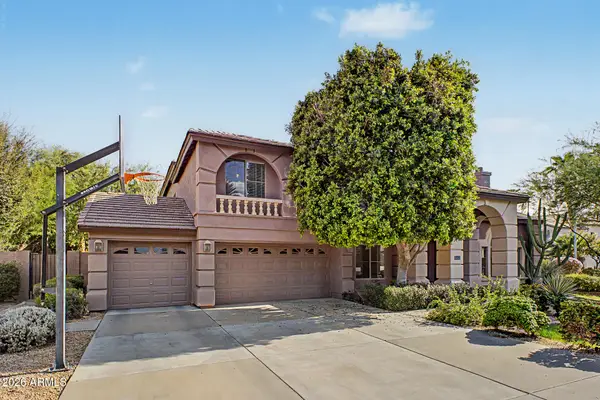 $1,150,000Active5 beds 5 baths4,588 sq. ft.
2721 W Tulsa Street, Chandler, AZ 85224
MLS# 7061472Listed by: WEST USA REALTY - New
 $575,000Active3 beds 2 baths1,700 sq. ft.
1973 E Dana Way, Chandler, AZ 85225
MLS# 7061429Listed by: EXP REALTY - New
 $838,000Active5 beds 4 baths3,091 sq. ft.
2318 E Aster Drive, Chandler, AZ 85286
MLS# 7061304Listed by: RE/MAX FINE PROPERTIES - New
 $339,000Active2 beds 3 baths1,200 sq. ft.
1600 N Saba Street #172, Chandler, AZ 85225
MLS# 7061315Listed by: GOOD OAK REAL ESTATE - New
 $625,000Active4 beds 3 baths2,614 sq. ft.
3353 E Canyon Way, Chandler, AZ 85249
MLS# 7061242Listed by: REAL BROKER - New
 $625,000Active4 beds 3 baths2,318 sq. ft.
2100 W Musket Place, Chandler, AZ 85286
MLS# 7061000Listed by: REAL BROKER


Protect your home and budget from life's surprises with an Assurant Home Warranty, backed by a partner that supports you through every step of homeownership. Explore Plans.
©2026 Century 21 Real Estate LLC. All rights reserved. CENTURY 21®, the CENTURY 21 Logo and C21® are service marks owned by Century 21 Real Estate LLC. Century 21 Real Estate LLC fully supports the principles of the Fair Housing Act and the Equal Opportunity Act. Each office is independently owned and operated. Listing information is deemed reliable but not guaranteed accurate.