
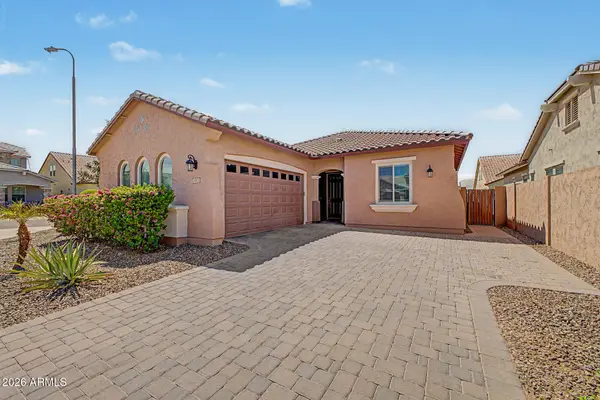
5583 W Orchid Lane, Chandler, AZ 85226
Local realty services provided by:CENTURY 21 Arizona West
5583 W Orchid Lane,Chandler, AZ 85226
$735,000
- 4 Beds
- 2 Baths
- 2,278 sq. ft.
- Single family
- Active
Listed by: ilona poka
Office: living easy arizona
MLS#:7050743
Source:ARMLS
Price summary
- Price:$735,000
- Price per sq. ft.:$322.65
- Monthly HOA dues:$81.33
About this home
Welcome to a home where the big-ticket updates are already done and everyday living feels easy. Located in highly desirable Warner Ranch, this beautifully maintained single-level home offers 4 bedrooms, 2 bathrooms, a 3-car garage, a private pool and spa, and an award-winning custom kitchen with quartzite countertops, Thermador appliances, rich cabinetry, a large island, and abundant storage. Vaulted ceilings and natural light create an open, airy feel, while the flexible layout gives you room to gather, work, host, and unwind. Major improvements include a newer roof, HVAC, electrical panel, Renewal by Andersen windows, updated flooring, resurfaced pool, refreshed landscaping, turf, and more. Close to Loop 101, Loop 202, I-10, shopping, dining, parks, and Kyrene schools. Some homes look updated. This one has been thoughtfully transformed.
Located in the heart of Warner Ranch, this beautifully maintained single-level home brings together the space buyers want, the major improvements they appreciate, and the warm, comfortable feeling that makes a house feel like home.
At the center of it all is the award-winning custom kitchen, designed for real life and built to bring people together. Rich custom cabinetry, quartzite countertops, Thermador appliances, designer lighting, an oversized island, generous workspace, and abundant storage create a kitchen that is as functional as it is beautiful. Whether you are preparing dinner, hosting friends, helping with homework, or enjoying a quiet morning, this is a space people will naturally gather around.
The kitchen opens to the family room and breakfast area, creating an easy flow for everyday living and entertaining. Vaulted ceilings, large windows, and abundant natural light make the home feel open and inviting. A fireplace adds warmth to the family room, while the formal living and dining areas provide additional space for holidays, celebrations, conversation, or quiet moments.
The flexible four-bedroom layout gives you room for the way you live today. Use the secondary bedrooms for family, guests, home offices, hobbies, fitness, or creative space. The single-level design keeps everything accessible and connected, while the three-car garage provides valuable room for vehicles, storage, tools, and projects.
The spacious primary suite feels like a true retreat. Vaulted ceilings, a bay window sitting area, and private backyard access create a peaceful place to begin and end the day. The primary bathroom offers dual vanities, a soaking tub, a separate walk-in shower, and a private water closet.
Step outside and enjoy your own Arizona getaway. The backyard features a resurfaced pool and spa, an extended covered patio, refreshed landscaping, artificial turf, updated irrigation, and multiple areas for dining, lounging, entertaining, pets, and play. It is a backyard designed to be enjoyed, not simply maintained.
The sellers have invested more than $300,000 in documented improvements, including the 2025 kitchen renovation, Thermador appliances, quartzite countertops, updated flooring, a newer roof, HVAC, electrical panel replacement, Renewal by Andersen windows and doors, pool resurfacing and retile, updated pool equipment, turf, irrigation, pool fencing, lighting, landscaping, and more. These are the updates that add comfort, function, beauty, and meaningful long-term value.
Warner Ranch is known for its mature surroundings, convenient Chandler location, Kyrene schools, and easy access to Loop 101, Loop 202, and I-10. Shopping, dining, parks, golf, entertainment, and major employment centers are all nearby.
This is more than a beautiful home. It is a home designed for gathering, relaxing, working, entertaining, and enjoying life, with many of the expensive projects already completed....
Contact an agent
Home facts
- Year built:1993
- Subdivision & Development:WARNER RANCH PHASE 3 LOT 1-265 TR A-G
- Listing ID #:7050743
- Updated:August 04, 2026 at 12:44 AM
Rooms and interior
- Bedrooms:4
- Total bathrooms:2
- Flooring:Carpet, Tile
- Living area:2,278 sq. ft.
Heating and cooling
- Cooling:Ceiling Fan(s)
- Heating:Electric
- Central air:Yes
Structure and exterior
- Year built:1993
- Building area:2,278 sq. ft.
- Lot area:0.21 Acres
- Lot Features:Auto Timer H2O Back, Auto Timer H2O Front, Desert Back, Desert Front, Gravel/Stone Front, North/South Exposure, Sprinklers In Front, Sprinklers In Rear, Synthetic Grass Back
- Architectural Style:Ranch
- Construction Materials:Stucco
Schools
- High school:Tempe High School
- Middle school:Kyrene Aprende Middle School
- Elementary school:Kyrene de la Mariposa School
Utilities
- Water:City Water
Finances and disclosures
- Price:$735,000
- Price per sq. ft.:$322.65
- Tax amount:$2,447 (2025)
Features and amenities
- Amenities:ENERGY STAR Qualified Windows
- Pool features:Variable Speed Pump
Parking
- Parking description:Attached Garage Cabinets
- Garage:Yes
- Garage spaces:3
 All information should be verified by the recipient and none is guaranteed as accurate by ARMLS. Copyright 2020 Arizona Regional Multiple Listing Service, Inc. All rights reserved.
New listings near 5583 W Orchid Lane
- New
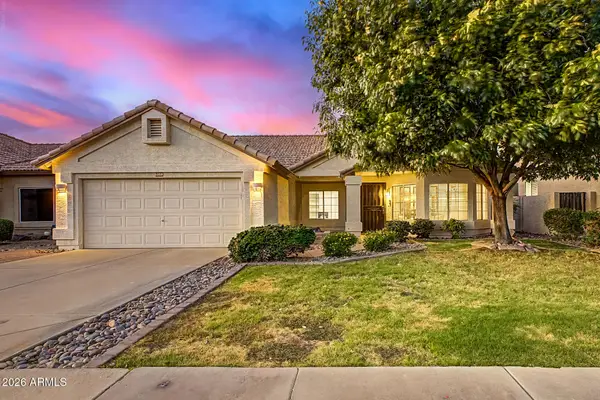 $529,000Active3 beds 2 baths1,726 sq. ft.
5330 W Whitten Street, Chandler, AZ 85226
MLS# 7061686Listed by: EXP REALTY - New
 $430,000Active3 beds 2 baths1,341 sq. ft.
1221 W Shawnee Drive, Chandler, AZ 85224
MLS# 7061674Listed by: BERKSHIRE HATHAWAY HOMESERVICES ARIZONA PROPERTIES - New
 $745,000Active4 beds 2 baths1,856 sq. ft.
964 W Fairway Drive N, Chandler, AZ 85225
MLS# 7061578Listed by: MING INT'L REAL ESTATE - New
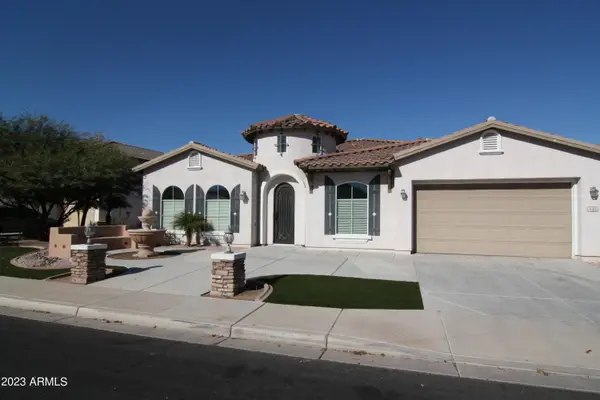 $1,245,000Active4 beds 3 baths3,034 sq. ft.
440 E Crescent Place, Chandler, AZ 85249
MLS# 7061452Listed by: CROWN STAR REALTY - New
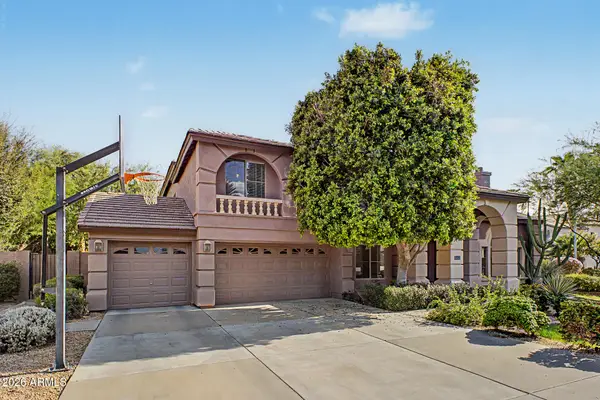 $1,150,000Active5 beds 5 baths4,588 sq. ft.
2721 W Tulsa Street, Chandler, AZ 85224
MLS# 7061472Listed by: WEST USA REALTY - New
 $575,000Active3 beds 2 baths1,700 sq. ft.
1973 E Dana Way, Chandler, AZ 85225
MLS# 7061429Listed by: EXP REALTY - New
 $838,000Active5 beds 4 baths3,091 sq. ft.
2318 E Aster Drive, Chandler, AZ 85286
MLS# 7061304Listed by: RE/MAX FINE PROPERTIES - New
 $339,000Active2 beds 3 baths1,200 sq. ft.
1600 N Saba Street #172, Chandler, AZ 85225
MLS# 7061315Listed by: GOOD OAK REAL ESTATE - New
 $625,000Active4 beds 3 baths2,614 sq. ft.
3353 E Canyon Way, Chandler, AZ 85249
MLS# 7061242Listed by: REAL BROKER - New
 $625,000Active4 beds 3 baths2,318 sq. ft.
2100 W Musket Place, Chandler, AZ 85286
MLS# 7061000Listed by: REAL BROKER


Protect your home and budget from life's surprises with an Assurant Home Warranty, backed by a partner that supports you through every step of homeownership. Explore Plans.
©2026 Century 21 Real Estate LLC. All rights reserved. CENTURY 21®, the CENTURY 21 Logo and C21® are service marks owned by Century 21 Real Estate LLC. Century 21 Real Estate LLC fully supports the principles of the Fair Housing Act and the Equal Opportunity Act. Each office is independently owned and operated. Listing information is deemed reliable but not guaranteed accurate.