
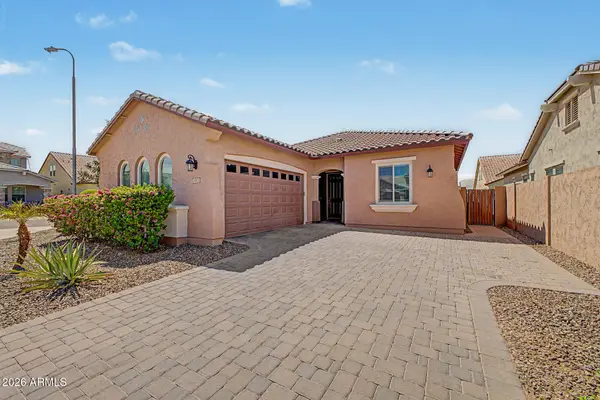
873 W Shannon Street, Chandler, AZ 85225
Local realty services provided by:CENTURY 21 Toma Partners
873 W Shannon Street,Chandler, AZ 85225
$580,000
- 4 Beds
- 2 Baths
- 1,771 sq. ft.
- Single family
- Pending
Listed by: elyse marie lane, lori l lane
Office: az lane realty
MLS#:7041241
Source:ARMLS
Price summary
- Price:$580,000
- Price per sq. ft.:$327.5
About this home
A Beautiful single-story Chandler home that offers 4 bedrooms, 2 bathrooms, 1,771 sq ft, an expansive upgraded yard with no HOA. This home features a bright, open layout with dual pane windows and sliding doors. The backyard has recently been upgraded with low-maintenance turf, new landscaping including column ficuses, and an outdoor kitchen with appliances. Enjoy seamless indoor-outdoor living with a spacious covered patio that feels like a true extension of the home. Located near the growing Downtown Chandler, expressways and is close to shopping, dining as well as entertainment. Additional improvements include a reverse osmosis system and a solar lease that can be transferred as a utility, that has greatly improved the electric bill, adding comfort, efficiency, and value to the home.
Contact an agent
Home facts
- Year built:1972
- Subdivision & Development:ALMA RAY SUBDIVISION UNIT 1
- Listing ID #:7041241
- Updated:August 03, 2026 at 02:52 PM
Rooms and interior
- Bedrooms:4
- Total bathrooms:2
- Living area:1,771 sq. ft.
Heating and cooling
- Cooling:Ceiling Fan(s), Evaporative Cooling, Mini Split, Programmable Thermostat
- Heating:Ceiling, Electric
- Central air:Yes
Structure and exterior
- Year built:1972
- Building area:1,771 sq. ft.
- Lot area:0.17 Acres
- Lot Features:Desert Back, Desert Front, Irrigation Back, Irrigation Front, North/South Exposure, Synthetic Grass Back
- Construction Materials:Block, Painted, Stucco
Schools
- High school:Chandler High School
- Middle school:John M Andersen Jr High School
- Elementary school:Hartford Sylvia Encinas Elementary
Utilities
- Water:City Water
Finances and disclosures
- Price:$580,000
- Price per sq. ft.:$327.5
- Tax amount:$1,100 (2025)
Features and amenities
- Laundry features:Washer/Dryer Hook-up Only
Parking
- Garage:Yes
- Garage spaces:2
 All information should be verified by the recipient and none is guaranteed as accurate by ARMLS. Copyright 2020 Arizona Regional Multiple Listing Service, Inc. All rights reserved. ARMLS Member Broker: Benjamin Toma
New listings near 873 W Shannon Street
- New
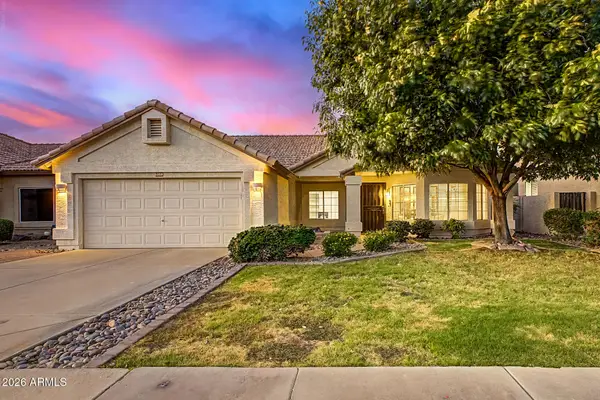 $529,000Active3 beds 2 baths1,726 sq. ft.
5330 W Whitten Street, Chandler, AZ 85226
MLS# 7061686Listed by: EXP REALTY - New
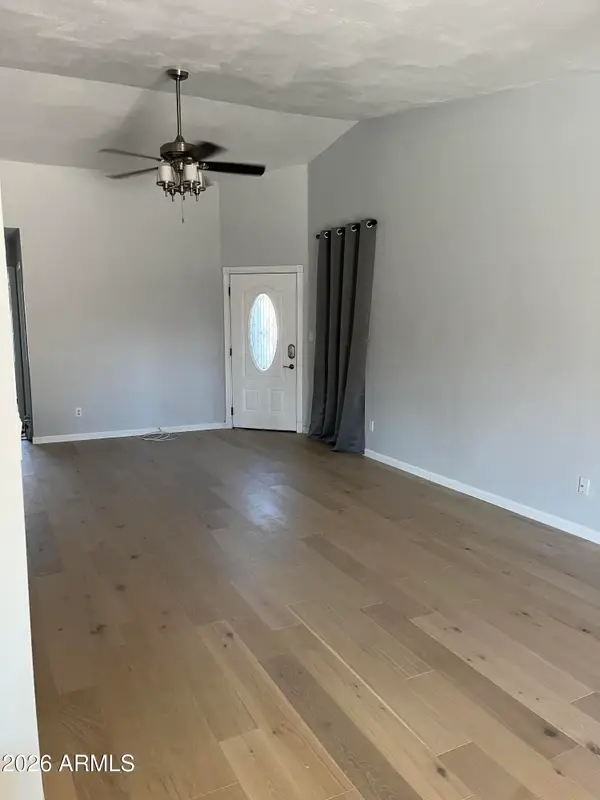 $430,000Active3 beds 2 baths1,341 sq. ft.
1221 W Shawnee Drive, Chandler, AZ 85224
MLS# 7061674Listed by: BERKSHIRE HATHAWAY HOMESERVICES ARIZONA PROPERTIES - New
 $745,000Active4 beds 2 baths1,856 sq. ft.
964 W Fairway Drive N, Chandler, AZ 85225
MLS# 7061578Listed by: MING INT'L REAL ESTATE - New
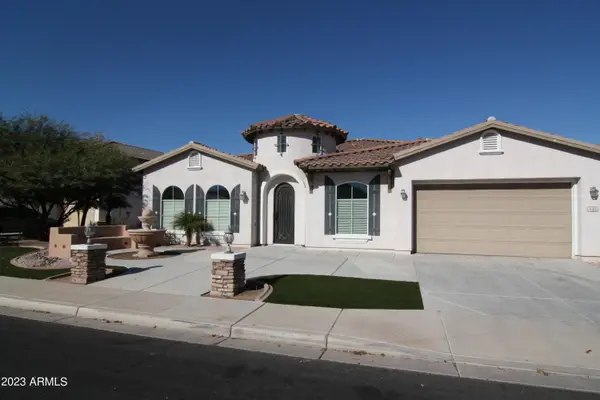 $1,245,000Active4 beds 3 baths3,034 sq. ft.
440 E Crescent Place, Chandler, AZ 85249
MLS# 7061452Listed by: CROWN STAR REALTY - New
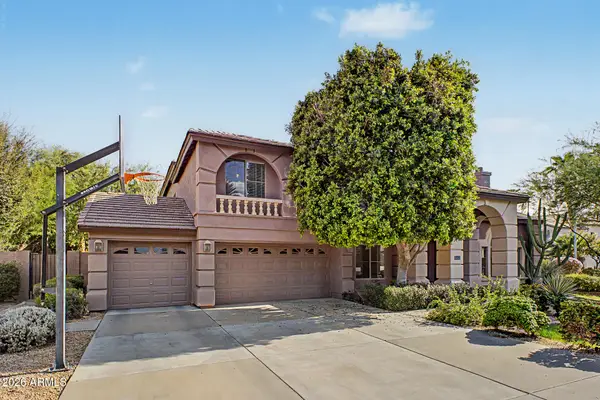 $1,150,000Active5 beds 5 baths4,588 sq. ft.
2721 W Tulsa Street, Chandler, AZ 85224
MLS# 7061472Listed by: WEST USA REALTY - New
 $575,000Active3 beds 2 baths1,700 sq. ft.
1973 E Dana Way, Chandler, AZ 85225
MLS# 7061429Listed by: EXP REALTY - New
 $838,000Active5 beds 4 baths3,091 sq. ft.
2318 E Aster Drive, Chandler, AZ 85286
MLS# 7061304Listed by: RE/MAX FINE PROPERTIES - New
 $339,000Active2 beds 3 baths1,200 sq. ft.
1600 N Saba Street #172, Chandler, AZ 85225
MLS# 7061315Listed by: GOOD OAK REAL ESTATE - New
 $625,000Active4 beds 3 baths2,614 sq. ft.
3353 E Canyon Way, Chandler, AZ 85249
MLS# 7061242Listed by: REAL BROKER - New
 $625,000Active4 beds 3 baths2,318 sq. ft.
2100 W Musket Place, Chandler, AZ 85286
MLS# 7061000Listed by: REAL BROKER


Protect your home and budget from life's surprises with an Assurant Home Warranty, backed by a partner that supports you through every step of homeownership. Explore Plans.
©2026 Century 21 Real Estate LLC. All rights reserved. CENTURY 21®, the CENTURY 21 Logo and C21® are service marks owned by Century 21 Real Estate LLC. Century 21 Real Estate LLC fully supports the principles of the Fair Housing Act and the Equal Opportunity Act. Each office is independently owned and operated. Listing information is deemed reliable but not guaranteed accurate.