
3293 E Red Oak Lane, Gilbert, AZ 85297
Local realty services provided by:CENTURY 21 Toma Partners
3293 E Red Oak Lane,Gilbert, AZ 85297
$600,000
- 3 Beds
- 2 Baths
- 2,103 sq. ft.
- Single family
- Active
Listed by: jim rock nawrocki, pamela dial480-232-9340
Office: re/max fine properties
MLS#:7035253
Source:ARMLS
Price summary
- Price:$600,000
- Price per sq. ft.:$285.31
- Monthly HOA dues:$51
About this home
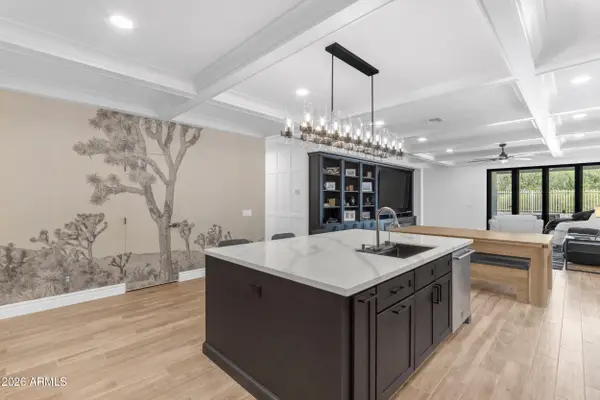
You are Going to Love this Beauty! Extremely Well Maintained * Original Owners. Highly Updated Single Story in Award Winning San Tan Ranch. Home Includes 3 Bedrooms plus Den/Office, Pool and 3 Car Garage. Remodeled Kitchen has Granite Counters * Induction Range * Tile Backsplash * SS Appliances * Pantry * Island * Plenty of Cabinets & Counter Space. Spacious Greatroom Floorplan with Updated Neutral Tile Flooring * Fresh Paint * 10 ft Ceilings. New Roof 2026 * Fresh Exterior Paint 2026 * Newer AC * Newer Water Heater. Spacious 8700+ Sq Ft Lot * Full Length Covered Patio * Pebble-tec Pool * Water Feature * Patio Pavers * Perfect Back Yard for Entertaining * Orange/Lemon/Lime Trees. North/South Facing * Security Screen Door * Huge Garage with Epoxy Floors. You will love THIS Home! Situated in this Fantastic Community with Lots of Amenities. You'll have Access to Green Belts, Pickleball Courts, Frisbee Golf, Basketball Court, Sand Volleyball Lot, and Top-Rated Elementary School. Plus, You're Nearby to San Tan Village, Offering a Variety of Dining, Entertainment and Shopping. Don't Miss Out on This Stunning Home!...
Contact an agent
Home facts
- Year built:2001
- Listing ID #:7035253
- Updated:May 30, 2026 at 08:49 PM
Rooms and interior
- Bedrooms:3
- Total bathrooms:2
- Flooring:Carpet, Tile
- Living area:2,103 sq. ft.
Heating and cooling
- Cooling:Ceiling Fan(s)
- Heating:Natural Gas
- Central air:Yes
Structure and exterior
- Year built:2001
- Building area:2,103 sq. ft.
- Lot area:0.2 Acres
- Lot Features:Auto Timer H2O Back, Auto Timer H2O Front, Desert Back, Desert Front, Gravel/Stone Back, Gravel/Stone Front, North/South Exposure, Sprinklers In Front, Sprinklers In Rear
- Architectural Style:Contemporary, Ranch
- Construction Materials:Stucco
Schools
- High school:Higley High School
- Middle school:Sossaman Middle School
- Elementary school:San Tan Elementary
Utilities
- Water:City Water
Finances and disclosures
- Price:$600,000
- Price per sq. ft.:$285.31
- Tax amount:$2,107 (2025)
Features and amenities
- Laundry features:Washer/Dryer Hook-up Only
- Pool features:Play Pool, Variable Speed Pump
Parking
- Garage:Yes
- Garage spaces:3
 All information should be verified by the recipient and none is guaranteed as accurate by ARMLS. Copyright 2020 Arizona Regional Multiple Listing Service, Inc. All rights reserved. ARMLS Member Broker: Benjamin Toma
New listings near 3293 E Red Oak Lane
- New
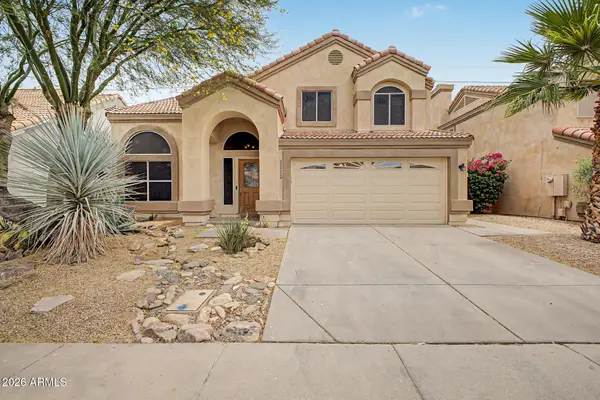 $594,000Active3 beds 3 baths1,875 sq. ft.
1111 S Tiago Drive, Gilbert, AZ 85233
MLS# 7035271Listed by: MY HOME GROUP REAL ESTATE - New
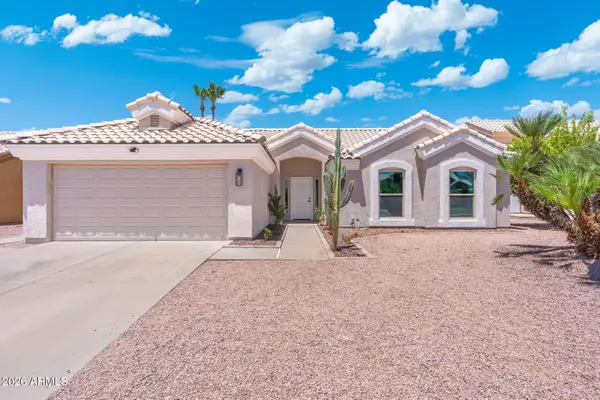 $619,900Active3 beds 2 baths1,834 sq. ft.
4326` E Juanita Avenue, Gilbert, AZ 85234
MLS# 7035198Listed by: GENTRY REAL ESTATE - New
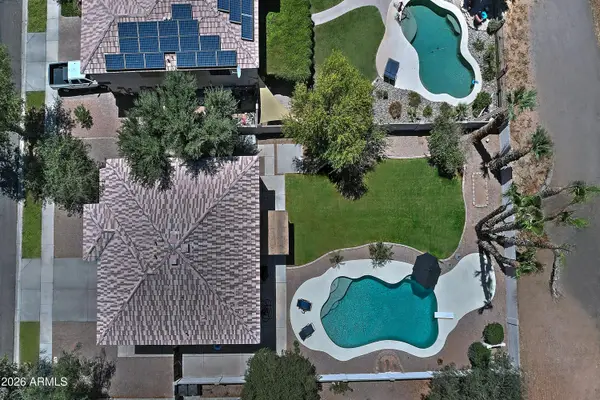 $609,000Active4 beds 3 baths2,590 sq. ft.
584 W Aviary Way, Gilbert, AZ 85233
MLS# 7035113Listed by: ARIZONA BEST REAL ESTATE - New
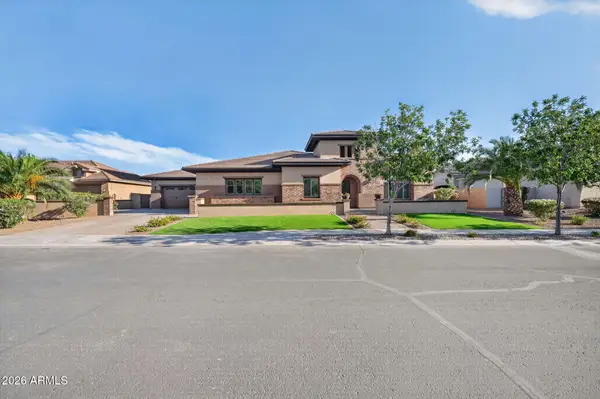 $2,650,000Active5 beds 7 baths5,032 sq. ft.
2285 E Mead Drive, Gilbert, AZ 85298
MLS# 7035087Listed by: WINDERMERE REAL ESTATE & PROPERTY MANAGEMENT - New
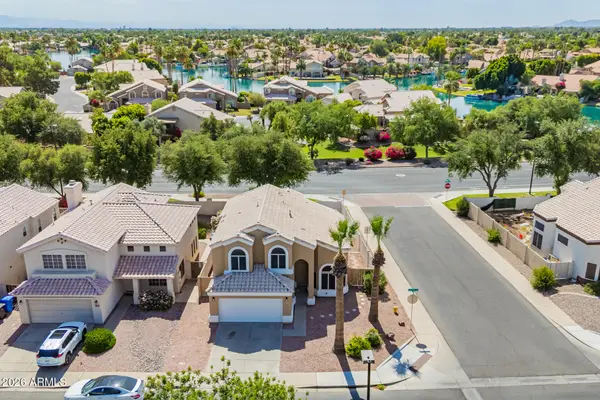 $485,000Active3 beds 3 baths1,687 sq. ft.
929 S Scallop Drive, Gilbert, AZ 85233
MLS# 7035080Listed by: PRESIDENTIAL REALTY, LLC - New
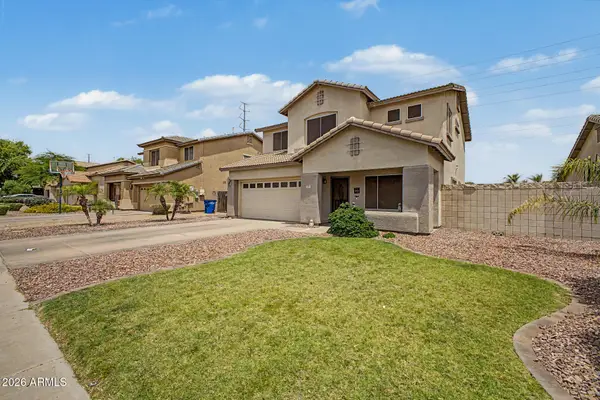 $585,000Active4 beds 3 baths2,112 sq. ft.
3675 S Joshua Tree Lane, Gilbert, AZ 85297
MLS# 7034956Listed by: GOOD OAK REAL ESTATE - New
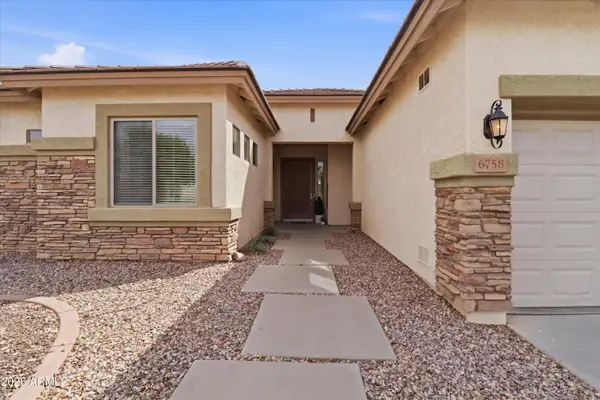 $699,000Active4 beds 3 baths2,750 sq. ft.
6758 S Rachael Way, Gilbert, AZ 85298
MLS# 7034811Listed by: SERHANT. - New
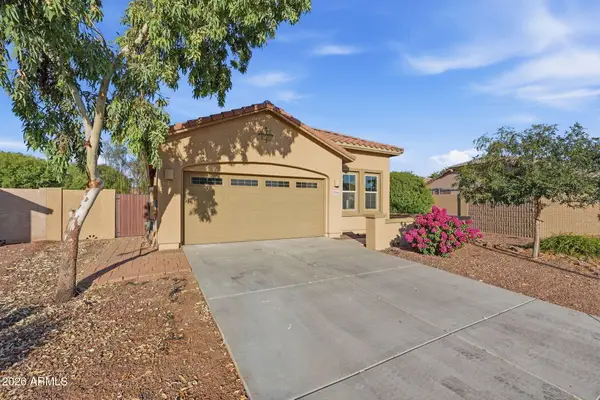 $569,000Active4 beds 2 baths1,793 sq. ft.
4945 S Twinleaf Drive, Gilbert, AZ 85298
MLS# 7034727Listed by: GENTRY REAL ESTATE - New
 $950,000Active4 beds 3 baths2,064 sq. ft.
3746 E Vallejo Drive, Gilbert, AZ 85298
MLS# 7034734Listed by: REAL BROKER


Protect your home and budget from life's surprises with an Assurant Home Warranty, backed by a partner that supports you through every step of homeownership. Explore Plans.
©2026 Century 21 Real Estate LLC. All rights reserved. CENTURY 21®, the CENTURY 21 Logo and C21® are service marks owned by Century 21 Real Estate LLC. Century 21 Real Estate LLC fully supports the principles of the Fair Housing Act and the Equal Opportunity Act. Each office is independently owned and operated. Listing information is deemed reliable but not guaranteed accurate.