
501 S Sunrise Drive, Gilbert, AZ 85233
Local realty services provided by:CENTURY 21 Arizona Foothills
501 S Sunrise Drive,Gilbert, AZ 85233
$395,000
- 3 Beds
- 3 Baths
- 1,397 sq. ft.
- Townhouse
- Pending
Listed by: barbara l hopkins623-237-2870
Office: coldwell banker realty
MLS#:7042869
Source:ARMLS
Price summary
- Price:$395,000
- Price per sq. ft.:$282.75
- Monthly HOA dues:$211
About this home
Vaulted ceilings, hand-scraped wood floors, and a freshly painted interior that feels bright and welcoming the moment you walk in. The kitchen flows naturally into the family room -- pantry, bar-seating counter, sunny breakfast nook -- the kind of layout that just works for real life. Three bedrooms, 2.5 baths, a private patio and wood deck perfect for morning coffee or evening entertaining, plus a two-car garage with built-in cabinetry that actually gives you storage. Community pool on-site. And when you step outside, you're in Seawynds at The Islands -- Gilbert's beloved lake community, with scenic lakes and walking paths woven throughout the neighborhood. Some communities have amenities. This one has a lifestyle.
Contact an agent
Home facts
- Year built:1994
- Subdivision & Development:Seawynds
- Listing ID #:7042869
- Updated:August 01, 2026 at 09:13 AM
Rooms and interior
- Bedrooms:3
- Total bathrooms:3
- Flooring:Carpet, Wood
- Living area:1,397 sq. ft.
Heating and cooling
- Cooling:Ceiling Fan(s)
- Heating:Heat Pump
- Central air:Yes
Structure and exterior
- Year built:1994
- Building area:1,397 sq. ft.
- Lot area:0.04 Acres
- Lot Features:Auto Timer H2O Front, Gravel/Stone Back, Gravel/Stone Front, Sprinklers In Front
- Architectural Style:Spanish
- Construction Materials:Stucco
Schools
- High school:Mesquite High School
- Middle school:Mesquite Elementary School
- Elementary school:Islands Elementary School
Utilities
- Water:City Water
- Sewer:Sewer in & Connected
Finances and disclosures
- Price:$395,000
- Price per sq. ft.:$282.75
- Tax amount:$1,068 (2025)
Parking
- Garage:Yes
- Garage spaces:2
 All information should be verified by the recipient and none is guaranteed as accurate by ARMLS. Copyright 2020 Arizona Regional Multiple Listing Service, Inc. All rights reserved. ARMLS Member Broker: Floyd Scott
New listings near 501 S Sunrise Drive
- New
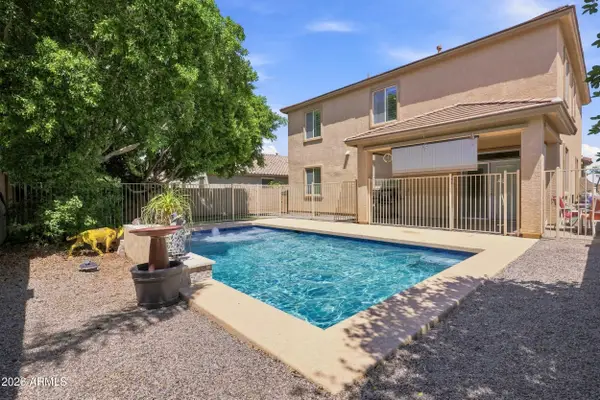 $675,000Active5 beds 3 baths2,816 sq. ft.
2905 E Meadowview Drive, Gilbert, AZ 85298
MLS# 7061163Listed by: HOMESMART - New
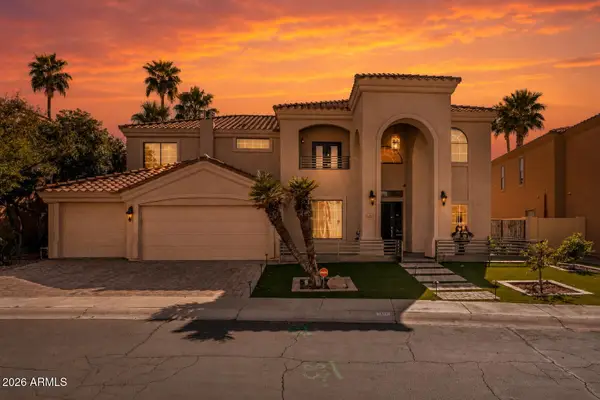 $1,949,900Active5 beds 4 baths4,561 sq. ft.
1455 W Heather Avenue, Gilbert, AZ 85233
MLS# 7061227Listed by: REALTY ONE GROUP - New
 $493,000Active2 beds 2 baths1,604 sq. ft.
5467 S Almond Drive, Gilbert, AZ 85298
MLS# 7060955Listed by: KELLER WILLIAMS REALTY PHOENIX - New
 $599,000Active4 beds 2 baths2,348 sq. ft.
3718 S Seton Avenue, Gilbert, AZ 85297
MLS# 7060847Listed by: BENTLEY & COMPANY REAL ESTATE - New
 $599,000Active4 beds 2 baths2,079 sq. ft.
3393 E Penedes Drive, Gilbert, AZ 85298
MLS# 7060871Listed by: MY HOME GROUP REAL ESTATE - New
 $670,000Active3 beds 2 baths2,079 sq. ft.
5727 S Hemet Street, Gilbert, AZ 85298
MLS# 7060879Listed by: MY HOME GROUP REAL ESTATE - New
 $329,900Active3 beds 2 baths1,212 sq. ft.
1941 S Pierpont Drive #1044, Mesa, AZ 85206
MLS# 7060880Listed by: REALTY ONE GROUP - New
 $1,725,000Active4 beds 4 baths3,847 sq. ft.
2580 E Vallejo Drive, Gilbert, AZ 85298
MLS# 7060927Listed by: KELLER WILLIAMS REALTY PHOENIX - New
 $819,000Active4 beds 3 baths2,704 sq. ft.
1132 E Holland Park Drive, Gilbert, AZ 85297
MLS# 7060750Listed by: REALTY ONE GROUP - New
 $1,350,000Active5 beds 3 baths3,677 sq. ft.
18110 E Sunnybrook Lane, Gilbert, AZ 85298
MLS# 7060812Listed by: REAL BROKER


Protect your home and budget from life's surprises with an Assurant Home Warranty, backed by a partner that supports you through every step of homeownership. Explore Plans.
©2026 Century 21 Real Estate LLC. All rights reserved. CENTURY 21®, the CENTURY 21 Logo and C21® are service marks owned by Century 21 Real Estate LLC. Century 21 Real Estate LLC fully supports the principles of the Fair Housing Act and the Equal Opportunity Act. Each office is independently owned and operated. Listing information is deemed reliable but not guaranteed accurate.