
13728 W Solano Drive, Litchfield Park, AZ 85340
Local realty services provided by:CENTURY 21 Toma Partners
Listed by: erica knipp
Office: real broker
MLS#:7069046
Source:ARMLS
Price summary
- Price:$385,000
- Price per sq. ft.:$177.75
- Monthly HOA dues:$139
About this home
Welcome to Dreaming Summit, where this charming two-story home awaits! Providing 4 beds, 3 baths, RV gate, & a 2-car garage. Discover a combined living & dining room with a bay window, along with an inviting family room! Vaulted ceilings add to the airy feel, complemented by a neutral palette, tons of natural light, and carpet & tile floors t/out. The kitchen boasts built-in appliances, a walk-in pantry, ample wood cabinetry, built-in desk, extra eating area, and an island w/breakfast bar. One bedroom & one bathroom downstairs. Upstairs, you'll find the main bedroom that features an ensuite with dual sinks, separate tub/shower, & a walk-in closet. Two secondary bedrooms share a Jack & Jill bathroom. Enjoy the large backyard with an extended paver-covered patio & lush lawn! Make this yours!
Contact an agent
Home facts
- Year built:2002
- Subdivision & Development:DREAMING SUMMIT UNIT 2B
- Listing ID #:7069046
- Updated:August 20, 2026 at 11:45 PM
Rooms and interior
- Bedrooms:4
- Total bathrooms:3
- Flooring:Carpet, Tile
- Living area:2,166 sq. ft.
Heating and cooling
- Cooling:Ceiling Fan(s)
- Heating:Electric
- Central air:Yes
Structure and exterior
- Year built:2002
- Building area:2,166 sq. ft.
- Lot area:0.14 Acres
- Lot Features:Auto Timer H2O Back, Auto Timer H2O Front, Dirt Front, Grass Back, Gravel/Stone Back, Gravel/Stone Front, North/South Exposure, Sprinklers In Front, Sprinklers In Rear
- Architectural Style:Contemporary
- Construction Materials:Painted, Stucco
Schools
- High school:Millennium High School
- Middle school:L. Thomas Heck Middle School
- Elementary school:Dreaming Summit Elementary
Utilities
- Water:City Water
Finances and disclosures
- Price:$385,000
- Price per sq. ft.:$177.75
- Tax amount:$2,198 (2025)
Parking
- Parking description:RV Gate
- Garage:Yes
- Garage spaces:2
 All information should be verified by the recipient and none is guaranteed as accurate by ARMLS. Copyright 2020 Arizona Regional Multiple Listing Service, Inc. All rights reserved. ARMLS Member Broker: Benjamin Toma
New listings near 13728 W Solano Drive
- New
 $550,000Active4 beds 4 baths2,645 sq. ft.
19994 W Glenrosa Avenue, Litchfield Park, AZ 85340
MLS# 7069291Listed by: EXP REALTY - New
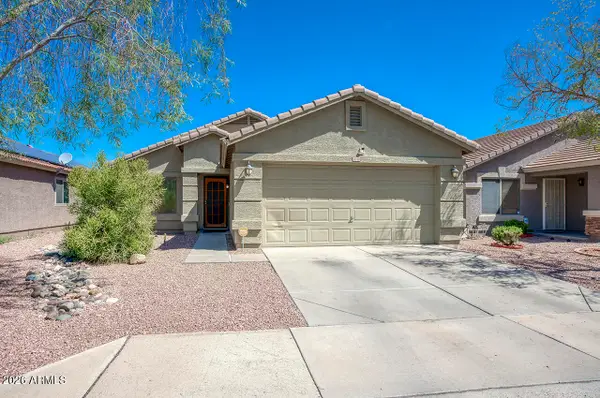 $335,000Active3 beds 2 baths1,306 sq. ft.
13730 W Peck Drive, Litchfield Park, AZ 85340
MLS# 7069052Listed by: EXP REALTY - New
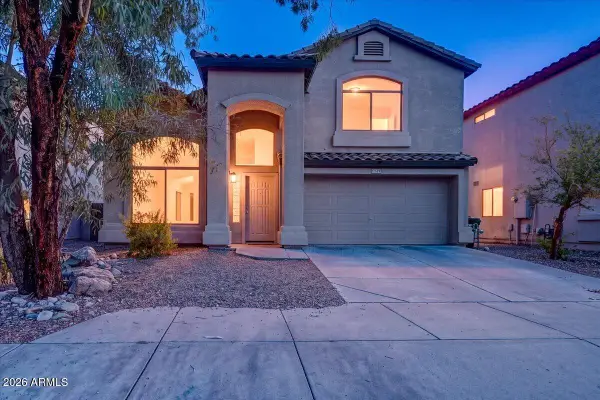 $369,900Active4 beds 3 baths1,986 sq. ft.
12529 W Reade Avenue, Litchfield Park, AZ 85340
MLS# 7068836Listed by: FASTJET REALTY - New
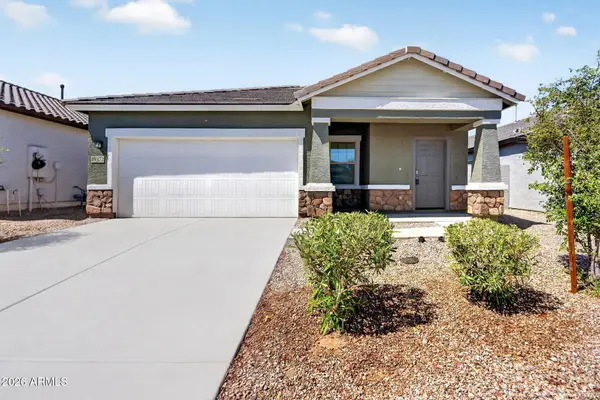 $365,000Active3 beds 2 baths1,401 sq. ft.
19372 W Coolidge Street, Litchfield Park, AZ 85340
MLS# 7068225Listed by: COMPASS - New
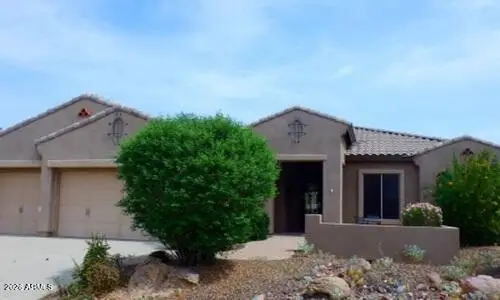 $686,400Active4 beds 3 baths3,286 sq. ft.
5107 N 194th Drive, Litchfield Park, AZ 85340
MLS# 7068144Listed by: REALHOME SERVICES & SOLUTIONS - New
 $420,000Active1.02 Acres
0000 N 194th Avenue, Litchfield Park, AZ 85340
MLS# 7068009Listed by: RON TRINKA REALTY - New
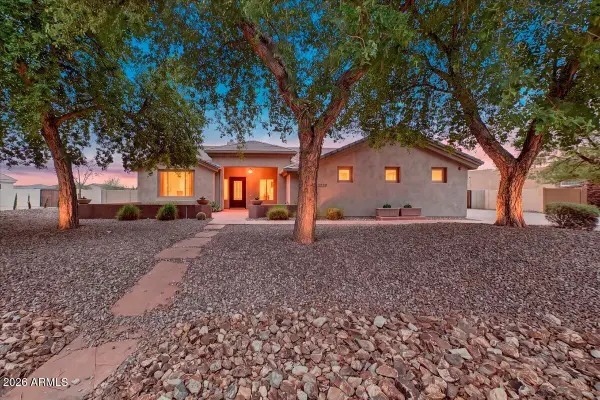 $829,000Active4 beds 3 baths3,013 sq. ft.
5220 N 180th Lane, Litchfield Park, AZ 85340
MLS# 7067412Listed by: FASTJET REALTY - New
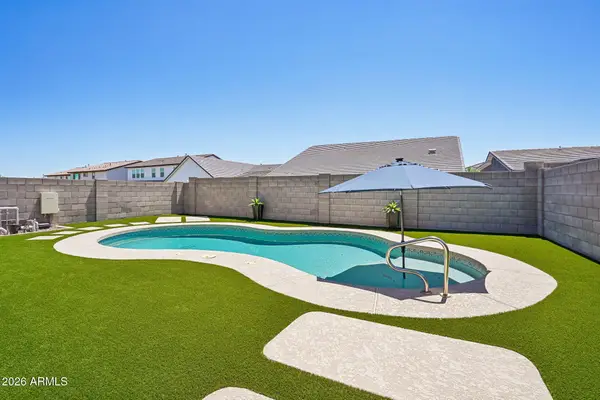 $495,000Active3 beds 2 baths1,846 sq. ft.
19749 W Roma Avenue, Litchfield Park, AZ 85340
MLS# 7066781Listed by: EXP REALTY - New
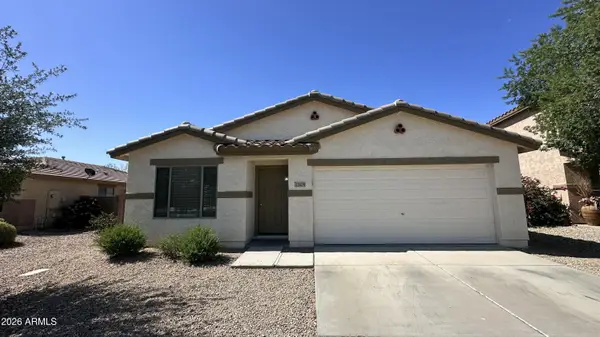 $390,000Active4 beds 2 baths1,773 sq. ft.
13109 W Clarendon Avenue, Litchfield Park, AZ 85340
MLS# 7066573Listed by: AH PROPERTIES


Protect your home and budget from life's surprises with an Assurant Home Warranty, backed by a partner that supports you through every step of homeownership. Explore Plans.
©2026 Century 21 Real Estate LLC. All rights reserved. CENTURY 21®, the CENTURY 21 Logo and C21® are service marks owned by Century 21 Real Estate LLC. Century 21 Real Estate LLC fully supports the principles of the Fair Housing Act and the Equal Opportunity Act. Each office is independently owned and operated. Listing information is deemed reliable but not guaranteed accurate.