14216 N 39th Drive, Phoenix, AZ 85053
Local realty services provided by:CENTURY 21 Northwest Realty
14216 N 39th Drive,Phoenix, AZ 85053
$465,000
- 4 Beds
- 2 Baths
- 1,806 sq. ft.
- Single family
- Active
Listed by: miranda landeros, sarai arreola de la cruz
Office: realty of america llc.
MLS#:7081430
Source:ARMLS
Price summary
- Price:$465,000
- Price per sq. ft.:$257.48
About this home
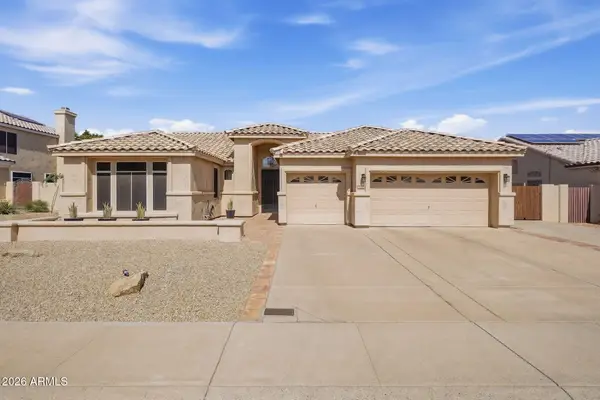
Take pride in owning this adorable 4-bedroom home, complete with solar panels for added energy efficiency! Nestled on a premium corner lot, it features a 2-car garage and no-fuss front yard. Inside, fall in love with the desirable open floor plan, warmly welcoming you upon entry. Inviting family room, highlighted by a cozy fireplace, creates the perfect setting for relaxing evenings. Updated kitchen offers plenty of cabinets & cupboards, tile backsplash, sleek quartz counters, and stainless steel appliances. Large primary bedroom promises a good night's sleep, which includes six-panel door closets and a private bathroom with a floor-to-ceiling tiled shower. Unwind under the covered patio or plunge into the refreshing pool. What are you waiting for? Make it yours before it's gone!
Contact an agent
Home facts
- Year built:1973
- Subdivision & Development:GLENAIRE UNIT 2
- Listing ID #:7081430
- Updated:September 18, 2026 at 05:55 PM
Rooms and interior
- Bedrooms:4
- Total bathrooms:2
- Flooring:Laminate
- Living area:1,806 sq. ft.
Heating and cooling
- Cooling:Evaporative Cooling
- Heating:Natural Gas
- Central air:Yes
Structure and exterior
- Year built:1973
- Building area:1,806 sq. ft.
- Lot area:0.17 Acres
- Lot Features:Corner, East/West Exposure, Gravel/Stone Back, Gravel/Stone Front
- Architectural Style:Ranch
- Construction Materials:Painted
- Exterior Features:Storage
Schools
- High school:Greenway High School
- Middle school:Challenger Middle School
- Elementary school:Sunset Vista
Finances and disclosures
- Price:$465,000
- Price per sq. ft.:$257.48
- Tax amount:$1,544 (2025)
Features and amenities
- Laundry features:Gas Dryer Hookup
Parking
- Parking description:Separate Storage Areas(s)
- Garage:Yes
- Garage spaces:2
 All information should be verified by the recipient and none is guaranteed as accurate by ARMLS. Copyright 2020 Arizona Regional Multiple Listing Service, Inc. All rights reserved.
New listings near 14216 N 39th Drive
- New
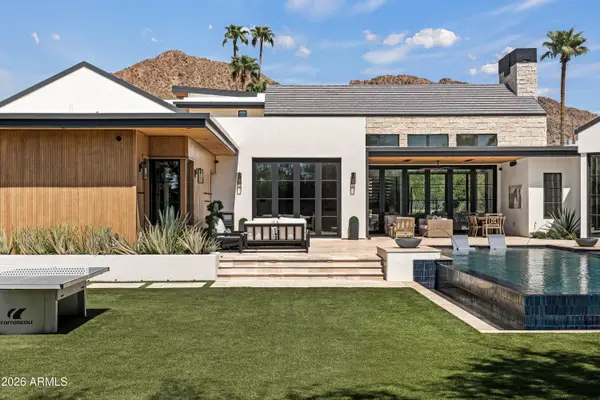 $10,000,000Active5 beds 6 baths6,572 sq. ft.
5715 E Monterosa Street, Phoenix, AZ 85018
MLS# 7082083Listed by: LOCAL LUXURY CHRISTIE'S INTERNATIONAL REAL ESTATE - New
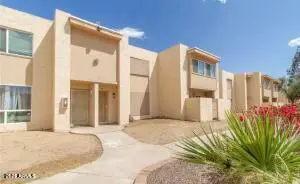 $130,000Active2 beds 2 baths1,108 sq. ft.
3518 W Dunlap Avenue #176, Phoenix, AZ 85051
MLS# 7082085Listed by: WEST USA REALTY - New
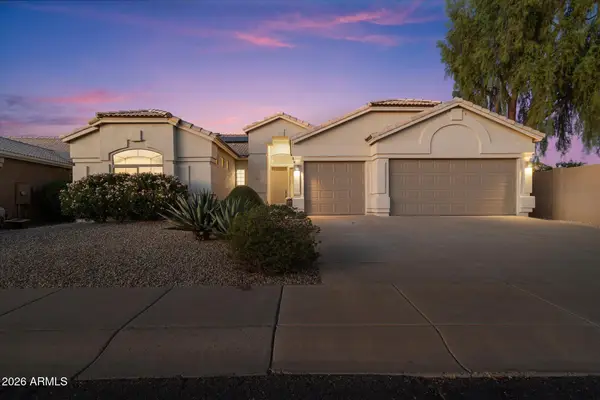 $850,000Active4 beds 2 baths2,478 sq. ft.
29221 N 46th Street, Cave Creek, AZ 85331
MLS# 7082088Listed by: RE/MAX FINE PROPERTIES - New
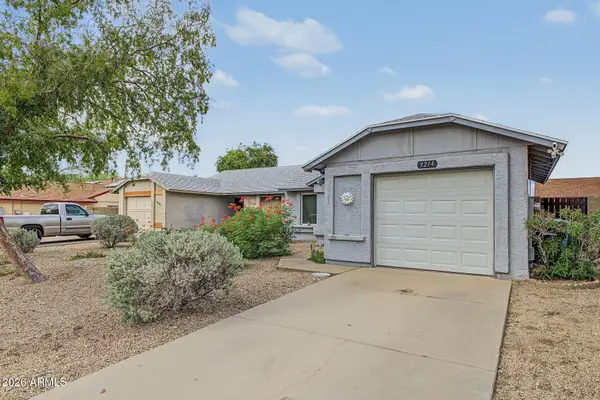 $360,000Active2 beds 2 baths1,056 sq. ft.
3214 W Mohawk Lane, Phoenix, AZ 85027
MLS# 7082101Listed by: BLISS REALTY & INVESTMENTS - New
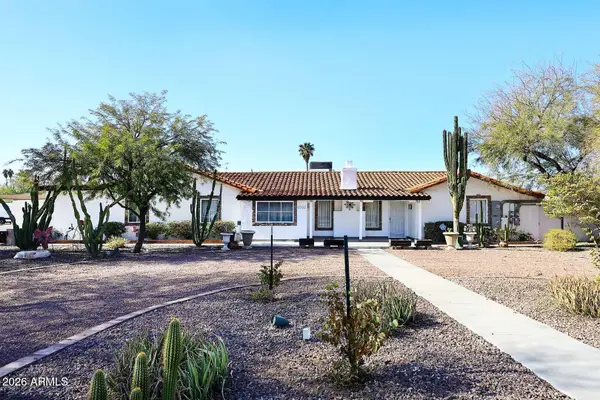 $1,149,900Active4 beds 4 baths3,721 sq. ft.
3502 N 22 Street, Phoenix, AZ 85016
MLS# 7082112Listed by: REALTY ONE GROUP - New
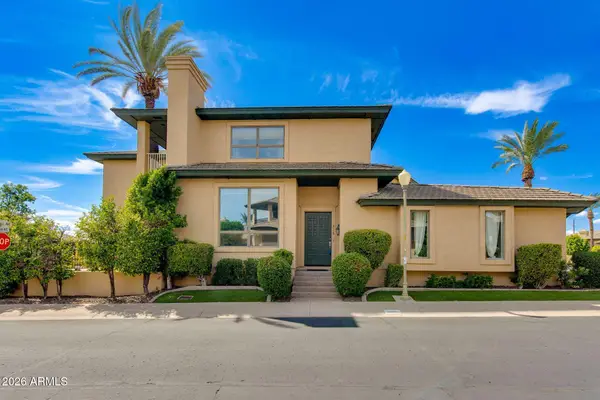 $1,000,000Active2 beds 3 baths3,109 sq. ft.
3129 E San Juan Avenue, Phoenix, AZ 85016
MLS# 7082123Listed by: APEX RESIDENTIAL - New
 $549,000Active3 beds 2 baths1,481 sq. ft.
526 W Townley Avenue, Phoenix, AZ 85021
MLS# 7080870Listed by: REDFIN CORPORATION - New
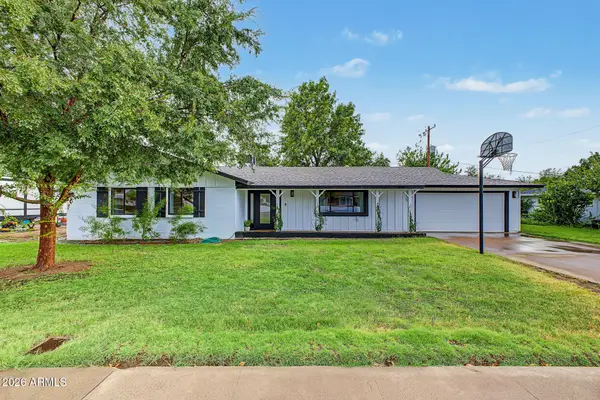 $815,000Active3 beds 2 baths1,684 sq. ft.
501 W Diana Avenue, Phoenix, AZ 85021
MLS# 7081030Listed by: REDFIN CORPORATION - New
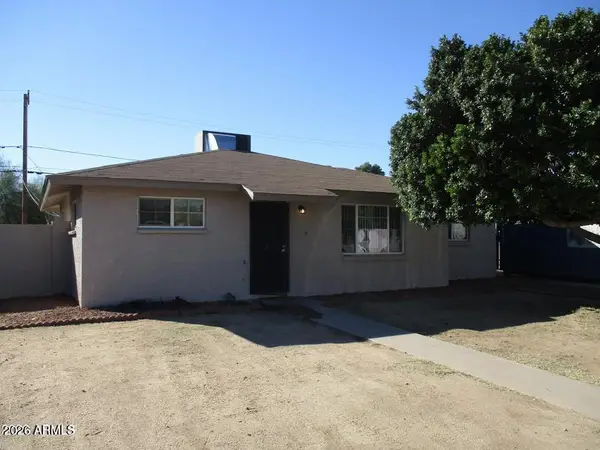 $265,000Active3 beds 2 baths1,180 sq. ft.
2911 W Alice Avenue, Phoenix, AZ 85051
MLS# 7081996Listed by: MY HOME GROUP REAL ESTATE - New
 $649,900Active4 beds 2 baths2,294 sq. ft.
3408 E Granite View Drive, Phoenix, AZ 85044
MLS# 7082007Listed by: CENTURY 21 ARIZONA FOOTHILLS


Protect your home and budget from life's surprises with an Assurant Home Warranty, backed by a partner that supports you through every step of homeownership. Explore Plans.
©2026 Century 21 Real Estate LLC. All rights reserved. CENTURY 21®, the CENTURY 21 Logo and C21® are service marks owned by Century 21 Real Estate LLC. Century 21 Real Estate LLC fully supports the principles of the Fair Housing Act and the Equal Opportunity Act. Each office is independently owned and operated. Listing information is deemed reliable but not guaranteed accurate.