
2309 W Port Royale Lane, Phoenix, AZ 85023
Local realty services provided by:CENTURY 21 Toma Partners
2309 W Port Royale Lane,Phoenix, AZ 85023
$450,000
- 4 Beds
- 2 Baths
- 1,864 sq. ft.
- Single family
- Active
Listed by: kandis palmer
Office: retsy
MLS#:7074706
Source:ARMLS
Price summary
- Price:$450,000
- Price per sq. ft.:$241.42
About this home
Welcome to this spacious single-level home offering 4 bedrooms, 2 bathrooms, a 2-car garage and a private fenced diving pool--all with NO HOA! The light-filled floor plan offers multiple living spaces, vaulted ceilings and a cozy gas fireplace, creating plenty of room to gather, entertain or simply settle in at home.
Fresh, brand-new carpet in all four bedrooms provides an immediate update, while several important improvements have already been taken care of, including an approximately 5-year-old HVAC system, newer water heater and solar panels. The kitchen offers generous workspace, a breakfast bar and pantry, with an opportunity for the next owner to update and make it their own over time.
Step outside to a covered patio overlooking the backyard and fenced pool--perfect for enjoyin Arizona's warmer months. A storage shed adds valuable space for tools, bikes and outdoor gear, while the block-fenced yard offers plenty of room to enjoy.
Conveniently located near Cave Creek Golf Course and minutes to Grand Canyon University with easy access to shopping, dining and major freeways, this home combines space, functionality and some of the big-ticket updates already completed. With four bedrooms, a private pool, solar and NO HOA, there is a lot to love--and plenty of opportunity to add your own style....
Contact an agent
Home facts
- Year built:1974
- Subdivision & Development:CANYON CREEK DEER VALLEY UNIT 2
- Listing ID #:7074706
- Updated:September 02, 2026 at 09:45 PM
Rooms and interior
- Bedrooms:4
- Total bathrooms:2
- Flooring:Carpet, Tile
- Living area:1,864 sq. ft.
Heating and cooling
- Cooling:Ceiling Fan(s)
- Heating:Electric
- Central air:Yes
Structure and exterior
- Year built:1974
- Building area:1,864 sq. ft.
- Lot area:0.2 Acres
- Lot Features:Desert Back, Desert Front, Grass Back, Grass Front, North/South Exposure
- Architectural Style:Ranch
- Construction Materials:Painted, Stucco
- Exterior Features:Storage
Schools
- High school:Thunderbird High School
- Middle school:Mountain Sky Middle School
- Elementary school:John Jacobs Elementary School
Utilities
- Water:City Water
Finances and disclosures
- Price:$450,000
- Price per sq. ft.:$241.42
- Tax amount:$1,810 (2025)
Features and amenities
- Laundry features:Gas Dryer Hookup, Washer/Dryer Hook-up Only
Parking
- Garage:Yes
- Garage spaces:2
 All information should be verified by the recipient and none is guaranteed as accurate by ARMLS. Copyright 2020 Arizona Regional Multiple Listing Service, Inc. All rights reserved. ARMLS Member Broker: Benjamin Toma
New listings near 2309 W Port Royale Lane
- New
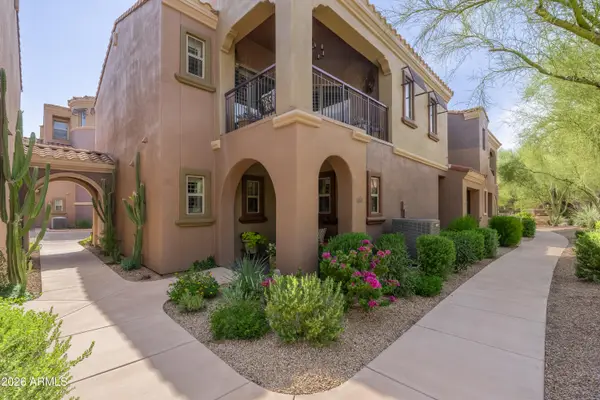 $518,000Active2 beds 2 baths1,861 sq. ft.
3935 E Rough Rider Road #1248, Phoenix, AZ 85050
MLS# 7074762Listed by: ENGEL & VOELKERS SCOTTSDALE - New
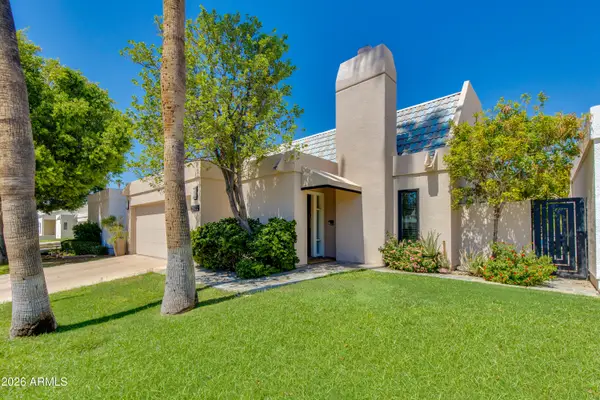 $1,150,000Active3 beds 2 baths1,975 sq. ft.
2522 E Oregon Avenue, Phoenix, AZ 85016
MLS# 7074767Listed by: THE BROKERY - New
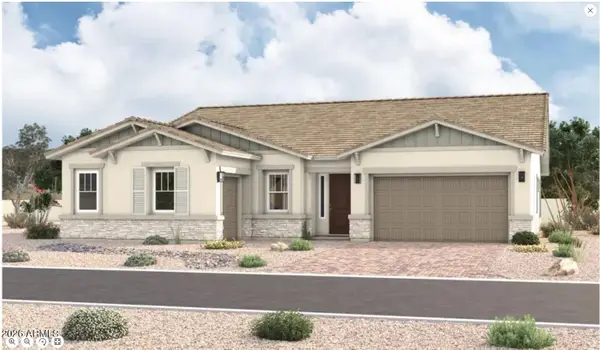 $738,423Active3 beds 3 baths2,730 sq. ft.
1635 W Samantha Way, Phoenix, AZ 85041
MLS# 7074703Listed by: SEKISUI HOUSE ARIZONA - New
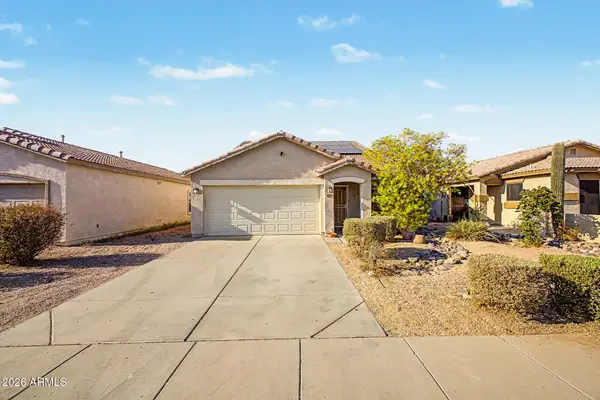 $340,000Active3 beds 3 baths1,553 sq. ft.
6518 W Riva Road, Phoenix, AZ 85043
MLS# 7074716Listed by: WEST USA REALTY - New
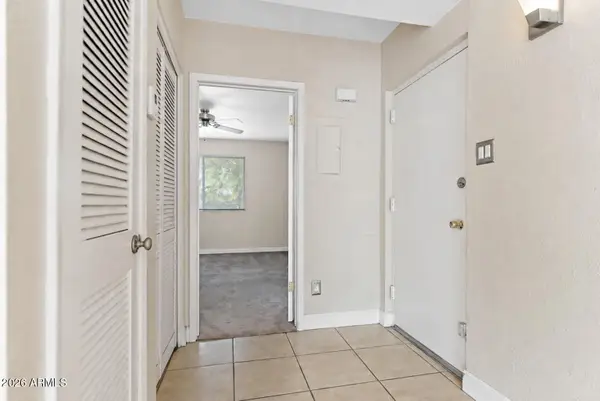 $184,900Active1 beds 1 baths605 sq. ft.
1006 E Osborn Road #D, Phoenix, AZ 85014
MLS# 7074727Listed by: REAL BROKER - New
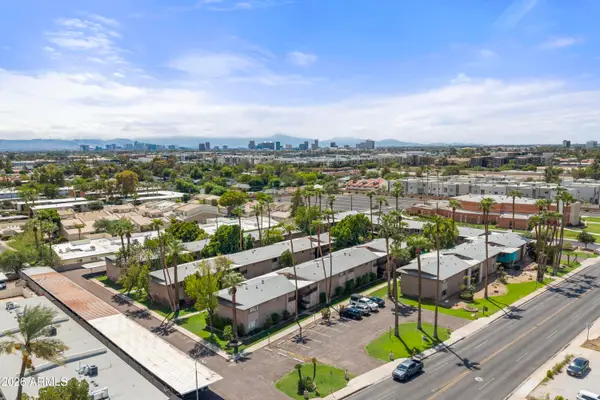 $399,000Active3 beds 2 baths1,356 sq. ft.
1901 E Missouri Avenue #207, Phoenix, AZ 85016
MLS# 7074731Listed by: COMPASS - New
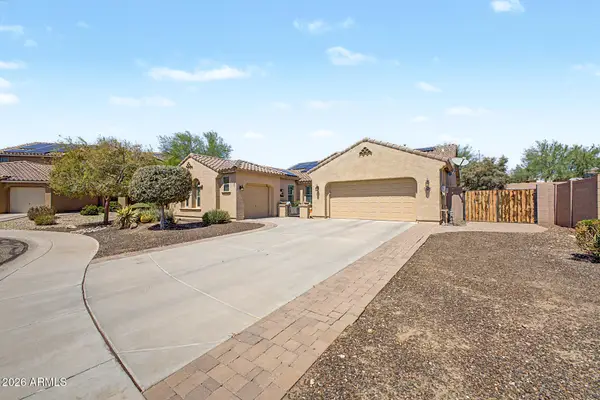 $734,900Active4 beds 2 baths2,234 sq. ft.
2434 W Maya Way, Phoenix, AZ 85085
MLS# 7074734Listed by: RUSS LYON SOTHEBY'S INTERNATIONAL REALTY - New
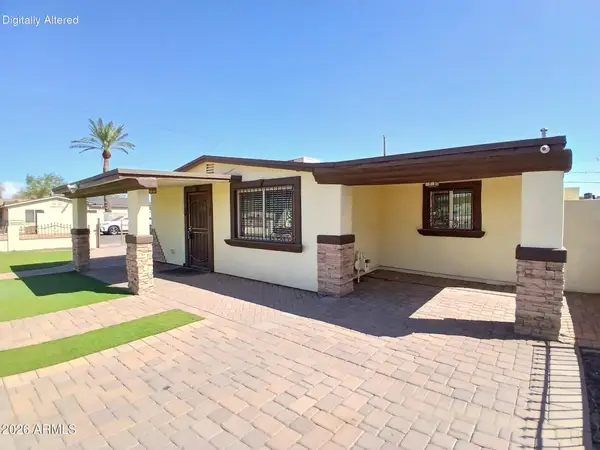 $449,900Active3 beds 4 baths1,429 sq. ft.
3401 W Cypress Street, Phoenix, AZ 85009
MLS# 7074741Listed by: WALDENWEST REALTY 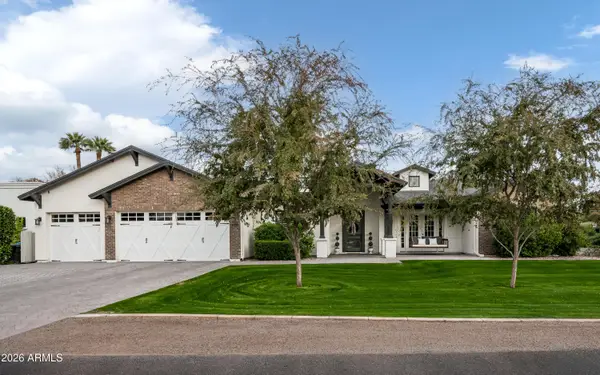 $2,875,000Pending4 beds 5 baths4,143 sq. ft.
4705 N 32nd Place, Phoenix, AZ 85018
MLS# 7074540Listed by: COMPASS


Protect your home and budget from life's surprises with an Assurant Home Warranty, backed by a partner that supports you through every step of homeownership. Explore Plans.
©2026 Century 21 Real Estate LLC. All rights reserved. CENTURY 21®, the CENTURY 21 Logo and C21® are service marks owned by Century 21 Real Estate LLC. Century 21 Real Estate LLC fully supports the principles of the Fair Housing Act and the Equal Opportunity Act. Each office is independently owned and operated. Listing information is deemed reliable but not guaranteed accurate.