
2522 E Oregon Avenue, Phoenix, AZ 85016
Local realty services provided by:CENTURY 21 Arizona Foothills
2522 E Oregon Avenue,Phoenix, AZ 85016
$1,150,000
- 3 Beds
- 2 Baths
- 1,975 sq. ft.
- Single family
- Active
Listed by: tucker blalock, oleg bortman
Office: the brokery
MLS#:7074767
Source:ARMLS
Price summary
- Price:$1,150,000
- Price per sq. ft.:$582.28
- Monthly HOA dues:$443
About this home
Lock-and-leave living in the guard-gated Colony Biltmore. This well-appointed home features a flexible 3 bed, 2 bath floor plan with multiple living areas and an inviting indoor-outdoor layout. The updated kitchen offers beautiful cabinetry and stainless steel appliances, while sliding glass doors open to a covered patio and private backyard with lush landscaping and a built-in BBQ.
The spacious primary suite features direct access to the backyard, while two additional bedrooms provide flexibility for guests or home office. Additional features include a two-car garage, community tennis court, and 24-hour guard-gated security.
Located in the heart of the Biltmore area, the home is minutes from premier shopping, dining, golf, and entertainment. Whether used as a full-time residence or seasonal retreat, this is an excellent opportunity to enjoy a low-maintenance Biltmore lifestyle in a secure, highly desirable community.
Contact an agent
Home facts
- Year built:1979
- Subdivision & Development:COLONY BILTMORE UNIT 3
- Listing ID #:7074767
- Updated:September 02, 2026 at 09:49 PM
Rooms and interior
- Bedrooms:3
- Total bathrooms:2
- Flooring:Carpet, Tile, Wood
- Living area:1,975 sq. ft.
Heating and cooling
- Cooling:Ceiling Fan(s), Heat Pump, Programmable Thermostat
- Heating:Electric, Heat Pump
- Central air:Yes
Structure and exterior
- Year built:1979
- Building area:1,975 sq. ft.
- Lot area:0.1 Acres
- Lot Features:Auto Timer H2O Back, Auto Timer H2O Front, Grass Front, North/South Exposure, Sprinklers In Front, Sprinklers In Rear, Synthetic Grass Back
- Construction Materials:Painted, Stucco
- Exterior Features:Built-in Barbecue
Schools
- High school:Camelback High School
- Middle school:Madison #1 Elementary School
- Elementary school:Madison #1 Elementary School
Utilities
- Water:City Water
Finances and disclosures
- Price:$1,150,000
- Price per sq. ft.:$582.28
- Tax amount:$6,140 (2025)
Parking
- Parking description:Attached Garage Cabinets
- Garage:Yes
- Garage spaces:2
 All information should be verified by the recipient and none is guaranteed as accurate by ARMLS. Copyright 2020 Arizona Regional Multiple Listing Service, Inc. All rights reserved. ARMLS Member Broker: Floyd Scott
New listings near 2522 E Oregon Avenue
- New
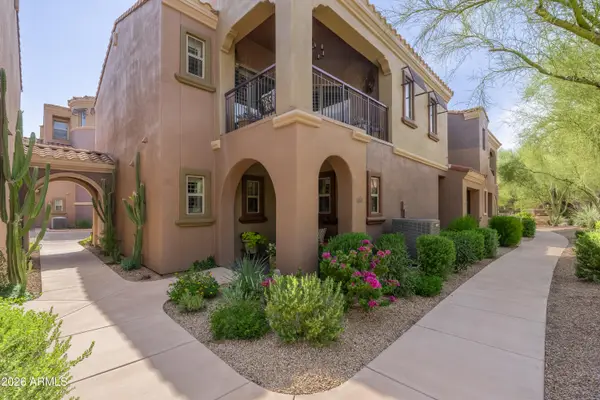 $518,000Active2 beds 2 baths1,861 sq. ft.
3935 E Rough Rider Road #1248, Phoenix, AZ 85050
MLS# 7074762Listed by: ENGEL & VOELKERS SCOTTSDALE - New
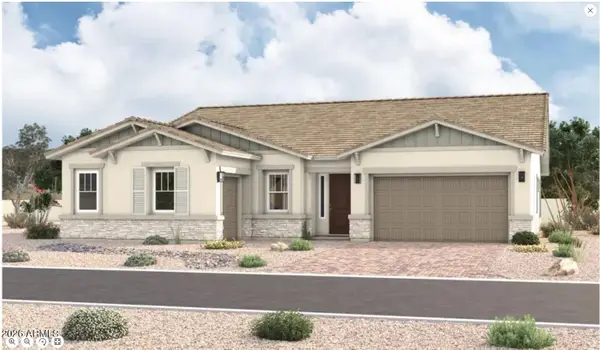 $738,423Active3 beds 3 baths2,730 sq. ft.
1635 W Samantha Way, Phoenix, AZ 85041
MLS# 7074703Listed by: SEKISUI HOUSE ARIZONA - New
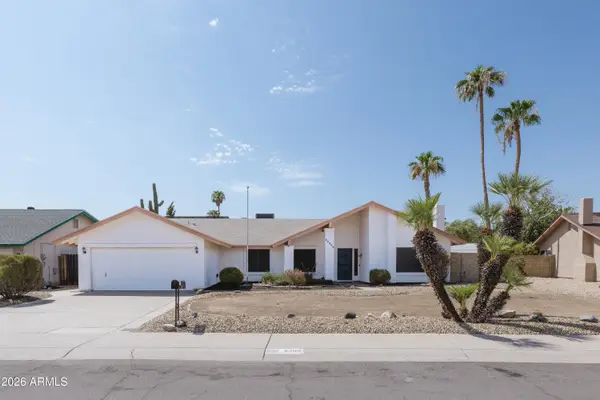 $450,000Active4 beds 2 baths1,864 sq. ft.
2309 W Port Royale Lane, Phoenix, AZ 85023
MLS# 7074706Listed by: RETSY - New
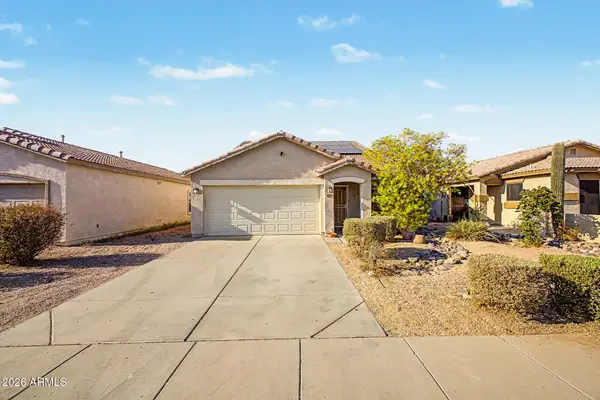 $340,000Active3 beds 3 baths1,553 sq. ft.
6518 W Riva Road, Phoenix, AZ 85043
MLS# 7074716Listed by: WEST USA REALTY - New
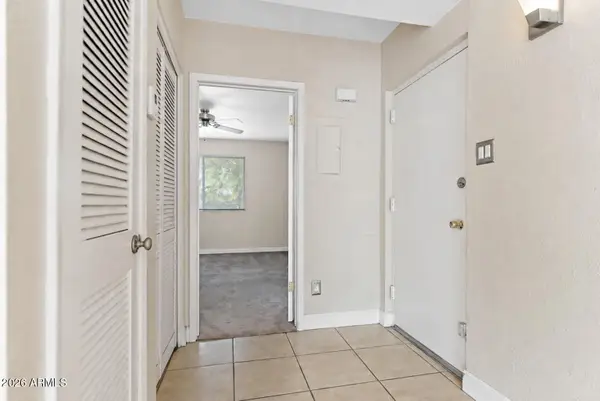 $184,900Active1 beds 1 baths605 sq. ft.
1006 E Osborn Road #D, Phoenix, AZ 85014
MLS# 7074727Listed by: REAL BROKER - New
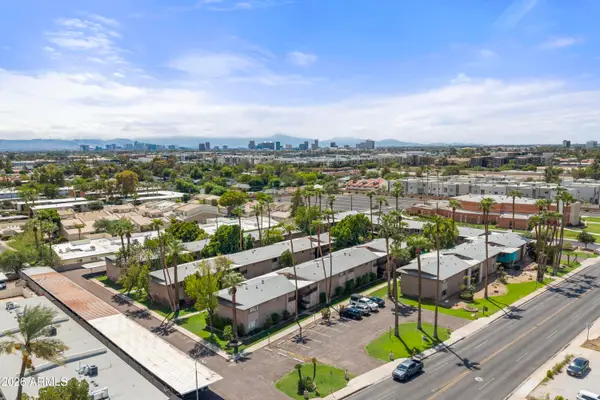 $399,000Active3 beds 2 baths1,356 sq. ft.
1901 E Missouri Avenue #207, Phoenix, AZ 85016
MLS# 7074731Listed by: COMPASS - New
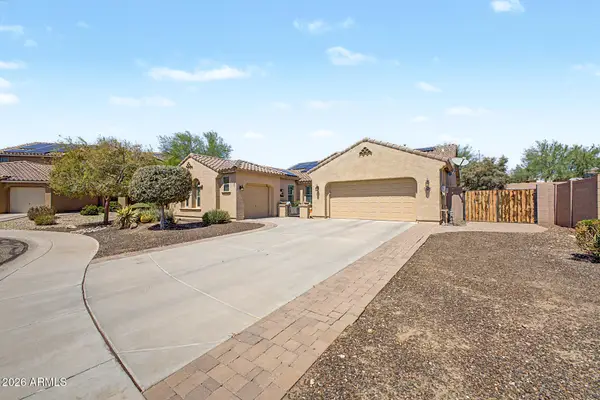 $734,900Active4 beds 2 baths2,234 sq. ft.
2434 W Maya Way, Phoenix, AZ 85085
MLS# 7074734Listed by: RUSS LYON SOTHEBY'S INTERNATIONAL REALTY - New
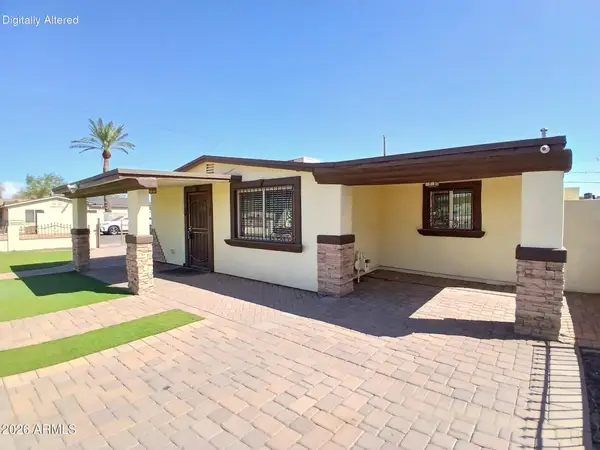 $449,900Active3 beds 4 baths1,429 sq. ft.
3401 W Cypress Street, Phoenix, AZ 85009
MLS# 7074741Listed by: WALDENWEST REALTY 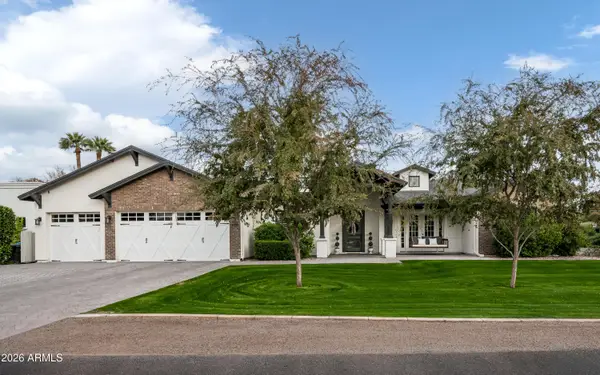 $2,875,000Pending4 beds 5 baths4,143 sq. ft.
4705 N 32nd Place, Phoenix, AZ 85018
MLS# 7074540Listed by: COMPASS


Protect your home and budget from life's surprises with an Assurant Home Warranty, backed by a partner that supports you through every step of homeownership. Explore Plans.
©2026 Century 21 Real Estate LLC. All rights reserved. CENTURY 21®, the CENTURY 21 Logo and C21® are service marks owned by Century 21 Real Estate LLC. Century 21 Real Estate LLC fully supports the principles of the Fair Housing Act and the Equal Opportunity Act. Each office is independently owned and operated. Listing information is deemed reliable but not guaranteed accurate.