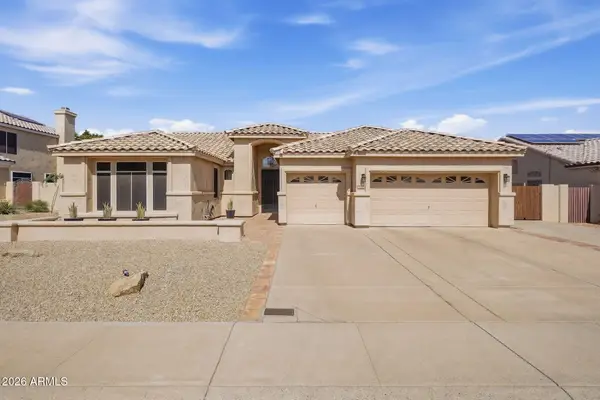
2549 W Satinwood Drive, Phoenix, AZ 85045
Local realty services provided by:CENTURY 21 Arizona West
Listed by: brandon amaro, scott derichsweiler
Office: drh properties inc
MLS#:7081646
Source:ARMLS
Price summary
- Price:$779,990
- Price per sq. ft.:$326.08
- Monthly HOA dues:$190
About this home
LARGE POOL-SIZED LOT! The Ibis is an unforgettable 2-story floorplan offering an ideal split floorplan. Downstairs you'll find 10' ceilings, Gourmet Kitchen, & the Primary Suite, as well as an additional Secondary bedroom. Upstairs gives you 9' ceilings, 3 more bedrooms, and a convenient Game Room. Take in incredible views on your large covered back patio. Premium interior craftsmanship shines through in beautiful quill cabinetry with 42'' uppers and champagne bronze hardware, Serene quartz countertops in kitchen & bathrooms, 3x12 staggered tile backsplash, & 6x36 plank tile flooring. Upgraded matte black hardware & fixtures, as well as 2-tone paint throughout the home. Also included are rain gutters, smart home package, paver driveway & entry, gas tankless water heater, garage service door, soft water loop, gas stub for dryer, an additional 30" built-in oven, & super shower. Community amenities are under construction and will include a community clubhouse, indoor fitness facility, resort-style pool, spa/hot tub, pickleball & basketball courts, adventure playground, ramadas, shade structures, & picnic tables. Resort-style living with mountain views!!...
Contact an agent
Home facts
- Year built:2026
- Subdivision & Development:UPPER CANYON PHASE 1 PARCEL B2
- Listing ID #:7081646
- Updated:September 18, 2026 at 05:55 PM
Rooms and interior
- Bedrooms:5
- Total bathrooms:3
- Flooring:Carpet, Tile
- Living area:2,392 sq. ft.
Heating and cooling
- Cooling:ENERGY STAR Qualified Equipment, Programmable Thermostat
- Heating:Ceiling, ENERGY STAR Qualified Equipment, Heat Pump
- Central air:Yes
Structure and exterior
- Year built:2026
- Building area:2,392 sq. ft.
- Lot area:0.17 Acres
- Lot Features:Auto Timer H2O Front, Desert Front, Dirt Back, North/South Exposure
- Construction Materials:Painted, Spray Foam Insulation, Stucco
- Exterior Features:Private Street(s)
Schools
- High school:Desert Vista High School
- Middle school:Kyrene Altadena Middle School
- Elementary school:Kyrene de los Cerritos School
Finances and disclosures
- Price:$779,990
- Price per sq. ft.:$326.08
- Tax amount:$104 (2025)
Features and amenities
- Laundry features:Gas Dryer Hookup, Washer/Dryer Hook-up Only
- Amenities:Vinyl Frame
- Smart home:Yes
Parking
- Garage:Yes
- Garage spaces:2
 All information should be verified by the recipient and none is guaranteed as accurate by ARMLS. Copyright 2020 Arizona Regional Multiple Listing Service, Inc. All rights reserved.
New listings near 2549 W Satinwood Drive
- New
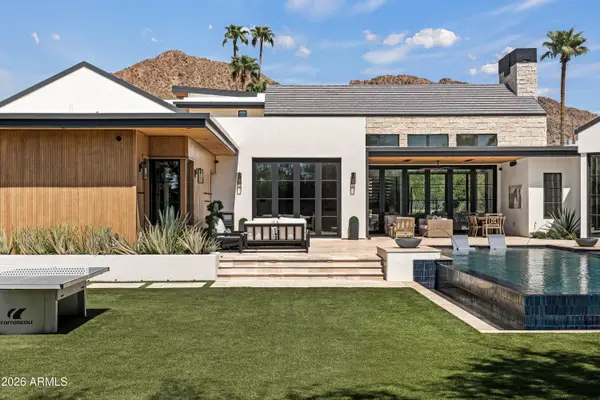 $10,000,000Active5 beds 6 baths6,572 sq. ft.
5715 E Monterosa Street, Phoenix, AZ 85018
MLS# 7082083Listed by: LOCAL LUXURY CHRISTIE'S INTERNATIONAL REAL ESTATE - New
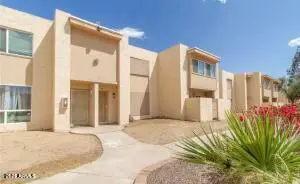 $130,000Active2 beds 2 baths1,108 sq. ft.
3518 W Dunlap Avenue #176, Phoenix, AZ 85051
MLS# 7082085Listed by: WEST USA REALTY - New
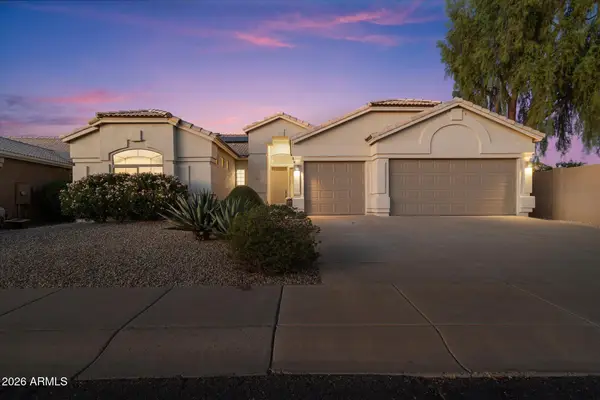 $850,000Active4 beds 2 baths2,478 sq. ft.
29221 N 46th Street, Cave Creek, AZ 85331
MLS# 7082088Listed by: RE/MAX FINE PROPERTIES - New
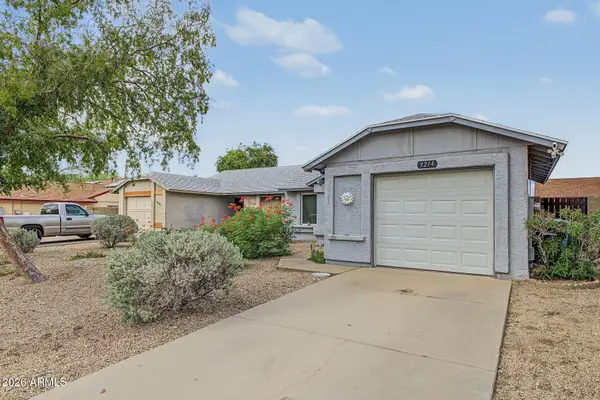 $360,000Active2 beds 2 baths1,056 sq. ft.
3214 W Mohawk Lane, Phoenix, AZ 85027
MLS# 7082101Listed by: BLISS REALTY & INVESTMENTS - New
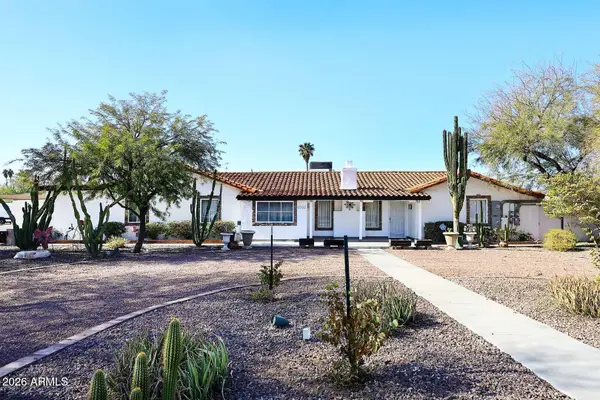 $1,149,900Active4 beds 4 baths3,721 sq. ft.
3502 N 22 Street, Phoenix, AZ 85016
MLS# 7082112Listed by: REALTY ONE GROUP - New
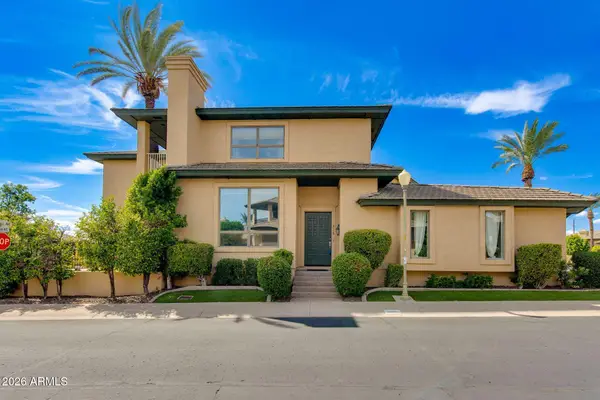 $1,000,000Active2 beds 3 baths3,109 sq. ft.
3129 E San Juan Avenue, Phoenix, AZ 85016
MLS# 7082123Listed by: APEX RESIDENTIAL - New
 $549,000Active3 beds 2 baths1,481 sq. ft.
526 W Townley Avenue, Phoenix, AZ 85021
MLS# 7080870Listed by: REDFIN CORPORATION - New
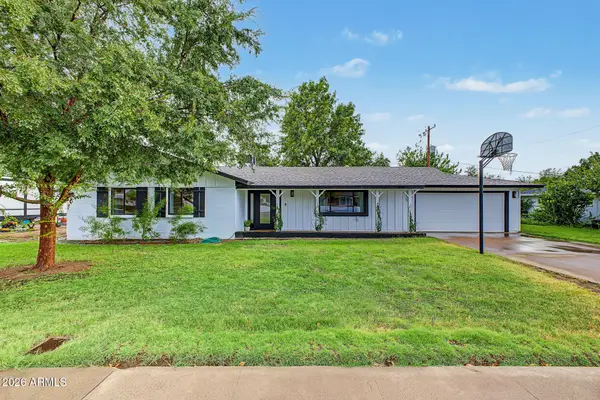 $815,000Active3 beds 2 baths1,684 sq. ft.
501 W Diana Avenue, Phoenix, AZ 85021
MLS# 7081030Listed by: REDFIN CORPORATION - New
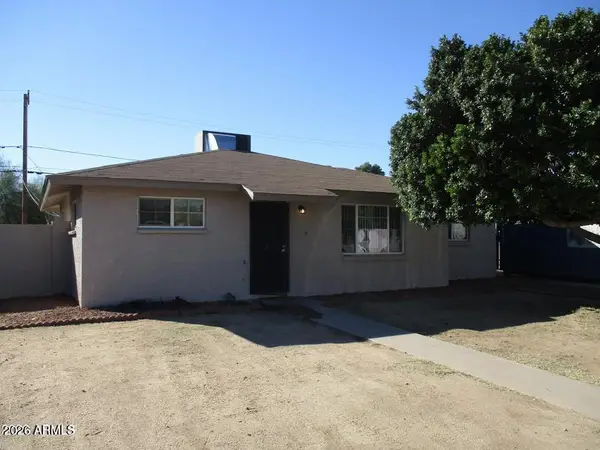 $265,000Active3 beds 2 baths1,180 sq. ft.
2911 W Alice Avenue, Phoenix, AZ 85051
MLS# 7081996Listed by: MY HOME GROUP REAL ESTATE - New
 $649,900Active4 beds 2 baths2,294 sq. ft.
3408 E Granite View Drive, Phoenix, AZ 85044
MLS# 7082007Listed by: CENTURY 21 ARIZONA FOOTHILLS


Protect your home and budget from life's surprises with an Assurant Home Warranty, backed by a partner that supports you through every step of homeownership. Explore Plans.
©2026 Century 21 Real Estate LLC. All rights reserved. CENTURY 21®, the CENTURY 21 Logo and C21® are service marks owned by Century 21 Real Estate LLC. Century 21 Real Estate LLC fully supports the principles of the Fair Housing Act and the Equal Opportunity Act. Each office is independently owned and operated. Listing information is deemed reliable but not guaranteed accurate.