
3458 E Shaw Butte Drive, Phoenix, AZ 85028
Local realty services provided by:CENTURY 21 Arizona Foothills
3458 E Shaw Butte Drive,Phoenix, AZ 85028
$465,000
- 4 Beds
- 2 Baths
- 1,531 sq. ft.
- Single family
- Active
Listed by: yolanda trujillo martinez
Office: a.z. & associates
MLS#:7084610
Source:ARMLS
Price summary
- Price:$465,000
- Price per sq. ft.:$303.72
About this home
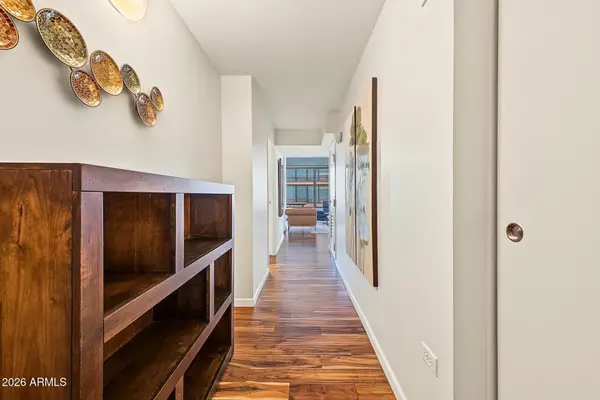
LOCATION, LOCATION, LOCATION! Welcome to this well-maintained 4-bedroom, 2-bathroom ranch-style home in a highly desirable Phoenix area near Paradise Valley. Situated on an expansive 8,534 sq. ft. lot, this 1,531 sq. ft. home offers a functional layout, bonus/added room, 2-car garage, and plenty of potential to make it your own. The backyard is a true highlight, featuring guava, guamuchil, pine, moringa, and bay laurel trees, creating a lush and private outdoor setting. Perfect for a first-time home buyer or investor looking for remodeling potential in a sought-after location. Bring your vision and make this Phoenix gem your own! Hurry! A deal like this won't last long!
Contact an agent
Home facts
- Year built:1970
- Subdivision & Development:CACTUS PARK
- Listing ID #:7084610
- Updated:September 24, 2026 at 09:45 PM
Rooms and interior
- Bedrooms:4
- Total bathrooms:2
- Flooring:Laminate, Tile
- Living area:1,531 sq. ft.
Heating and cooling
- Heating:Electric
- Central air:Yes
Structure and exterior
- Year built:1970
- Building area:1,531 sq. ft.
- Lot area:0.2 Acres
- Lot Features:Grass Back, Grass Front, North/South Exposure
- Architectural Style:Ranch
- Construction Materials:Painted
Schools
- High school:Shadow Mountain High School
- Middle school:Shea Middle School
- Elementary school:Desert Cove Elementary School
Finances and disclosures
- Price:$465,000
- Price per sq. ft.:$303.72
- Tax amount:$1,341 (2025)
Features and amenities
- Laundry features:Gas Dryer Hookup
Parking
- Garage:Yes
- Garage spaces:2
 All information should be verified by the recipient and none is guaranteed as accurate by ARMLS. Copyright 2020 Arizona Regional Multiple Listing Service, Inc. All rights reserved. ARMLS Member Broker: Floyd Scott
New listings near 3458 E Shaw Butte Drive
- New
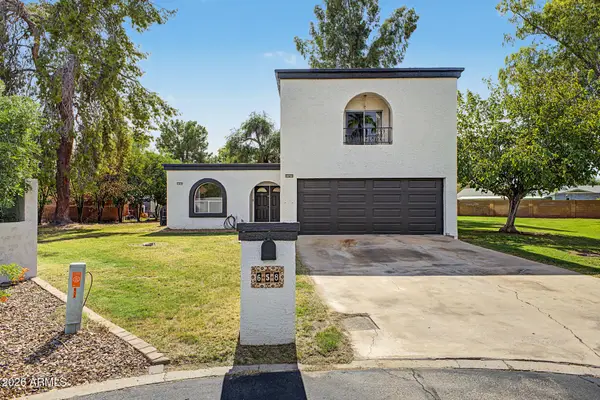 $635,000Active4 beds 4 baths2,460 sq. ft.
658 W Port Au Prince Lane, Phoenix, AZ 85023
MLS# 7084549Listed by: REALTY ONE GROUP - New
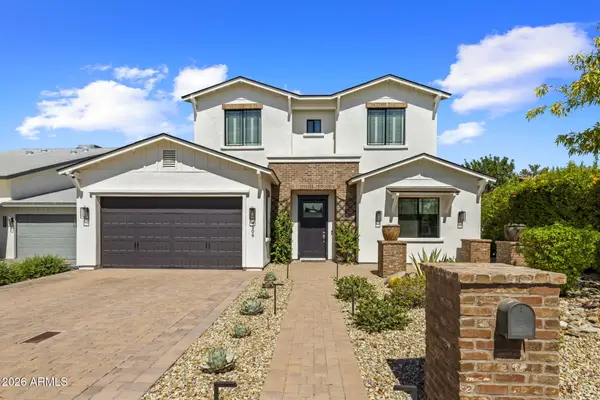 $1,700,000Active4 beds 3 baths2,490 sq. ft.
4506 E Montecito Avenue, Phoenix, AZ 85018
MLS# 7084558Listed by: COMPASS - New
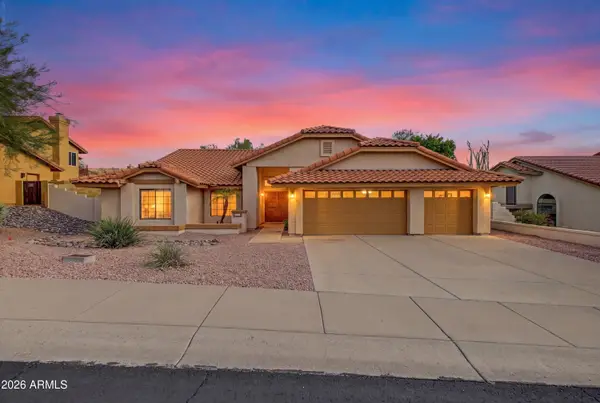 $625,000Active3 beds 2 baths1,901 sq. ft.
1101 E Braeburn Drive, Phoenix, AZ 85022
MLS# 7084560Listed by: REALTY85 - New
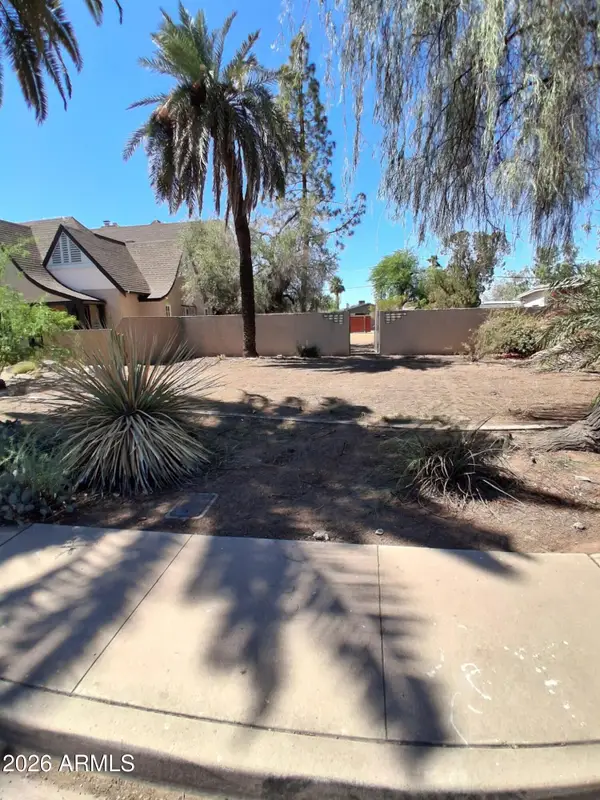 $320,000Active0.16 Acres
1505 E Coronado Road #19, Phoenix, AZ 85006
MLS# 7084587Listed by: HOMECOIN.COM - New
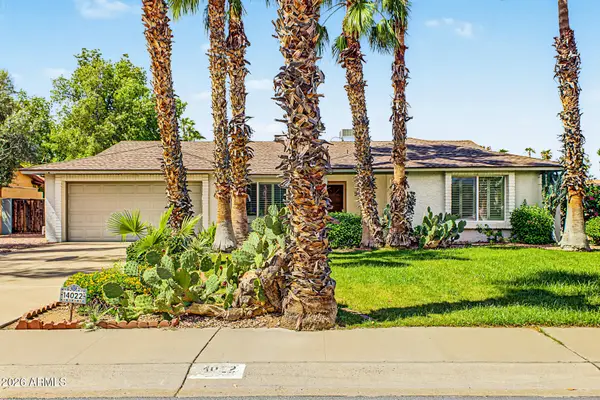 $625,000Active3 beds 2 baths1,882 sq. ft.
14022 N 47th Street, Phoenix, AZ 85032
MLS# 7084591Listed by: REALTY EXECUTIVES ARIZONA TERRITORY - New
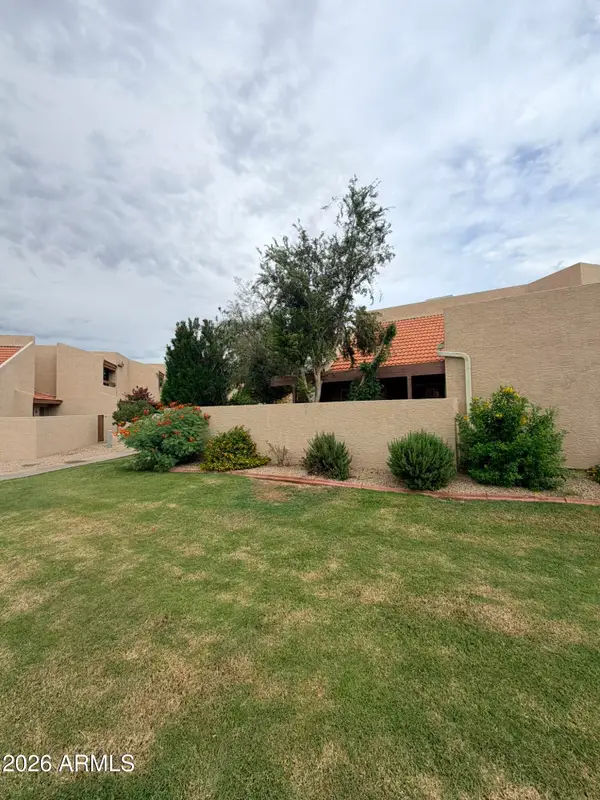 $270,000Active3 beds 2 baths1,512 sq. ft.
13822 N 41st Court, Phoenix, AZ 85053
MLS# 7084598Listed by: PRO STAR REALTY - New
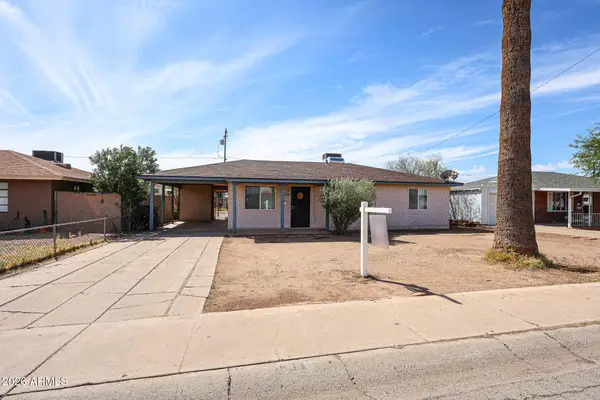 $330,000Active3 beds 1 baths1,120 sq. ft.
1933 W Mitchell Drive, Phoenix, AZ 85015
MLS# 7084600Listed by: THE MELCHER AGENCY - New
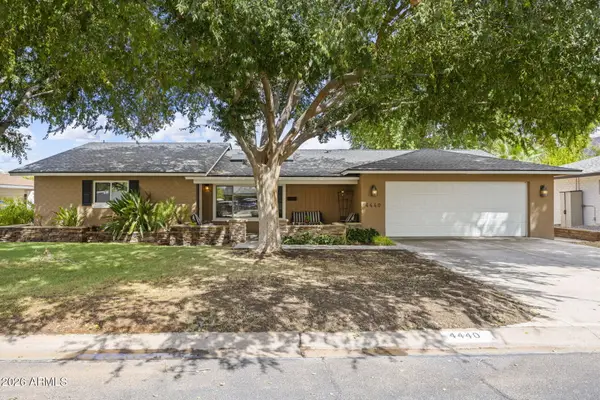 $1,375,000Active4 beds 3 baths2,560 sq. ft.
4440 E Clarendon Avenue, Phoenix, AZ 85018
MLS# 7084615Listed by: RETSY - New
 $430,000Active2 beds 2 baths1,121 sq. ft.
4808 N 24th Street #905, Phoenix, AZ 85016
MLS# 7084652Listed by: MY HOME GROUP REAL ESTATE


Protect your home and budget from life's surprises with an Assurant Home Warranty, backed by a partner that supports you through every step of homeownership. Explore Plans.
©2026 Century 21 Real Estate LLC. All rights reserved. CENTURY 21®, the CENTURY 21 Logo and C21® are service marks owned by Century 21 Real Estate LLC. Century 21 Real Estate LLC fully supports the principles of the Fair Housing Act and the Equal Opportunity Act. Each office is independently owned and operated. Listing information is deemed reliable but not guaranteed accurate.