
4440 E Clarendon Avenue, Phoenix, AZ 85018
Local realty services provided by:CENTURY 21 Arizona Foothills
4440 E Clarendon Avenue,Phoenix, AZ 85018
$1,375,000
- 4 Beds
- 3 Baths
- 2,560 sq. ft.
- Single family
- Active
Listed by: tamara rizzi, erica mcclurg
Office: retsy
MLS#:7084615
Source:ARMLS
Price summary
- Price:$1,375,000
- Price per sq. ft.:$537.11
About this home
Priced below appraised value! Rare opportunity in desirable Arcadia Osborn. Lovingly maintained by the same owners for 25 years, this 4-bed, 3-bath split floor plan sits on an oversized 10,000 sqft north/south lot with Camelback Mountain views. Freshly painted with updated flooring (2020) and two newer AC units (2022 & 2024) provide peace of mind and added comfort. Spacious layout includes a two-car garage with extra storage, room to grow, and endless potential. This is a rare chance in one of Phoenix's most sought-after communities, Arcadia Osborn, to create your own story while building on the care and character this home has enjoyed for many years.
Contact an agent
Home facts
- Year built:1955
- Subdivision & Development:RANCHO VENTURA TR 22
- Listing ID #:7084615
- Updated:September 24, 2026 at 09:45 PM
Rooms and interior
- Bedrooms:4
- Total bathrooms:3
- Flooring:Carpet, Tile, Wood
- Living area:2,560 sq. ft.
Heating and cooling
- Cooling:Ceiling Fan(s)
- Heating:Natural Gas
- Central air:Yes
Structure and exterior
- Year built:1955
- Building area:2,560 sq. ft.
- Lot area:0.24 Acres
- Lot Features:Alley, Auto Timer H2O Front, Grass Back, Grass Front, Irrigation Back, North/South Exposure, Sprinklers In Front
- Architectural Style:Ranch
- Construction Materials:Block, Brick, Painted, Stucco
- Exterior Features:Storage
Schools
- High school:Arcadia High School
- Middle school:Ingleside Middle School
- Elementary school:Tavan Elementary School
Finances and disclosures
- Price:$1,375,000
- Price per sq. ft.:$537.11
- Tax amount:$3,569 (2025)
Features and amenities
- Amenities:Skylight(s)
- Pool features:Play Pool
Parking
- Parking description:Attached Garage Cabinets, Extended Length Garage
- Garage:Yes
- Garage spaces:2
 All information should be verified by the recipient and none is guaranteed as accurate by ARMLS. Copyright 2020 Arizona Regional Multiple Listing Service, Inc. All rights reserved. ARMLS Member Broker: Floyd Scott
New listings near 4440 E Clarendon Avenue
- New
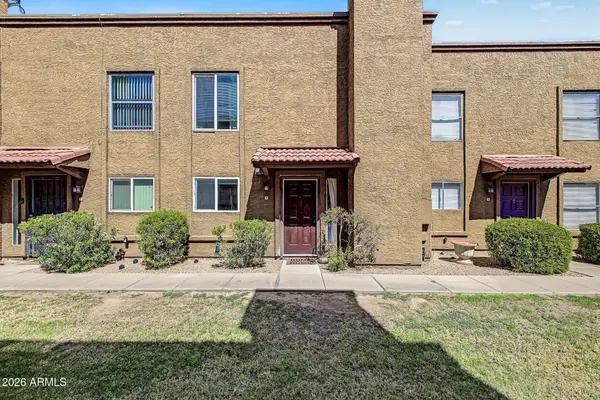 $199,000Active2 beds 2 baths968 sq. ft.
16225 N 30th Street #3, Phoenix, AZ 85032
MLS# 7084703Listed by: KELLER WILLIAMS REALTY PHOENIX - New
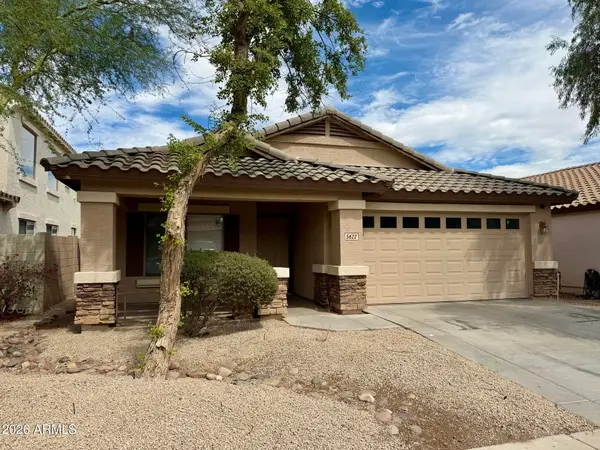 $410,000Active4 beds 2 baths1,770 sq. ft.
5622 W Jones Avenue, Phoenix, AZ 85043
MLS# 7084720Listed by: PEAK INVESTMENT PROPERTIES - New
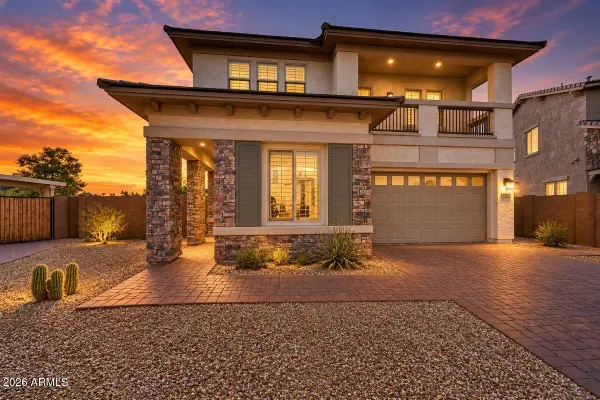 $875,000Active4 beds 4 baths3,638 sq. ft.
16303 N 2nd Avenue, Phoenix, AZ 85023
MLS# 7084722Listed by: ENGEL & VOELKERS SCOTTSDALE - New
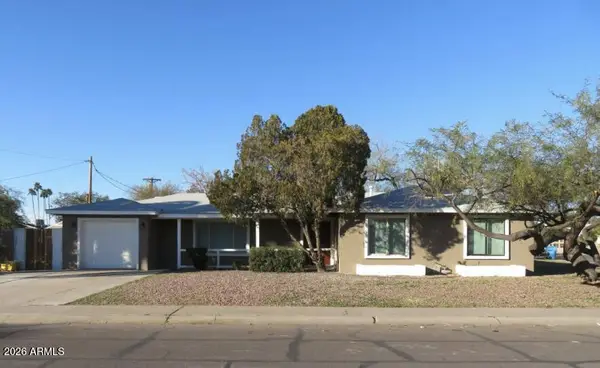 $335,000Active4 beds 2 baths1,250 sq. ft.
3922 W Verde Lane, Phoenix, AZ 85019
MLS# 7084723Listed by: REALTY ONE GROUP - New
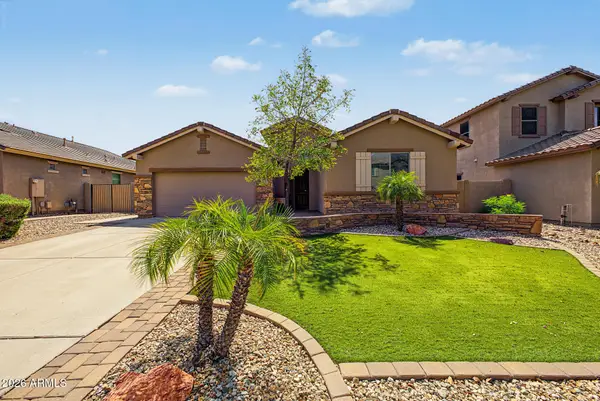 $530,000Active4 beds 2 baths1,794 sq. ft.
5439 W Quail Track Drive, Phoenix, AZ 85083
MLS# 7084734Listed by: WEST USA REALTY - New
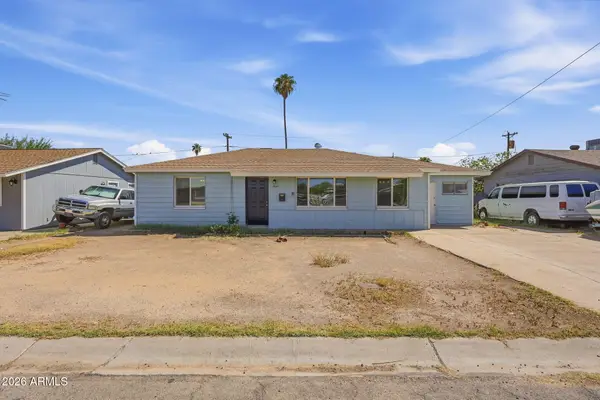 $287,000Active4 beds 2 baths1,494 sq. ft.
3625 W San Juan Avenue, Phoenix, AZ 85019
MLS# 7084737Listed by: MAINSTAY BROKERAGE - New
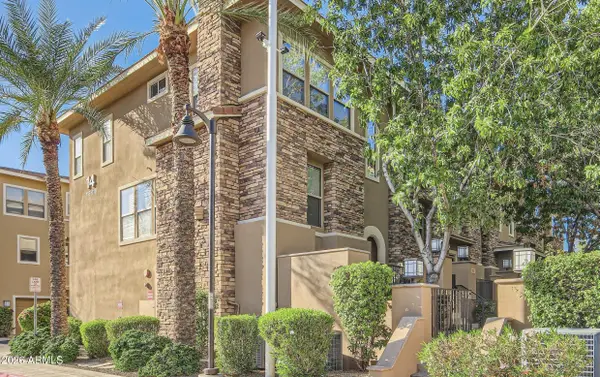 $574,900Active3 beds 3 baths1,841 sq. ft.
5550 N 16th Street #113, Phoenix, AZ 85016
MLS# 7084743Listed by: HOMESMART - New
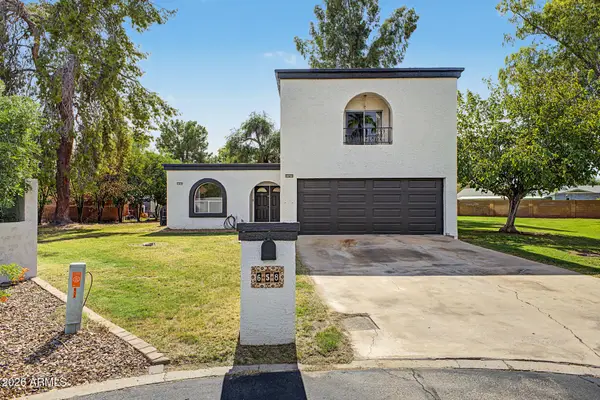 $635,000Active4 beds 4 baths2,460 sq. ft.
658 W Port Au Prince Lane, Phoenix, AZ 85023
MLS# 7084549Listed by: REALTY ONE GROUP - New
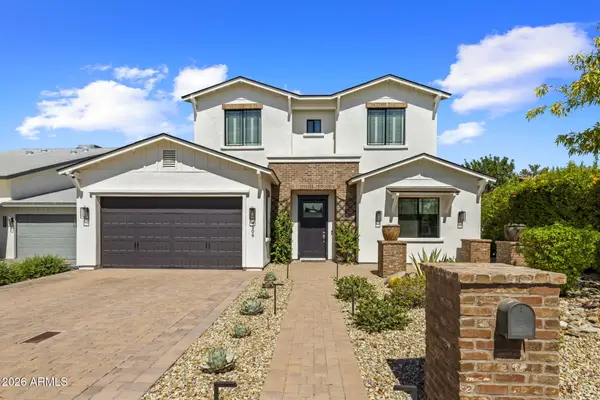 $1,700,000Active4 beds 3 baths2,490 sq. ft.
4506 E Montecito Avenue, Phoenix, AZ 85018
MLS# 7084558Listed by: COMPASS - New
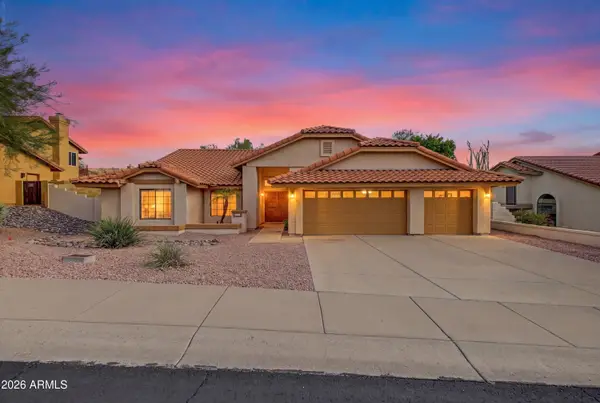 $625,000Active3 beds 2 baths1,901 sq. ft.
1101 E Braeburn Drive, Phoenix, AZ 85022
MLS# 7084560Listed by: REALTY85


Protect your home and budget from life's surprises with an Assurant Home Warranty, backed by a partner that supports you through every step of homeownership. Explore Plans.
©2026 Century 21 Real Estate LLC. All rights reserved. CENTURY 21®, the CENTURY 21 Logo and C21® are service marks owned by Century 21 Real Estate LLC. Century 21 Real Estate LLC fully supports the principles of the Fair Housing Act and the Equal Opportunity Act. Each office is independently owned and operated. Listing information is deemed reliable but not guaranteed accurate.