
9341 W Willow Bend Lane, Phoenix, AZ 85037
Local realty services provided by:CENTURY 21 Arizona Foothills
Listed by: sunny hwang
Office: realty one group
MLS#:6952048
Source:ARMLS
Price summary
- Price:$486,500
- Price per sq. ft.:$252.86
- Monthly HOA dues:$130
About this home
Enjoy living in this highly desirable Gated Community in ''Western Enclave'' offering Multiple Playgrounds, Splash Pad & Dog Park. Ideally situated minutes from premier attractions--Westgate, State Farm Stadium, Tanger Outlets, Top Golf, PopStroke & much more.
The home is showcased on a Cornet Lot w/ a Gourmet style white kitchen - Quartz countertops, Gas cooking & a Water Softener, along w/ a thoughtfully designed split floorplan having a Multi-Sliding Glass Door sweeping in natural light. The backyard is your personal oasis with a Sparkling Pool, perfect for relaxing or entertaining.
This is the Home you have been waiting for ''WOW'' the moment you step inside.
Contact an agent
Home facts
- Year built:2019
- Listing ID #:6952048
- Updated:July 26, 2026 at 03:04 PM
Rooms and interior
- Bedrooms:4
- Total bathrooms:2
- Flooring:Carpet, Tile
- Living area:1,924 sq. ft.
Heating and cooling
- Cooling:Ceiling Fan(s)
- Heating:Electric
- Central air:Yes
Structure and exterior
- Year built:2019
- Building area:1,924 sq. ft.
- Lot area:0.13 Acres
- Lot Features:Auto Timer H2O Back, Auto Timer H2O Front, Corner, Grass Back, Gravel/Stone Front, Irrigation Back, Irrigation Front, North/South Exposure
- Architectural Style:Contemporary
- Construction Materials:Stucco
Schools
- High school:Copper Canyon High School
- Middle school:Sunset Ridge Elementary School - Glendale
- Elementary school:Sunset Ridge Elementary School
Utilities
- Water:City Water
Finances and disclosures
- Price:$486,500
- Price per sq. ft.:$252.86
- Tax amount:$3,056 (2025)
Features and amenities
- Laundry features:Washer/Dryer Hook-up Only
- Amenities:ENERGY STAR Qualified Windows
- Pool features:Variable Speed Pump
Parking
- Garage:Yes
- Garage spaces:2
 All information should be verified by the recipient and none is guaranteed as accurate by ARMLS. Copyright 2020 Arizona Regional Multiple Listing Service, Inc. All rights reserved. ARMLS Member Broker: Floyd Scott
New listings near 9341 W Willow Bend Lane
- New
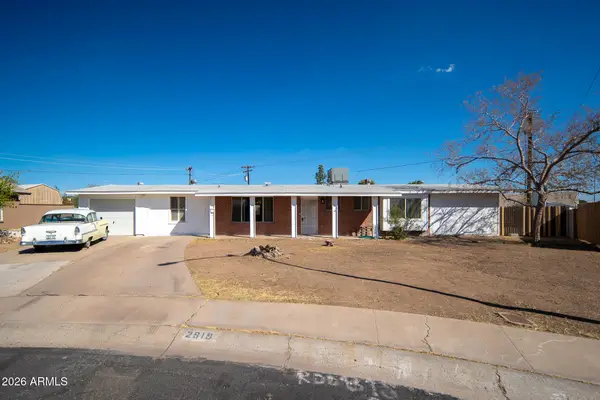 $399,000Active4 beds 2 baths1,951 sq. ft.
2919 W Mandalay Lane, Phoenix, AZ 85053
MLS# 7058754Listed by: RE/MAX FINE PROPERTIES - New
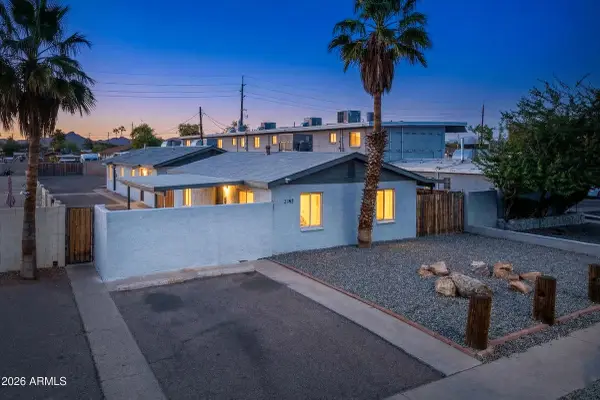 $435,000Active-- beds -- baths
2142 E Taylor Street #1, Phoenix, AZ 85006
MLS# 7058755Listed by: REAL BROKER - New
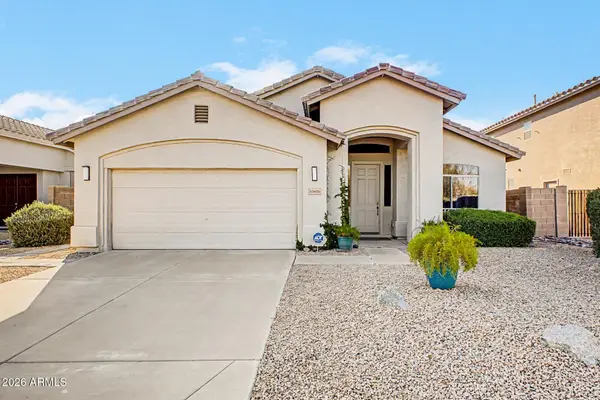 $569,900Active4 beds 3 baths1,970 sq. ft.
23426 N 21st Place, Phoenix, AZ 85024
MLS# 7058756Listed by: MY HOME GROUP REAL ESTATE - New
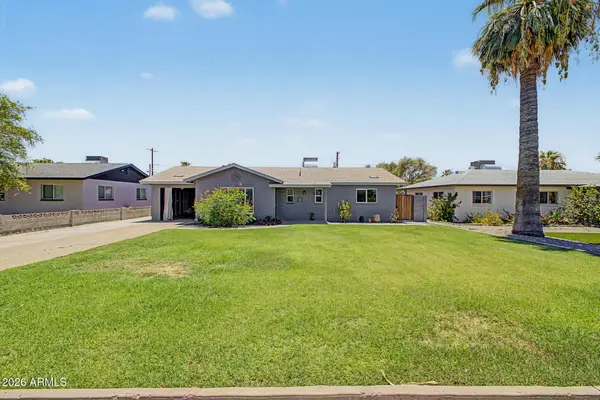 $425,000Active3 beds 2 baths1,162 sq. ft.
4355 E Hubbell Street, Phoenix, AZ 85008
MLS# 7058742Listed by: DONE DEAL - New
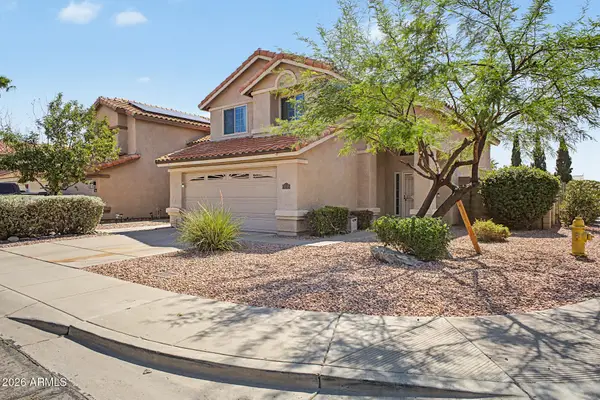 $625,000Active3 beds 3 baths1,604 sq. ft.
17248 N 46th Place, Phoenix, AZ 85032
MLS# 7058702Listed by: WEST USA REALTY - New
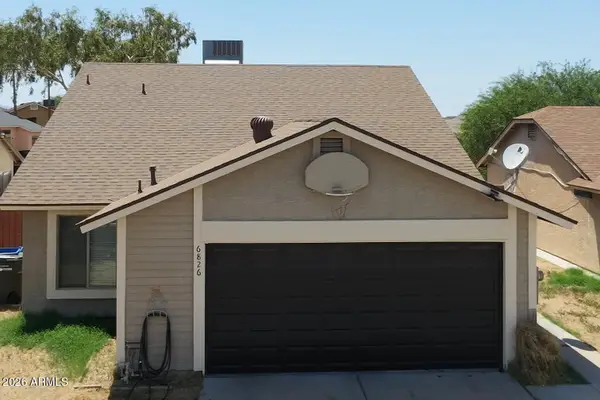 $350,000Active3 beds 2 baths1,203 sq. ft.
6826 S 17th Way, Phoenix, AZ 85042
MLS# 7058708Listed by: A.Z. & ASSOCIATES - New
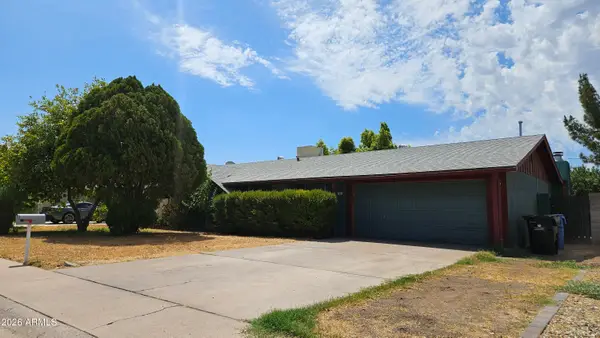 $385,000Active3 beds 3 baths2,016 sq. ft.
1507 W Helena Drive, Phoenix, AZ 85023
MLS# 7058675Listed by: REALTY ONE GROUP - New
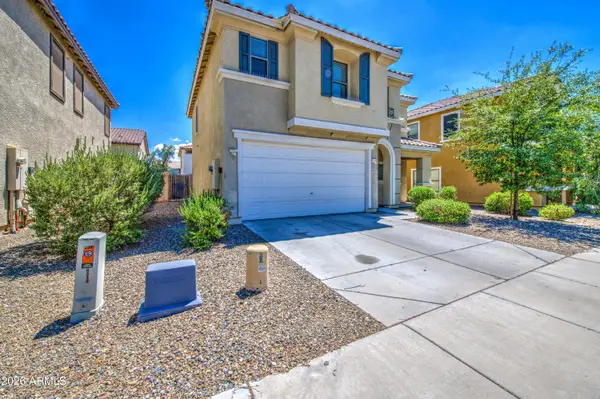 $355,000Active3 beds 3 baths1,834 sq. ft.
6321 W Harwell Road, Laveen, AZ 85339
MLS# 7058677Listed by: EXP REALTY - New
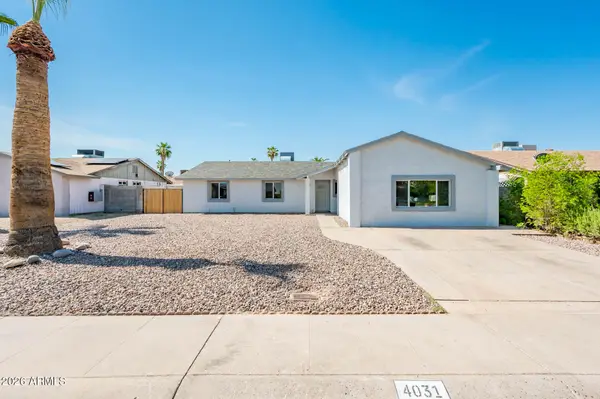 $449,000Active5 beds 2 baths1,964 sq. ft.
4031 E Nancy Lane, Phoenix, AZ 85042
MLS# 7058684Listed by: AZ MARKETPLACE REALTY - New
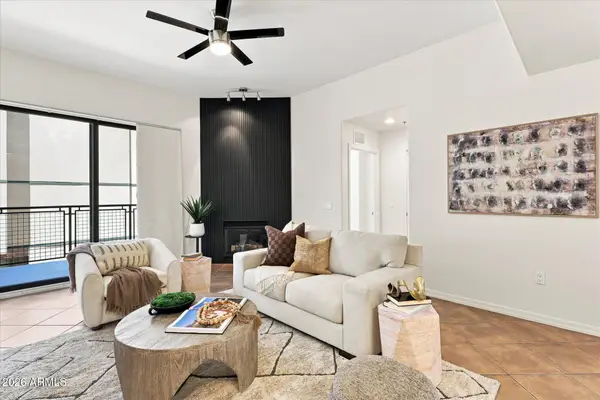 $419,000Active3 beds 2 baths1,716 sq. ft.
2302 N Central Avenue #313, Phoenix, AZ 85004
MLS# 7058643Listed by: MY HOME GROUP REAL ESTATE


Protect your home and budget from life's surprises with an Assurant Home Warranty, backed by a partner that supports you through every step of homeownership. Explore Plans.
©2026 Century 21 Real Estate LLC. All rights reserved. CENTURY 21®, the CENTURY 21 Logo and C21® are service marks owned by Century 21 Real Estate LLC. Century 21 Real Estate LLC fully supports the principles of the Fair Housing Act and the Equal Opportunity Act. Each office is independently owned and operated. Listing information is deemed reliable but not guaranteed accurate.