
13835 N 51st St Street, Scottsdale, AZ 85254
Local realty services provided by:CENTURY 21 Desert Estates Realty
13835 N 51st St Street,Scottsdale, AZ 85254
$1,747,000
- 4 Beds
- 3 Baths
- 2,705 sq. ft.
- Single family
- Active
Listed by: sara saadati, janet avila
Office: exp realty
MLS#:7086375
Source:ARMLS
Price summary
- Price:$1,747,000
- Price per sq. ft.:$645.84
About this home
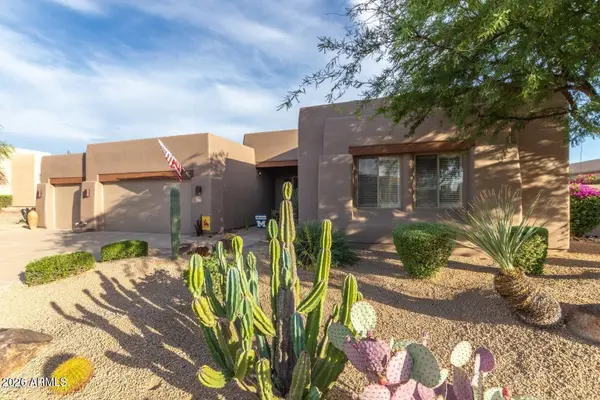
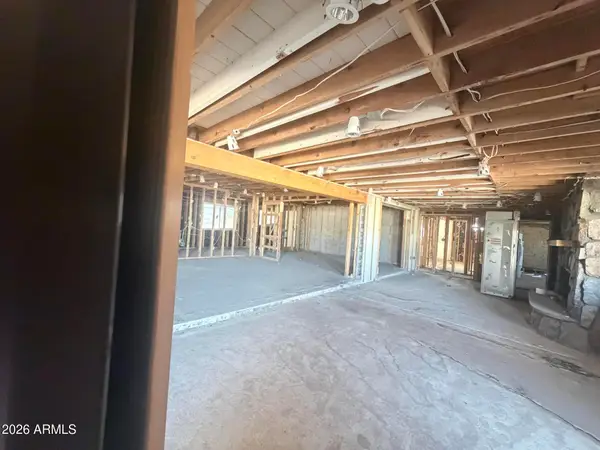
Welcome to a truly distinctive residence in the heart of 85254, where timeless architectural details meet modern luxury. Fully renovated and thoughtfully reimagined, this 4-bedroom, 3-bathroom home offers approximately 2,705 square feet of beautifully curated living space on a desirable corner lot.
From the moment you arrive, an inviting courtyard and striking arched architecture create a warm, resort-inspired welcome. Sculptural arches, rich textures, refined finishes, and a soft, organic palette come together to create a home that feels both sophisticated and serene.
The open-concept interior is designed for effortless living and entertaining, with carefully selected finishes and a cohesive indoor-outdoor flow. The primary suite offers a private retreat, including a beautifully appointed bathroom and a freestanding soaking tub positioned to capture in lush green views-an everyday moment that feels like a getaway.
Outside, the resort experience continues with a distinctive arched outdoor shower, beautifully integrated into the architecture and surrounded by lush landscaping. This unique feature brings a touch of boutique-resort living to your own backyard.
Every detail has been thoughtfully considered in this complete transformation, from the architectural character to the modern amenities and elevated finishes. Situated in the highly sought-after 85254 area, this exceptional residence offers the feeling of a private resort while remaining just moments from Kierland Commons, Scottsdale Quarter, Desert Ridge, and Scottsdale's premier dining, shopping, entertainment, and everyday conveniences.
A rare blend of character, craftsmanship, and contemporary luxury, this is more than a renovation-this is a home designed not simply to be lived in, but to be experienced....
Contact an agent
Home facts
- Year built:1981
- Subdivision & Development:PARADISE VILLAGE NORTH UNIT 2
- Listing ID #:7086375
- Updated:October 04, 2026 at 05:48 PM
Rooms and interior
- Bedrooms:4
- Total bathrooms:3
- Flooring:Tile
- Living area:2,705 sq. ft.
Heating and cooling
- Cooling:Ceiling Fan(s), Heat Pump
- Heating:Electric, Heat Pump
- Central air:Yes
Structure and exterior
- Year built:1981
- Building area:2,705 sq. ft.
- Lot area:0.29 Acres
- Lot Features:Corner, East/West Exposure, Gravel/Stone Back, Gravel/Stone Front, Irrigation Back, Irrigation Front, Synthetic Grass Back, Synthetic Grass Front
- Architectural Style:Ranch
- Construction Materials:Block, Painted, Stucco
- Exterior Features:Private Yard
Schools
- High school:Horizon High School
- Middle school:Sunrise Middle School
- Elementary school:Liberty Elementary School
Finances and disclosures
- Price:$1,747,000
- Price per sq. ft.:$645.84
- Tax amount:$4,980 (2026)
Features and amenities
- Amenities:Skylight(s)
- Pool features:Variable Speed Pump
Parking
- Garage:Yes
- Garage spaces:2
 All information should be verified by the recipient and none is guaranteed as accurate by ARMLS. Copyright 2020 Arizona Regional Multiple Listing Service, Inc. All rights reserved. ARMLS Member Broker: JoAnn Ayres
New listings near 13835 N 51st St Street
- New
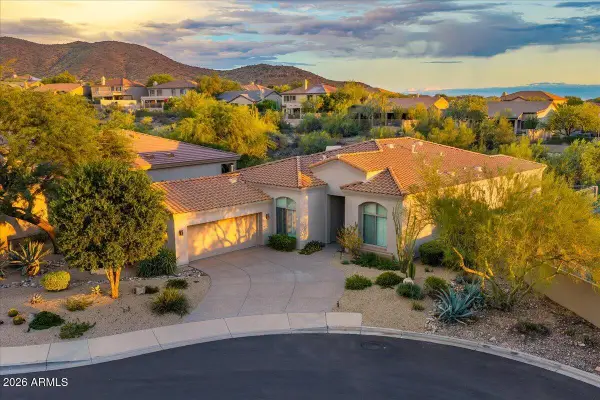 $1,275,000Active3 beds 2 baths2,285 sq. ft.
10553 E Blanche Drive, Scottsdale, AZ 85255
MLS# 7089194Listed by: HOMESMART - New
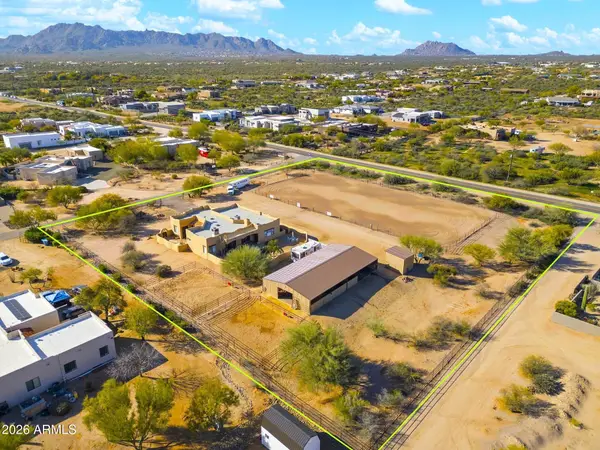 $1,450,000Active4 beds 3 baths2,900 sq. ft.
14422 E Monument Drive, Scottsdale, AZ 85262
MLS# 7089195Listed by: WEST USA REALTY - New
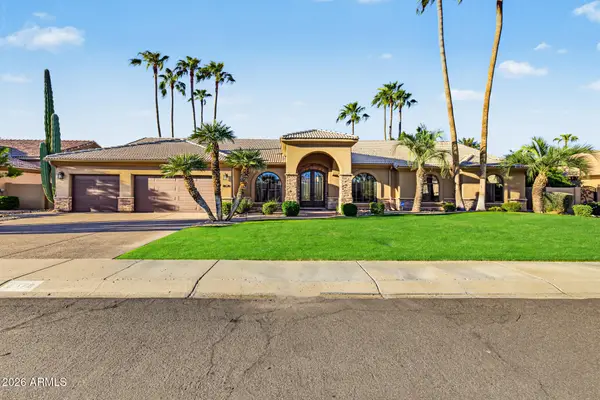 $1,799,999Active4 beds 3 baths3,154 sq. ft.
8678 E Windrose Drive, Scottsdale, AZ 85260
MLS# 7089188Listed by: INCYTE REALTY, LLC - New
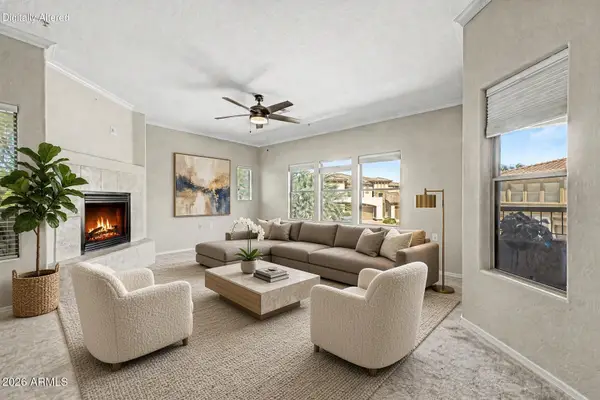 $450,000Active2 beds 2 baths1,403 sq. ft.
19700 N 76th Street #2150, Scottsdale, AZ 85255
MLS# 7089050Listed by: RETSY - New
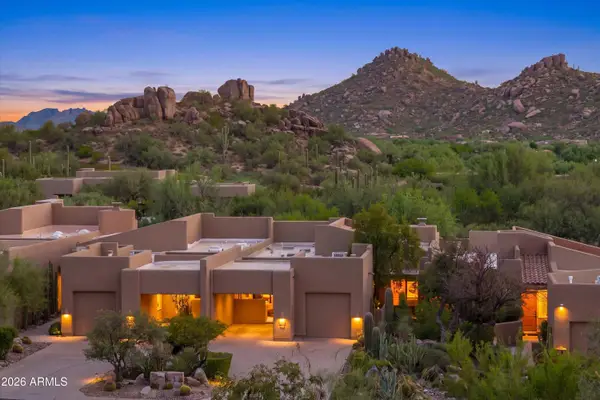 $950,000Active2 beds 2 baths1,631 sq. ft.
9250 E Whitethorn Circle, Scottsdale, AZ 85266
MLS# 7089015Listed by: RUSS LYON SOTHEBY'S INTERNATIONAL REALTY - New
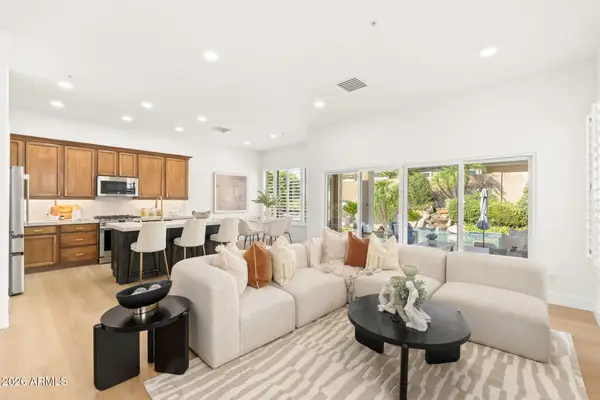 $1,080,000Active4 beds 3 baths2,235 sq. ft.
7518 E De La O Road, Scottsdale, AZ 85255
MLS# 7089021Listed by: HOMESMART - New
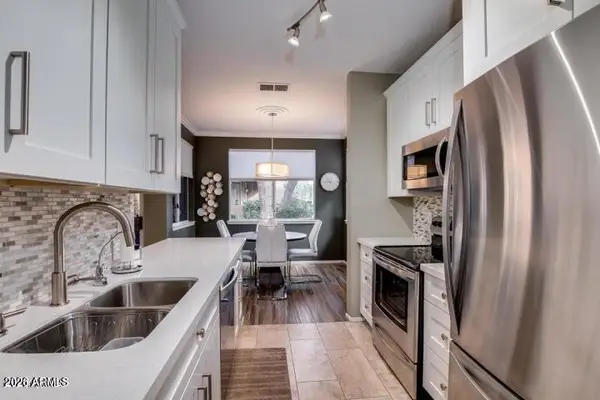 $450,000Active2 beds 2 baths1,158 sq. ft.
7009 E Acoma Drive #1133, Scottsdale, AZ 85254
MLS# 7089010Listed by: REALTY ONE GROUP - New
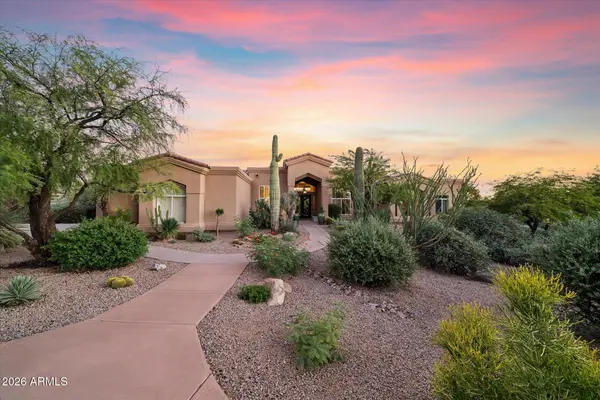 $1,800,000Active4 beds 3 baths3,242 sq. ft.
10231 E Saddle Horn Trail, Scottsdale, AZ 85255
MLS# 7088961Listed by: CITIEA - New
 $1,180,000Active3 beds 2 baths2,019 sq. ft.
9331 E Hidden Green Drive, Scottsdale, AZ 85262
MLS# 7088964Listed by: SUCCESS PROPERTY BROKERS - New
 $1,200,000Active4 beds 3 baths3,052 sq. ft.
6726 E Shea Boulevard, Scottsdale, AZ 85254
MLS# 7088946Listed by: CROSSROADS BROKERAGE


Protect your home and budget from life's surprises with an Assurant Home Warranty, backed by a partner that supports you through every step of homeownership. Explore Plans.
©2026 Century 21 Real Estate LLC. All rights reserved. CENTURY 21®, the CENTURY 21 Logo and C21® are service marks owned by Century 21 Real Estate LLC. Century 21 Real Estate LLC fully supports the principles of the Fair Housing Act and the Equal Opportunity Act. Each office is independently owned and operated. Listing information is deemed reliable but not guaranteed accurate.