
18671 N 91st Place, Scottsdale, AZ 85255
Local realty services provided by:CENTURY 21 Arizona Foothills
18671 N 91st Place,Scottsdale, AZ 85255
$650,000
- 2 Beds
- 2 Baths
- 1,617 sq. ft.
- Single family
- Active
Listed by: katrina barrett520-403-5270
Office: local luxury christie's international real estate
MLS#:7087006
Source:ARMLS
Price summary
- Price:$650,000
- Price per sq. ft.:$401.98
- Monthly HOA dues:$61.5
About this home
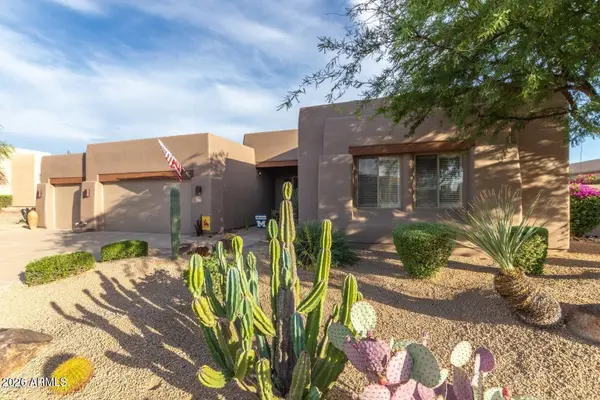
Experience the best of North Scottsdale living in this inviting ranch-style home, where relaxed desert elegance meets effortless indoor-outdoor living. The bright, open layout offers 2 bedrooms plus a versatile bonus room-ideal as a home office, den, or optional 3rd bedroom. Step outside to your own private desert retreat featuring a sparkling pool and spa, covered patio, and beautiful mountain views-an ideal setting for quiet mornings, sunset evenings, and entertaining under the Arizona sky. A 2-car garage, flexible living spaces, and a desirable North Scottsdale location complete the home. Enjoy the privacy and tranquility of a residential setting while remaining conveniently close to the dining, shopping, recreation, golf, and lifestyle destinations that make North Scottsdale so sought after.
Contact an agent
Home facts
- Year built:1994
- Subdivision & Development:IRONWOOD VILLAGE PARCEL 6
- Listing ID #:7087006
- Updated:October 04, 2026 at 05:48 PM
Rooms and interior
- Bedrooms:2
- Total bathrooms:2
- Flooring:Tile
- Living area:1,617 sq. ft.
Heating and cooling
- Cooling:Ceiling Fan(s), Programmable Thermostat
- Heating:Electric
- Central air:Yes
Structure and exterior
- Year built:1994
- Building area:1,617 sq. ft.
- Lot area:0.12 Acres
- Lot Features:Desert Back, Desert Front
- Architectural Style:Ranch
- Construction Materials:Painted, Stucco
Schools
- High school:Chaparral High School
- Middle school:Copper Ridge School
- Elementary school:Copper Ridge School
Finances and disclosures
- Price:$650,000
- Price per sq. ft.:$401.98
- Tax amount:$2,354 (2025)
Parking
- Garage:Yes
- Garage spaces:2
 All information should be verified by the recipient and none is guaranteed as accurate by ARMLS. Copyright 2020 Arizona Regional Multiple Listing Service, Inc. All rights reserved. ARMLS Member Broker: Floyd Scott
New listings near 18671 N 91st Place
- New
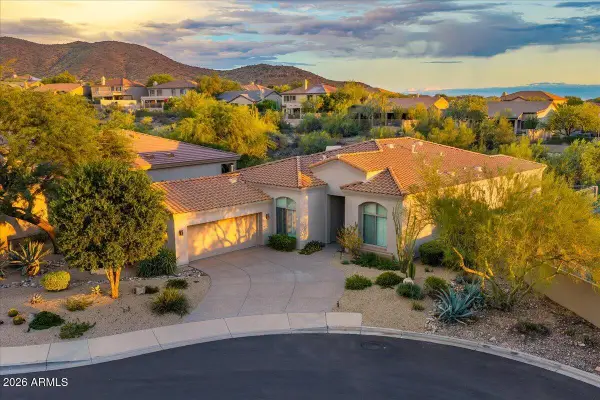 $1,275,000Active3 beds 2 baths2,285 sq. ft.
10553 E Blanche Drive, Scottsdale, AZ 85255
MLS# 7089194Listed by: HOMESMART - New
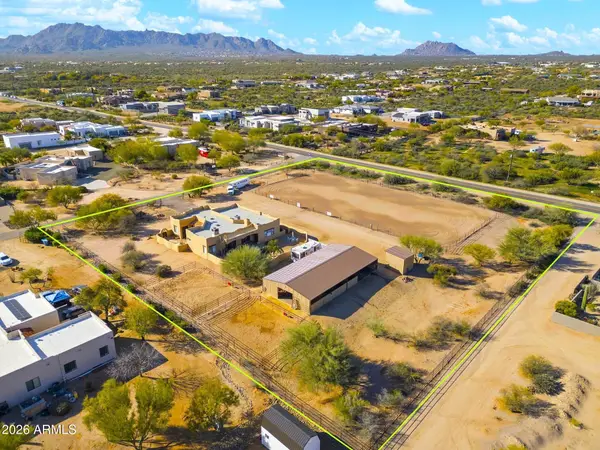 $1,450,000Active4 beds 3 baths2,900 sq. ft.
14422 E Monument Drive, Scottsdale, AZ 85262
MLS# 7089195Listed by: WEST USA REALTY - New
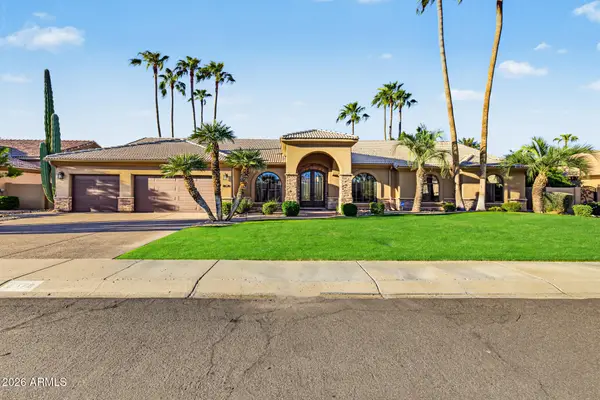 $1,799,999Active4 beds 3 baths3,154 sq. ft.
8678 E Windrose Drive, Scottsdale, AZ 85260
MLS# 7089188Listed by: INCYTE REALTY, LLC - New
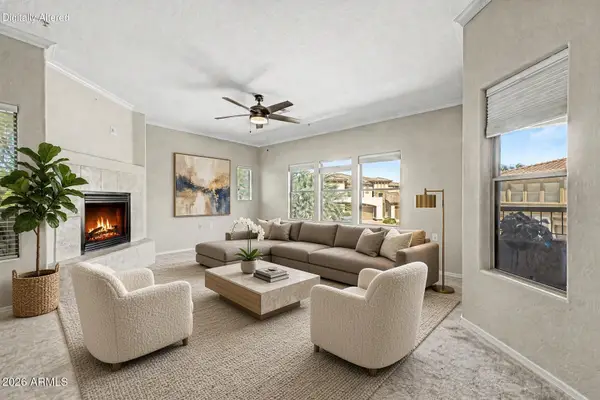 $450,000Active2 beds 2 baths1,403 sq. ft.
19700 N 76th Street #2150, Scottsdale, AZ 85255
MLS# 7089050Listed by: RETSY - New
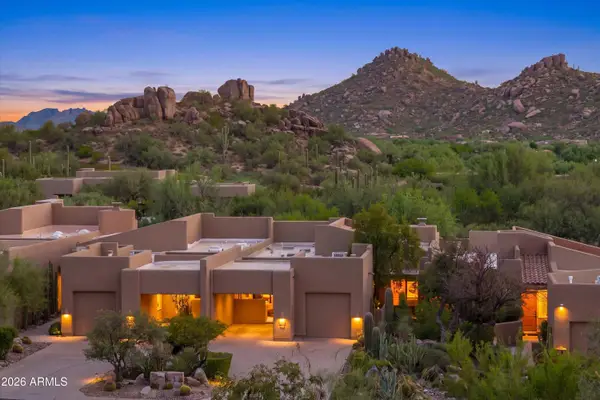 $950,000Active2 beds 2 baths1,631 sq. ft.
9250 E Whitethorn Circle, Scottsdale, AZ 85266
MLS# 7089015Listed by: RUSS LYON SOTHEBY'S INTERNATIONAL REALTY - New
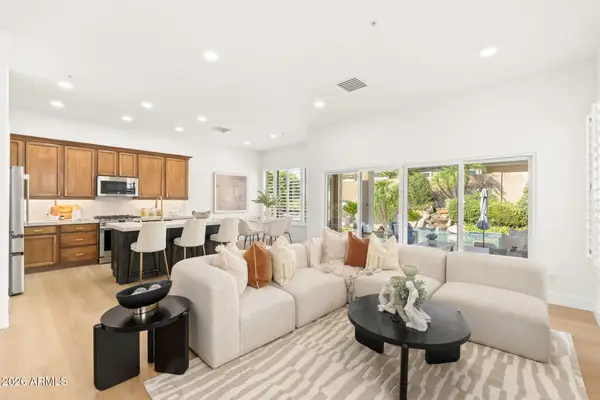 $1,080,000Active4 beds 3 baths2,235 sq. ft.
7518 E De La O Road, Scottsdale, AZ 85255
MLS# 7089021Listed by: HOMESMART - New
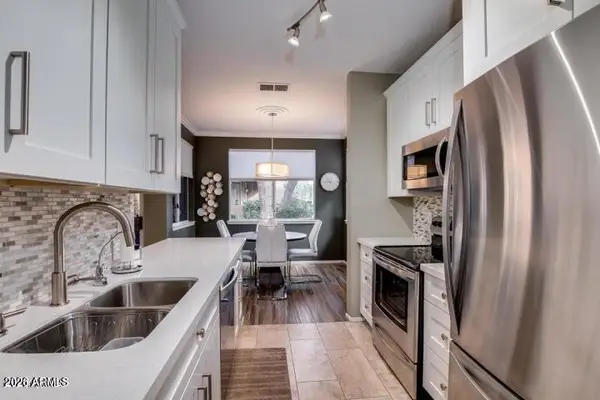 $450,000Active2 beds 2 baths1,158 sq. ft.
7009 E Acoma Drive #1133, Scottsdale, AZ 85254
MLS# 7089010Listed by: REALTY ONE GROUP - New
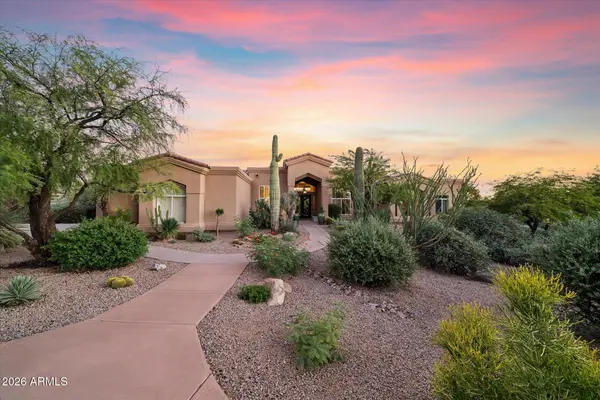 $1,800,000Active4 beds 3 baths3,242 sq. ft.
10231 E Saddle Horn Trail, Scottsdale, AZ 85255
MLS# 7088961Listed by: CITIEA - New
 $1,180,000Active3 beds 2 baths2,019 sq. ft.
9331 E Hidden Green Drive, Scottsdale, AZ 85262
MLS# 7088964Listed by: SUCCESS PROPERTY BROKERS - New
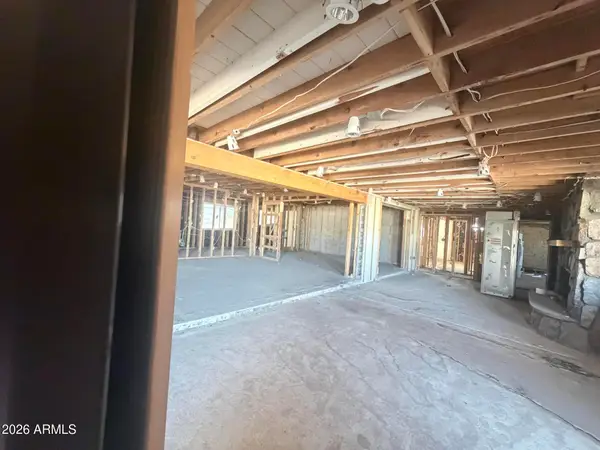 $1,200,000Active4 beds 3 baths3,052 sq. ft.
6726 E Shea Boulevard, Scottsdale, AZ 85254
MLS# 7088946Listed by: CROSSROADS BROKERAGE


Protect your home and budget from life's surprises with an Assurant Home Warranty, backed by a partner that supports you through every step of homeownership. Explore Plans.
©2026 Century 21 Real Estate LLC. All rights reserved. CENTURY 21®, the CENTURY 21 Logo and C21® are service marks owned by Century 21 Real Estate LLC. Century 21 Real Estate LLC fully supports the principles of the Fair Housing Act and the Equal Opportunity Act. Each office is independently owned and operated. Listing information is deemed reliable but not guaranteed accurate.