
5433 E Hartford Avenue, Scottsdale, AZ 85254
Local realty services provided by:CENTURY 21 Arizona West
Listed by: taylor jennings
Office: keller williams realty sonoran living
MLS#:7086179
Source:ARMLS
Price summary
- Price:$1,350,000
- Price per sq. ft.:$505.62
- Monthly HOA dues:$18.75
About this home
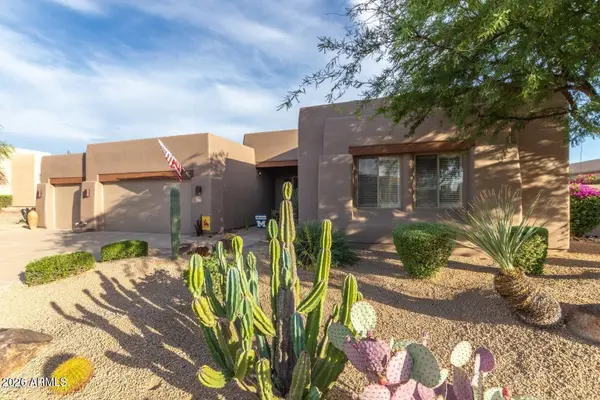
Fully remodeled with intentional spaces and stature. The grandiose kitchen anchors the home with generous proportions, a gas wolf range, center island opening to great room and dining. This room is bathed in naturally light with inescapable views of the gorgeous backyard. Large format porcelain title throughout adds to the luxurious cohesive feel. Stepping into the primary suite brings a feeling of satisfaction and openness. More backyard views and natural light. Highlights - travertine stone pavers and turf landscape, folding glass patio door leading too pergola, modern design heated pool from 2019, smooth textured walls and new baseboards throughout. Large primary suite with walk-in closet. All boxes are checked. Make this your new home today!
Contact an agent
Home facts
- Year built:1992
- Subdivision & Development:ARABIAN VIEWS 2 LOT 165-273 TR A
- Listing ID #:7086179
- Updated:October 04, 2026 at 05:48 PM
Rooms and interior
- Bedrooms:4
- Total bathrooms:2
- Flooring:Tile
- Living area:2,670 sq. ft.
Heating and cooling
- Cooling:Ceiling Fan(s), Programmable Thermostat
- Heating:Natural Gas
- Central air:Yes
Structure and exterior
- Year built:1992
- Building area:2,670 sq. ft.
- Lot area:0.28 Acres
- Lot Features:Auto Timer H2O Back, Auto Timer H2O Front, Desert Front, Gravel/Stone Back, Gravel/Stone Front, North/South Exposure, Synthetic Grass Back
- Construction Materials:Painted, Stucco
- Exterior Features:Misting System, Storage
Schools
- High school:Horizon High School
- Middle school:Sunrise Middle School
- Elementary school:Copper Canyon Elementary School
Finances and disclosures
- Price:$1,350,000
- Price per sq. ft.:$505.62
- Tax amount:$4,307 (2025)
Features and amenities
- Amenities:Vinyl Frame
Parking
- Parking description:Attached Garage Cabinets
- Garage:Yes
- Garage spaces:3
 All information should be verified by the recipient and none is guaranteed as accurate by ARMLS. Copyright 2020 Arizona Regional Multiple Listing Service, Inc. All rights reserved.
New listings near 5433 E Hartford Avenue
- New
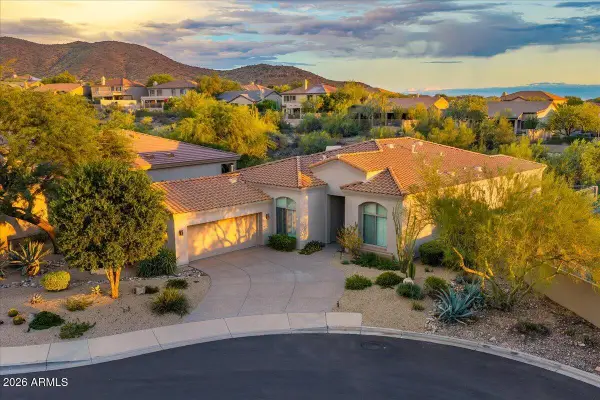 $1,275,000Active3 beds 2 baths2,285 sq. ft.
10553 E Blanche Drive, Scottsdale, AZ 85255
MLS# 7089194Listed by: HOMESMART - New
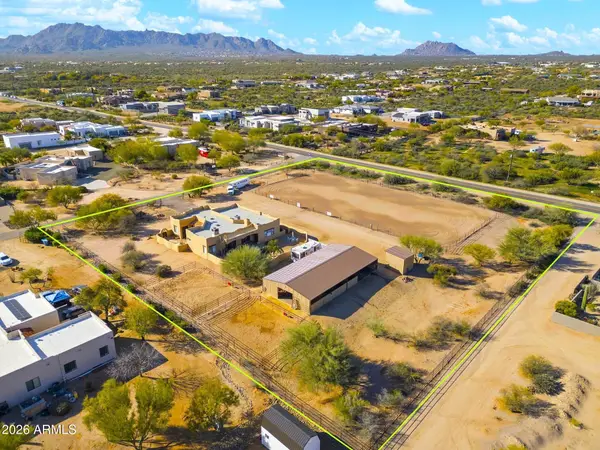 $1,450,000Active4 beds 3 baths2,900 sq. ft.
14422 E Monument Drive, Scottsdale, AZ 85262
MLS# 7089195Listed by: WEST USA REALTY - New
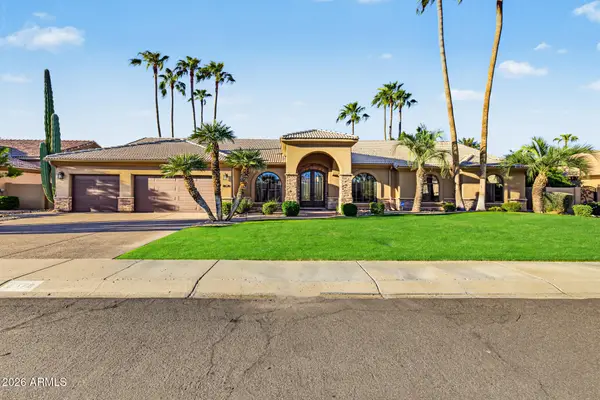 $1,799,999Active4 beds 3 baths3,154 sq. ft.
8678 E Windrose Drive, Scottsdale, AZ 85260
MLS# 7089188Listed by: INCYTE REALTY, LLC - New
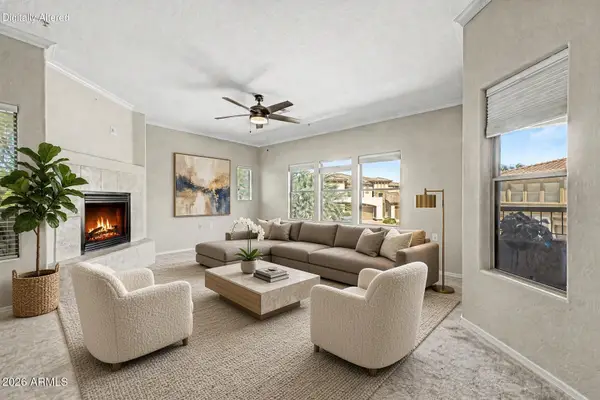 $450,000Active2 beds 2 baths1,403 sq. ft.
19700 N 76th Street #2150, Scottsdale, AZ 85255
MLS# 7089050Listed by: RETSY - New
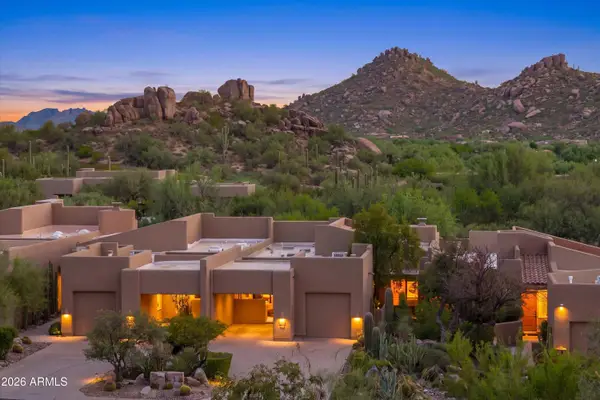 $950,000Active2 beds 2 baths1,631 sq. ft.
9250 E Whitethorn Circle, Scottsdale, AZ 85266
MLS# 7089015Listed by: RUSS LYON SOTHEBY'S INTERNATIONAL REALTY - New
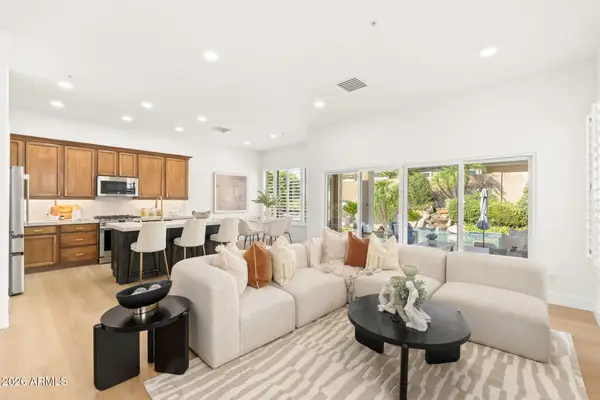 $1,080,000Active4 beds 3 baths2,235 sq. ft.
7518 E De La O Road, Scottsdale, AZ 85255
MLS# 7089021Listed by: HOMESMART - New
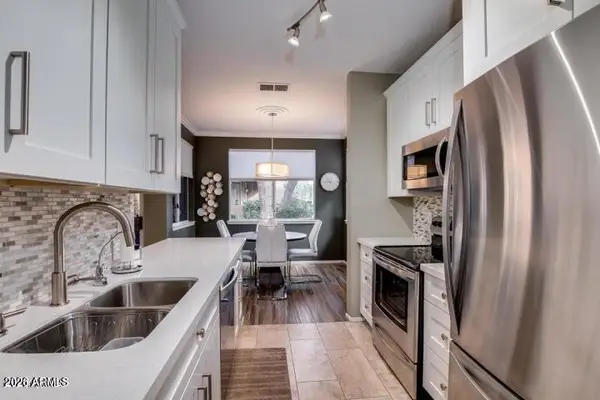 $450,000Active2 beds 2 baths1,158 sq. ft.
7009 E Acoma Drive #1133, Scottsdale, AZ 85254
MLS# 7089010Listed by: REALTY ONE GROUP - New
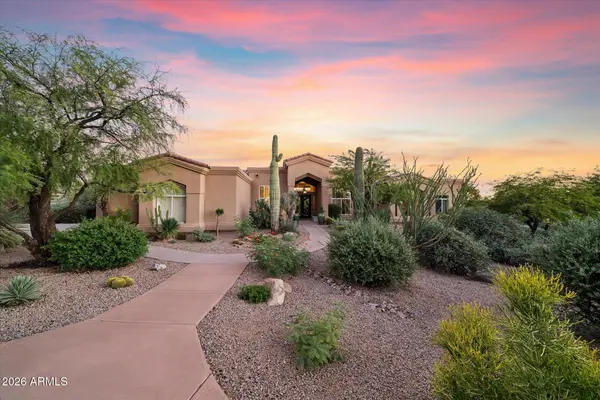 $1,800,000Active4 beds 3 baths3,242 sq. ft.
10231 E Saddle Horn Trail, Scottsdale, AZ 85255
MLS# 7088961Listed by: CITIEA - New
 $1,180,000Active3 beds 2 baths2,019 sq. ft.
9331 E Hidden Green Drive, Scottsdale, AZ 85262
MLS# 7088964Listed by: SUCCESS PROPERTY BROKERS - New
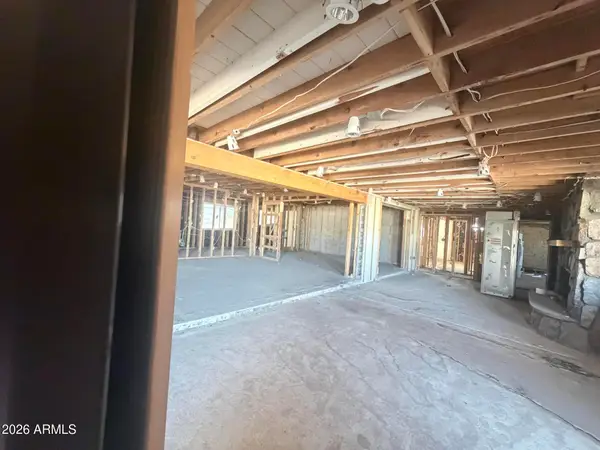 $1,200,000Active4 beds 3 baths3,052 sq. ft.
6726 E Shea Boulevard, Scottsdale, AZ 85254
MLS# 7088946Listed by: CROSSROADS BROKERAGE


Protect your home and budget from life's surprises with an Assurant Home Warranty, backed by a partner that supports you through every step of homeownership. Explore Plans.
©2026 Century 21 Real Estate LLC. All rights reserved. CENTURY 21®, the CENTURY 21 Logo and C21® are service marks owned by Century 21 Real Estate LLC. Century 21 Real Estate LLC fully supports the principles of the Fair Housing Act and the Equal Opportunity Act. Each office is independently owned and operated. Listing information is deemed reliable but not guaranteed accurate.