
8522 E Vernon Avenue, Scottsdale, AZ 85257
Local realty services provided by:CENTURY 21 Toma Partners
Listed by: kelsey donovan, chelsea boettcher
Office: my home group real estate
MLS#:7085356
Source:ARMLS
Price summary
- Price:$825,000
- Price per sq. ft.:$393.98
About this home
NOT JUST ANOTHER SCOTTSDALE REMODEL, THIS HOME WAS REBUILT!
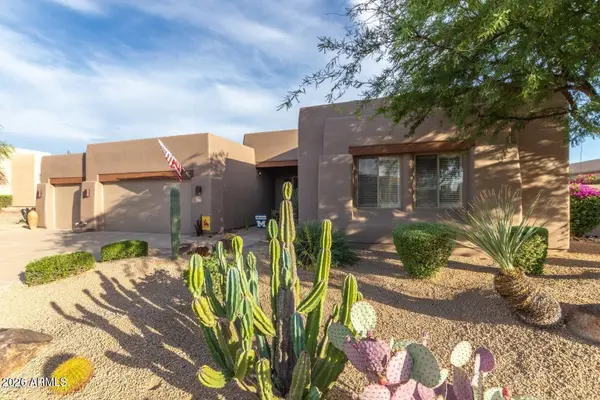
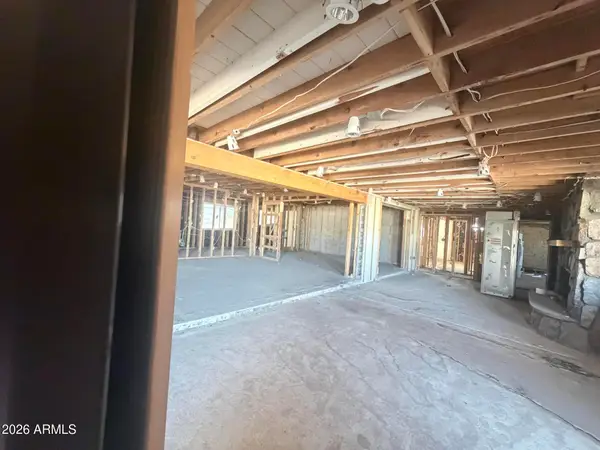
Welcome to a rare Scottsdale find: a home rebuilt in 2018, with NO HOA, a 3-car garage and an RV gate, just minutes from Old Town Scottsdale. This single-level home received far beyond a cosmetic update - this home was knocked down to just ONE original brick wall remaining and then rebuilt to appease the modern buyer.
Step inside to an open-concept floor plan with vaulted ceilings, recessed lighting, and no interior steps. A charming window seat frames the large front picture window, making a charming spot to read, relax or provide plenty of seating for hosting. The kitchen centers on a large island with cabinetry on both sides, so there's plenty of storage and room to gather, entertain and cook. With 4 spacious bedrooms and 3 full bathrooms, this home offers the space and privacy that is hard to find in Old Town Scottsdale. Two of the four bedrooms have their own ensuite bathrooms, ideal for guests, multigenerational living, or a private office setup. The rare features continue in the primary suite with a walk-in closet, separate shower and tub, private toilet room, FOUR showerheads and a private exit to the backyard.
Outside, low-maintenance turf in the front and back yards means more time enjoying your home - and less time taking care of it. The backyard's outdoor soaking tub gives you your own spa retreat, or use it as a cold plunge for the ultimate wellness setup. The oversized 3-car garage with epoxy flooring and an RV gate are also a rarity in this location.
The location is hard to beat. Hohokam Elementary is just one street over, and you're minutes from Old Town Scottsdale's award-winning restaurants, shopping, nightlife, and entertainment. Golf, hiking, and outdoor recreation are close by, and quick access to the 101 and 202 freeways puts the whole Valley within easy reach.
No HOA. 3-car garage. 4 bedrooms, 3 full bathrooms. RV gate. Rebuilt. THIS is the Scottsdale home buyers have been searching for and the type of home that rarely comes available!...
Contact an agent
Home facts
- Year built:1960
- Subdivision & Development:SCOTTSDALE ESTATES 10 LOTS 1351-1518
- Listing ID #:7085356
- Updated:October 04, 2026 at 05:48 PM
Rooms and interior
- Bedrooms:4
- Total bathrooms:3
- Flooring:Carpet, Laminate
- Living area:2,094 sq. ft.
Heating and cooling
- Cooling:Ceiling Fan(s), Programmable Thermostat
- Heating:Electric
- Central air:Yes
Structure and exterior
- Year built:1960
- Building area:2,094 sq. ft.
- Lot area:0.16 Acres
- Lot Features:Auto Timer H2O Front, Desert Back, Desert Front, North/South Exposure, Synthetic Grass Back, Synthetic Grass Front
- Architectural Style:Ranch
- Construction Materials:Brick, Painted, Stucco
Schools
- High school:Coronado High School
- Middle school:Tonalea Middle School
- Elementary school:Hohokam Elementary School
Finances and disclosures
- Price:$825,000
- Price per sq. ft.:$393.98
- Tax amount:$2,027 (2025)
Features and amenities
- Amenities:ENERGY STAR Qualified Windows, Vinyl Frame
Parking
- Parking description:Extended Length Garage, Over Height Garage, Rear Vehicle Entry, Tandem
- Garage:Yes
- Garage spaces:3
 All information should be verified by the recipient and none is guaranteed as accurate by ARMLS. Copyright 2020 Arizona Regional Multiple Listing Service, Inc. All rights reserved. ARMLS Member Broker: Benjamin Toma
New listings near 8522 E Vernon Avenue
- New
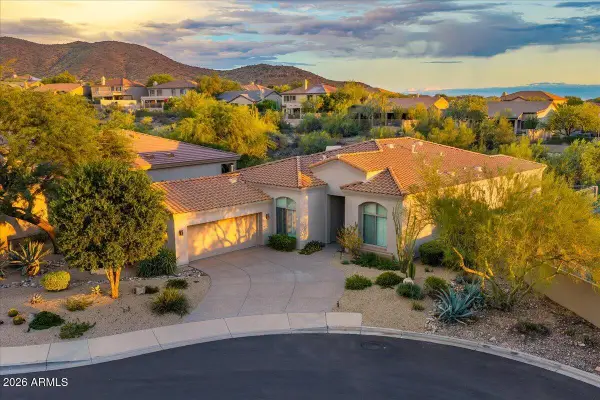 $1,275,000Active3 beds 2 baths2,285 sq. ft.
10553 E Blanche Drive, Scottsdale, AZ 85255
MLS# 7089194Listed by: HOMESMART - New
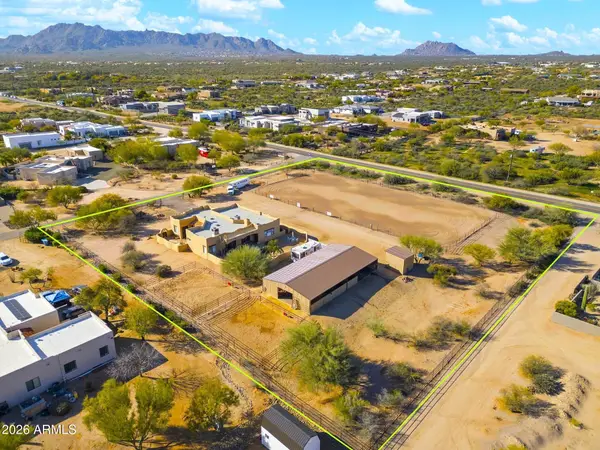 $1,450,000Active4 beds 3 baths2,900 sq. ft.
14422 E Monument Drive, Scottsdale, AZ 85262
MLS# 7089195Listed by: WEST USA REALTY - New
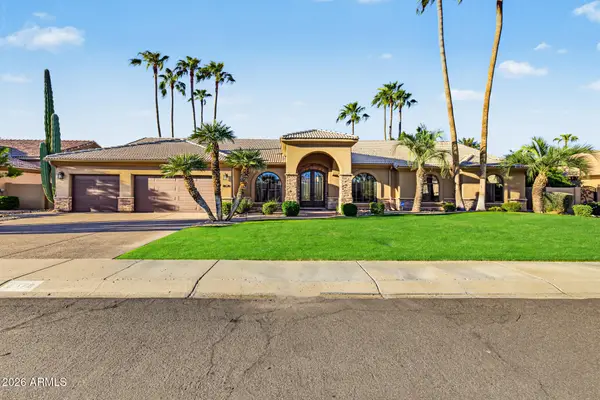 $1,799,999Active4 beds 3 baths3,154 sq. ft.
8678 E Windrose Drive, Scottsdale, AZ 85260
MLS# 7089188Listed by: INCYTE REALTY, LLC - New
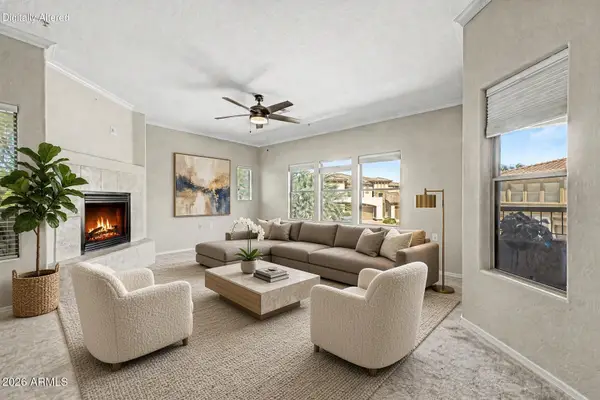 $450,000Active2 beds 2 baths1,403 sq. ft.
19700 N 76th Street #2150, Scottsdale, AZ 85255
MLS# 7089050Listed by: RETSY - New
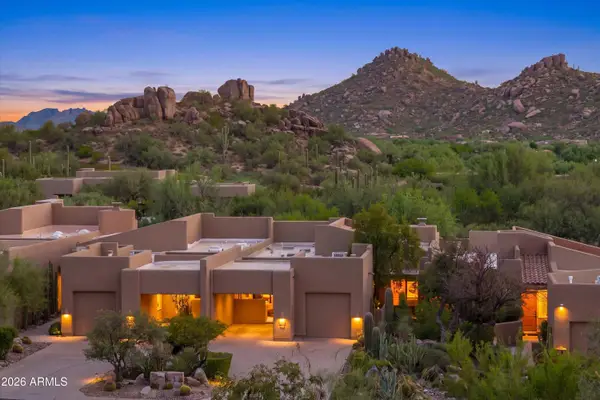 $950,000Active2 beds 2 baths1,631 sq. ft.
9250 E Whitethorn Circle, Scottsdale, AZ 85266
MLS# 7089015Listed by: RUSS LYON SOTHEBY'S INTERNATIONAL REALTY - New
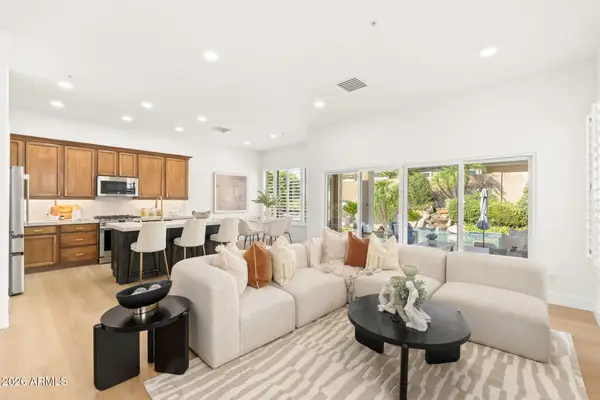 $1,080,000Active4 beds 3 baths2,235 sq. ft.
7518 E De La O Road, Scottsdale, AZ 85255
MLS# 7089021Listed by: HOMESMART - New
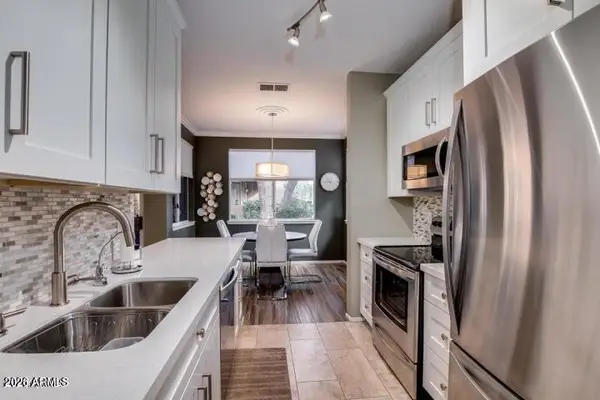 $450,000Active2 beds 2 baths1,158 sq. ft.
7009 E Acoma Drive #1133, Scottsdale, AZ 85254
MLS# 7089010Listed by: REALTY ONE GROUP - New
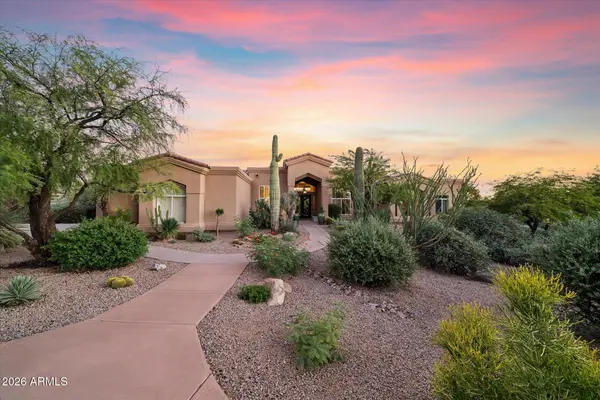 $1,800,000Active4 beds 3 baths3,242 sq. ft.
10231 E Saddle Horn Trail, Scottsdale, AZ 85255
MLS# 7088961Listed by: CITIEA - New
 $1,180,000Active3 beds 2 baths2,019 sq. ft.
9331 E Hidden Green Drive, Scottsdale, AZ 85262
MLS# 7088964Listed by: SUCCESS PROPERTY BROKERS - New
 $1,200,000Active4 beds 3 baths3,052 sq. ft.
6726 E Shea Boulevard, Scottsdale, AZ 85254
MLS# 7088946Listed by: CROSSROADS BROKERAGE


Protect your home and budget from life's surprises with an Assurant Home Warranty, backed by a partner that supports you through every step of homeownership. Explore Plans.
©2026 Century 21 Real Estate LLC. All rights reserved. CENTURY 21®, the CENTURY 21 Logo and C21® are service marks owned by Century 21 Real Estate LLC. Century 21 Real Estate LLC fully supports the principles of the Fair Housing Act and the Equal Opportunity Act. Each office is independently owned and operated. Listing information is deemed reliable but not guaranteed accurate.