
10333 W Highwood Lane, Sun City, AZ 85373
Local realty services provided by:CENTURY 21 Arizona Foothills
10333 W Highwood Lane,Sun City, AZ 85373
$293,000
- 2 Beds
- 2 Baths
- 1,492 sq. ft.
- Single family
- Active
Listed by: madyson hampton, amy nixon
Office: my home group real estate
MLS#:7054332
Source:ARMLS
Price summary
- Price:$293,000
- Price per sq. ft.:$196.38
- Monthly HOA dues:$312
About this home
Check out this stunning expanded D301 Gemini twin home in the heart of Phase 3 of Sun City, offering 2 bedrooms, 2 bathrooms, and a thoughtfully designed floor plan. The open-concept kitchen flows seamlessly into the main living area, creating an ideal space for entertaining. The updated bathroom features modern finishes and grab bars for added convenience and accessibility. Beautiful skylights fill the home with natural light, while the popcorn ceilings have been removed for a clean, updated look. The enclosed patio provides the perfect space for plants, morning coffee, or relaxing. An oversized utility room offers exceptional flexibility and can easily serve as a hobby room, craft room, home office, or additional storage. Ideally located near one of Sun City's eight golf courses and just minutes from the Bell and Marinette Recreation Centers, this updated Gemini home combines flexible living space with an excellent location in one of Arizona's premier active adult communities.
Contact an agent
Home facts
- Year built:1974
- Listing ID #:7054332
- Updated:July 18, 2026 at 12:00 AM
Rooms and interior
- Bedrooms:2
- Total bathrooms:2
- Flooring:Tile
- Living area:1,492 sq. ft.
Heating and cooling
- Cooling:Ceiling Fan(s), Heat Pump, Wall/Window Unit
- Heating:Electric, Heat Pump
- Central air:Yes
Structure and exterior
- Year built:1974
- Building area:1,492 sq. ft.
- Lot area:0.09 Acres
- Lot Features:Borders Common Area, Grass Back, Grass Front
- Architectural Style:Contemporary
- Construction Materials:Block, Painted
Schools
- High school:Adult
- Middle school:Adult
- Elementary school:Adult
Utilities
- Water:Private Water Company
Finances and disclosures
- Price:$293,000
- Price per sq. ft.:$196.38
- Tax amount:$528 (2025)
Features and amenities
- Amenities:Skylight(s)
Parking
- Garage:Yes
- Garage spaces:1.5
 All information should be verified by the recipient and none is guaranteed as accurate by ARMLS. Copyright 2020 Arizona Regional Multiple Listing Service, Inc. All rights reserved. ARMLS Member Broker: Floyd Scott
New listings near 10333 W Highwood Lane
- New
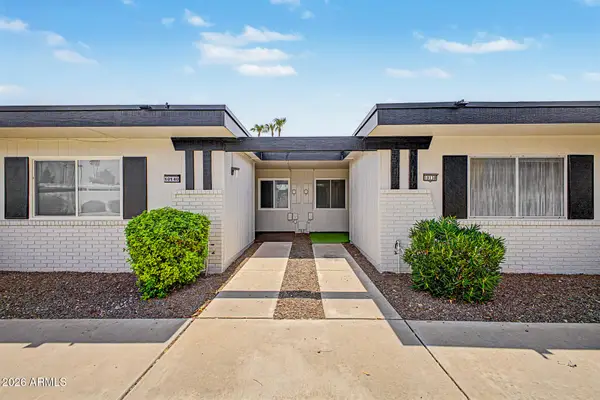 $229,900Active2 beds 2 baths1,210 sq. ft.
10138 W Loma Blanca Drive, Sun City, AZ 85351
MLS# 7055485Listed by: PATHWAY REAL ESTATE SOUTHWEST - New
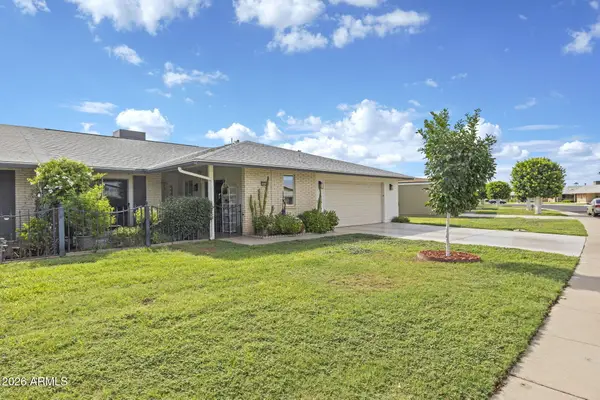 $307,000Active2 beds 2 baths1,711 sq. ft.
10896 W Clair Drive, Sun City, AZ 85351
MLS# 7055279Listed by: HOMESMART - New
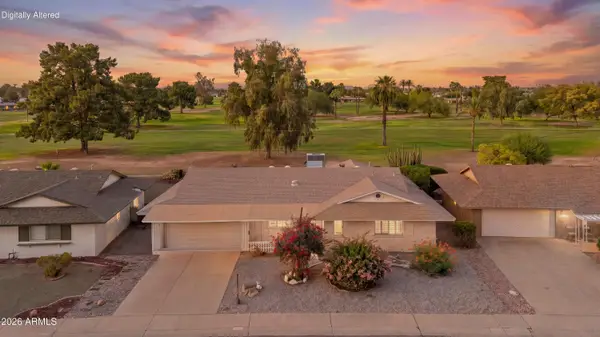 $279,900Active2 beds 2 baths1,692 sq. ft.
10208 W Pinehurst Drive, Sun City, AZ 85351
MLS# 7055213Listed by: WEST USA REALTY - New
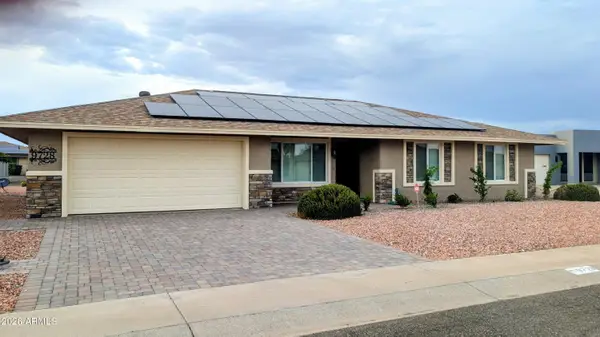 $419,900Active3 beds 2 baths1,564 sq. ft.
9728 W Pineaire Drive, Sun City, AZ 85351
MLS# 7055244Listed by: ARIZONA PREMIER REALTY HOMES & LAND, LLC - New
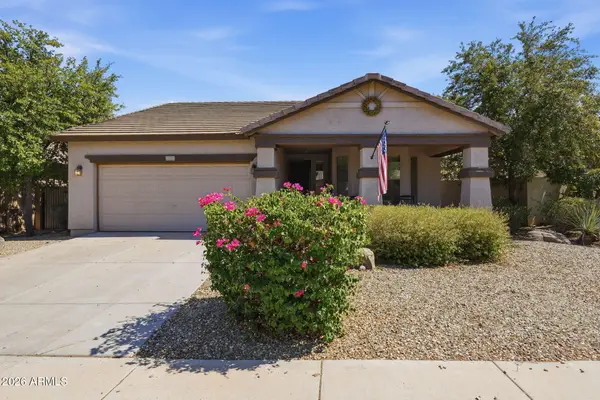 $425,000Active3 beds 2 baths1,712 sq. ft.
11713 W Daley Lane, Sun City, AZ 85373
MLS# 7054999Listed by: EPIC HOME REALTY - New
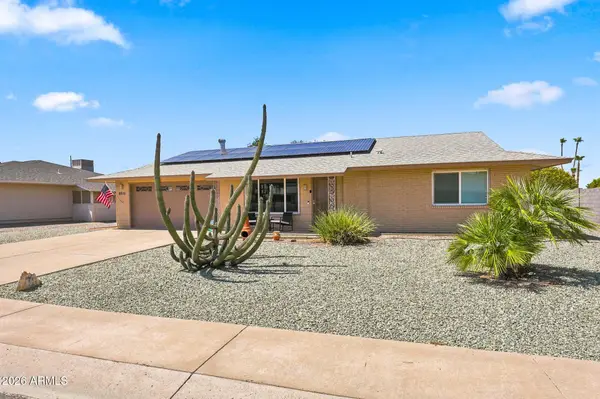 $319,000Active2 beds 2 baths1,544 sq. ft.
9810 W Blue Ridge Drive, Sun City, AZ 85351
MLS# 7054848Listed by: MY HOME GROUP REAL ESTATE - New
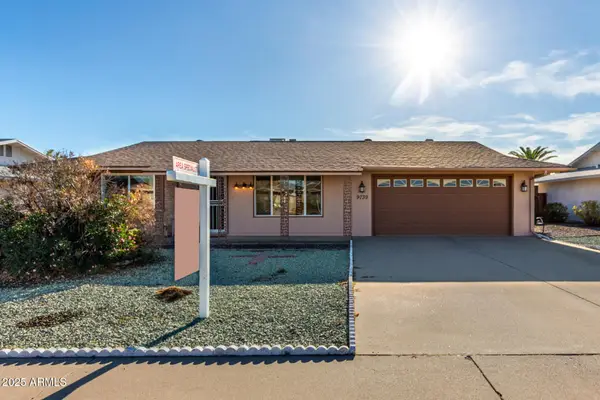 $265,000Active2 beds 2 baths1,462 sq. ft.
9739 W Alabama Avenue W, Sun City, AZ 85351
MLS# 7054758Listed by: KELLER WILLIAMS, PROFESSIONAL PARTNERS - New
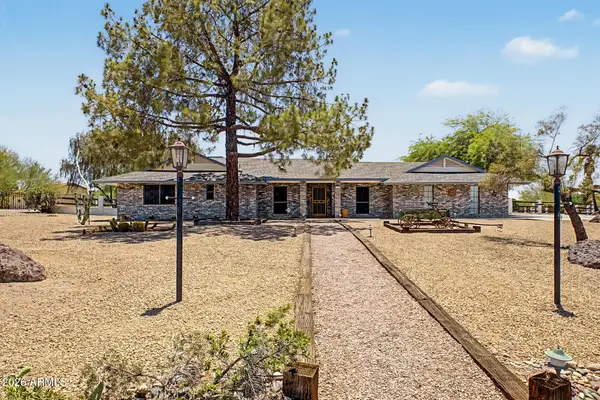 $650,000Active2 beds 2 baths2,055 sq. ft.
9337 N 111th Drive, Sun City, AZ 85351
MLS# 7054614Listed by: REALTY ONE GROUP - New
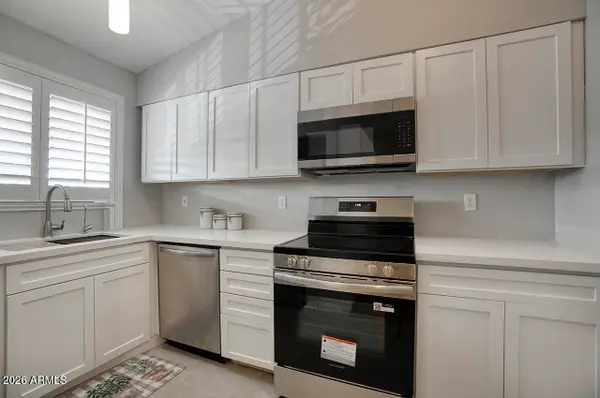 $170,999Active2 beds 2 baths1,230 sq. ft.
10820 N Fairway Court W #218, Sun City, AZ 85351
MLS# 7054473Listed by: RE/MAX PREMIER - New
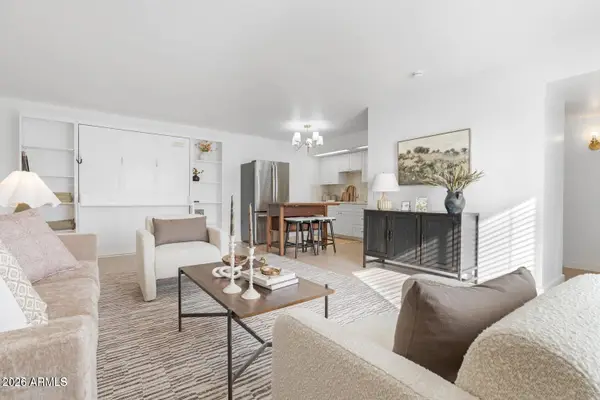 $150,000Active1 beds 1 baths638 sq. ft.
13231 N 98th Avenue #F, Sun City, AZ 85351
MLS# 7054578Listed by: W AND PARTNERS, LLC


Protect your home and budget from life's surprises with an Assurant Home Warranty, backed by a partner that supports you through every step of homeownership. Explore Plans.
©2026 Century 21 Real Estate LLC. All rights reserved. CENTURY 21®, the CENTURY 21 Logo and C21® are service marks owned by Century 21 Real Estate LLC. Century 21 Real Estate LLC fully supports the principles of the Fair Housing Act and the Equal Opportunity Act. Each office is independently owned and operated. Listing information is deemed reliable but not guaranteed accurate.