
10339 W Prairie Hills Circle, Sun City, AZ 85351
Local realty services provided by:CENTURY 21 Desert Estates Realty
Listed by: george laughton, elizabeth walt
Office: everyplace
MLS#:7042227
Source:ARMLS
Price summary
- Price:$245,000
- Price per sq. ft.:$128.95
- Monthly HOA dues:$300
About this home
Retire in Style in This Spacious Golf Community Home!
2-bed, 2-bath Gemini home with a versatile den, nestled within a vibrant golf adult community! Surrounded by lush green landscapes and resort-style amenities, this home offers space, convenience, and active living.
The spacious floor plan features a well-appointed kitchen complete with a pantry, kitchen island, and breakfast bar. The generous primary suite includes a large walk-in closet.
Step outside to the covered rear patio, where you can unwind and enjoy the peaceful, green surroundings.
Residents enjoy access to outstanding community amenities, including a pool, spa, golf, and a variety of recreational activities. Experience the lifestyle you've been dreaming of in a welcoming community designed for active adults.
Contact an agent
Home facts
- Year built:1971
- Listing ID #:7042227
- Updated:July 14, 2026 at 06:07 PM
Rooms and interior
- Bedrooms:2
- Total bathrooms:2
- Flooring:Carpet, Tile
- Living area:1,900 sq. ft.
Heating and cooling
- Cooling:Ceiling Fan(s)
- Heating:Natural Gas
- Central air:Yes
Structure and exterior
- Year built:1971
- Building area:1,900 sq. ft.
- Lot area:0.09 Acres
- Lot Features:Auto Timer H2O Back, Auto Timer H2O Front, Grass Front, North/South Exposure, Sprinklers In Front, Sprinklers In Rear
- Architectural Style:Contemporary
- Construction Materials:Painted
Schools
- High school:Adult
- Middle school:Adult
- Elementary school:Adult
Utilities
- Water:Private Water Company
Finances and disclosures
- Price:$245,000
- Price per sq. ft.:$128.95
- Tax amount:$1,040 (2025)
Parking
- Parking description:Attached Garage Cabinets
- Garage:Yes
- Garage spaces:2
 All information should be verified by the recipient and none is guaranteed as accurate by ARMLS. Copyright 2020 Arizona Regional Multiple Listing Service, Inc. All rights reserved. ARMLS Member Broker: JoAnn Ayres
New listings near 10339 W Prairie Hills Circle
- New
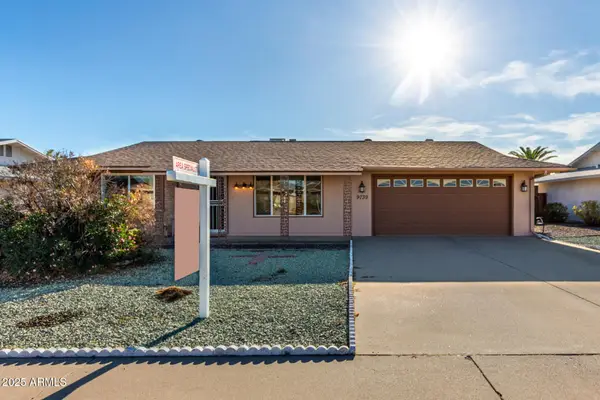 $265,000Active2 beds 2 baths1,462 sq. ft.
9739 W Alabama Avenue W, Sun City, AZ 85351
MLS# 7054758Listed by: KELLER WILLIAMS, PROFESSIONAL PARTNERS - New
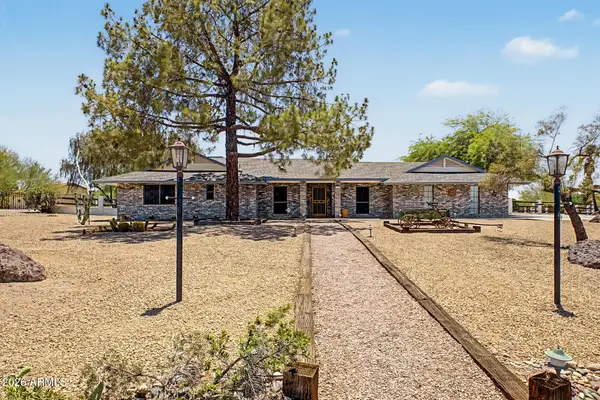 $650,000Active2 beds 2 baths2,055 sq. ft.
9337 N 111th Drive, Sun City, AZ 85351
MLS# 7054614Listed by: REALTY ONE GROUP - New
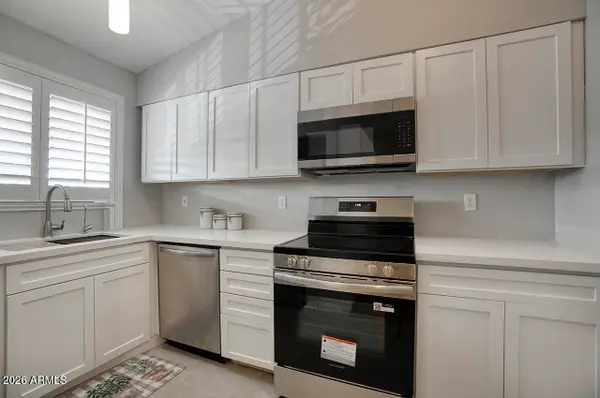 $170,999Active2 beds 2 baths1,230 sq. ft.
10820 N Fairway Court W #218, Sun City, AZ 85351
MLS# 7054473Listed by: RE/MAX PREMIER - New
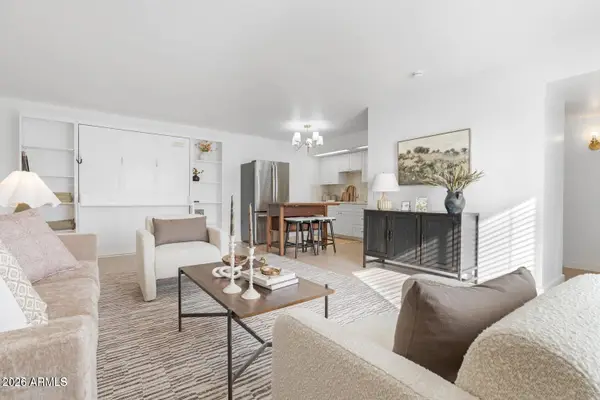 $150,000Active1 beds 1 baths638 sq. ft.
13231 N 98th Avenue #F, Sun City, AZ 85351
MLS# 7054578Listed by: W AND PARTNERS, LLC - New
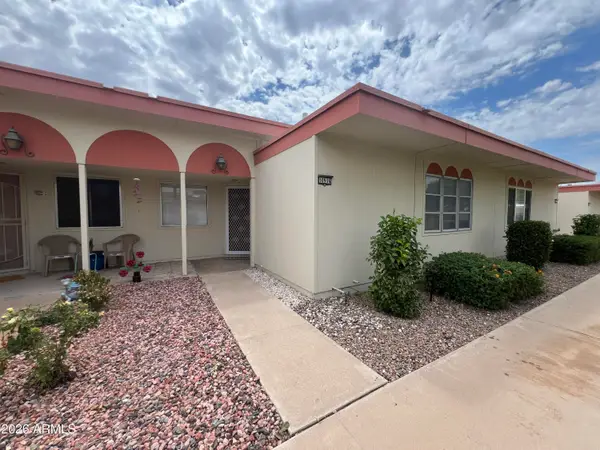 $137,500Active1 beds 1 baths929 sq. ft.
10936 W Coggins Drive, Sun City, AZ 85351
MLS# 7054446Listed by: EXP REALTY - New
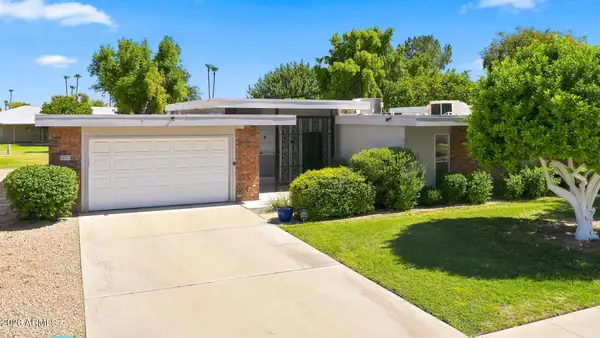 $293,000Active2 beds 2 baths1,492 sq. ft.
10333 W Highwood Lane, Sun City, AZ 85373
MLS# 7054332Listed by: MY HOME GROUP REAL ESTATE - New
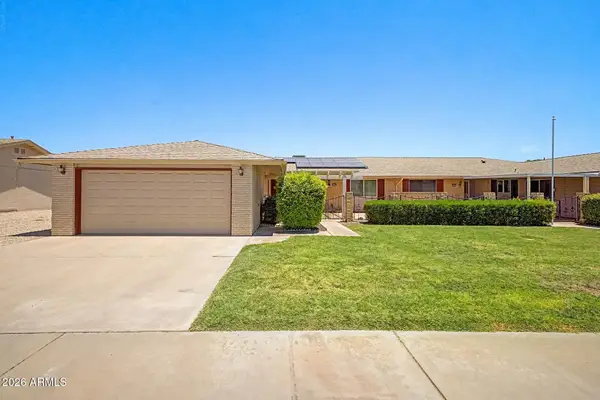 $225,000Active2 beds 2 baths1,430 sq. ft.
10608 W El Capitan Circle, Sun City, AZ 85351
MLS# 7054313Listed by: REAL BROKER - New
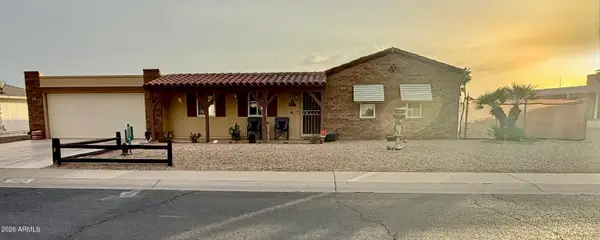 $300,000Active2 beds 2 baths1,212 sq. ft.
14618 N Shiprock Drive, Sun City, AZ 85351
MLS# 7054166Listed by: REALTY ONE GROUP - New
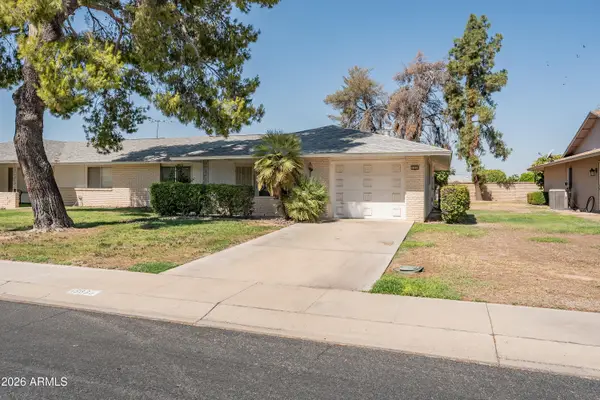 $215,000Active2 beds 2 baths1,204 sq. ft.
15630 N Lakeforest Drive, Sun City, AZ 85351
MLS# 7053994Listed by: BERKSHIRE HATHAWAY HOMESERVICES ARIZONA PROPERTIES - New
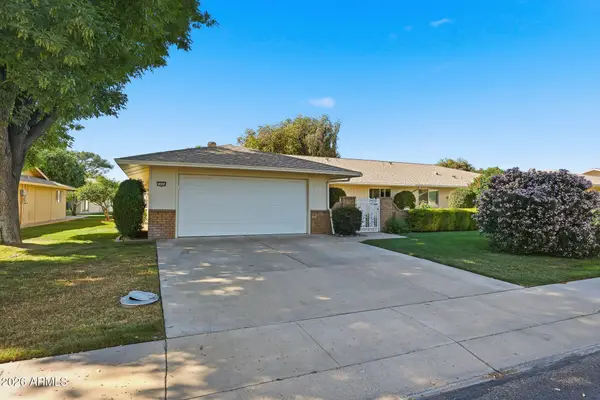 $264,900Active2 beds 2 baths1,596 sq. ft.
19034 N Signal Butte Circle, Sun City, AZ 85373
MLS# 7053995Listed by: MY HOME GROUP REAL ESTATE


Protect your home and budget from life's surprises with an Assurant Home Warranty, backed by a partner that supports you through every step of homeownership. Explore Plans.
©2026 Century 21 Real Estate LLC. All rights reserved. CENTURY 21®, the CENTURY 21 Logo and C21® are service marks owned by Century 21 Real Estate LLC. Century 21 Real Estate LLC fully supports the principles of the Fair Housing Act and the Equal Opportunity Act. Each office is independently owned and operated. Listing information is deemed reliable but not guaranteed accurate.