
10741 W Tropicana Circle, Sun City, AZ 85351
Local realty services provided by:CENTURY 21 Arizona Foothills
10741 W Tropicana Circle,Sun City, AZ 85351
$385,000
- 2 Beds
- 2 Baths
- 1,772 sq. ft.
- Single family
- Active
Listed by: cheryl ann conrad, james john conrad
Office: homesmart
MLS#:7049407
Source:ARMLS
Price summary
- Price:$385,000
- Price per sq. ft.:$217.27
- Monthly HOA dues:$2.08
About this home
Expectations? Exceeded! Move-in ready, & beautifully remodeled! Expanded Coconino, 1,772 SF. of thoughtfully designed living space features a spacious great room, dining area, breakfast bar, oversized bonus room/office & a stunning dream kitchen! Highlights include custom cabinetry, granite countertops, stainless steel undermount sink, stainless appliances, recessed lighting, LVP flooring, fresh interior paint, smooth popcorn-free ceilings, six-panel doors, Pella sliding door & windows. Bedrooms feature plush neutral carpet & generous closets. Updated baths showcase stylish new vanities. Private back yard with full block fence & gate! Relax & enjoy the large screened patio, roller shields, newer roof, Stucco exterior & AC! Garage storage too! Your future is here: Your new Place in the Sun!
Contact an agent
Home facts
- Year built:1969
- Listing ID #:7049407
- Updated:July 14, 2026 at 06:06 PM
Rooms and interior
- Bedrooms:2
- Total bathrooms:2
- Flooring:Carpet, Vinyl
- Living area:1,772 sq. ft.
Heating and cooling
- Cooling:Ceiling Fan(s), Heat Pump, Programmable Thermostat
- Heating:Heat Pump
- Central air:Yes
Structure and exterior
- Year built:1969
- Building area:1,772 sq. ft.
- Lot area:0.22 Acres
- Lot Features:Gravel/Stone Back, Gravel/Stone Front, North/South Exposure
- Architectural Style:Ranch
- Construction Materials:Block, Stucco
- Exterior Features:Private Yard, Screened in Patio(s), Storage
Schools
- High school:Adult
- Middle school:Adult
- Elementary school:Adult
Utilities
- Water:Private Water Company
- Sewer:Sewer in & Connected
Finances and disclosures
- Price:$385,000
- Price per sq. ft.:$217.27
- Tax amount:$1,230 (2025)
Features and amenities
- Amenities:Vinyl Frame
Parking
- Parking description:Attached Garage Cabinets
- Garage:Yes
- Garage spaces:2
 All information should be verified by the recipient and none is guaranteed as accurate by ARMLS. Copyright 2020 Arizona Regional Multiple Listing Service, Inc. All rights reserved. ARMLS Member Broker: Floyd Scott
New listings near 10741 W Tropicana Circle
- New
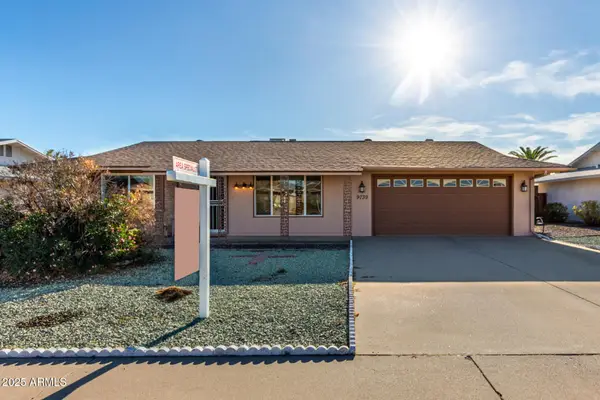 $265,000Active2 beds 2 baths1,462 sq. ft.
9739 W Alabama Avenue W, Sun City, AZ 85351
MLS# 7054758Listed by: KELLER WILLIAMS, PROFESSIONAL PARTNERS - New
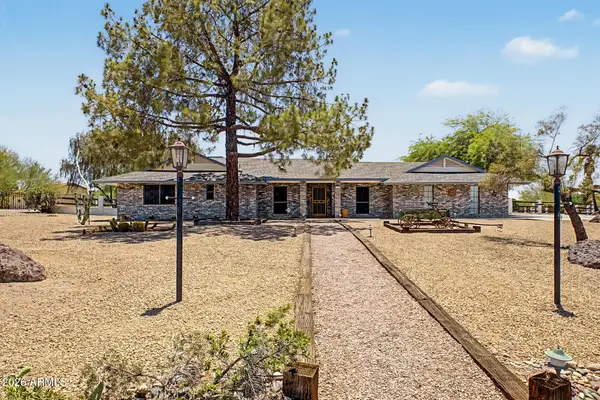 $650,000Active2 beds 2 baths2,055 sq. ft.
9337 N 111th Drive, Sun City, AZ 85351
MLS# 7054614Listed by: REALTY ONE GROUP - New
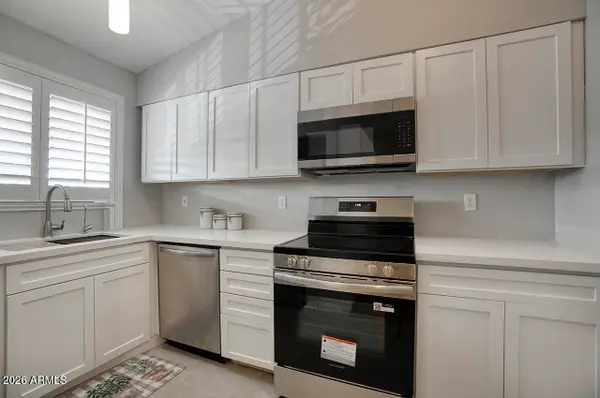 $170,999Active2 beds 2 baths1,230 sq. ft.
10820 N Fairway Court W #218, Sun City, AZ 85351
MLS# 7054473Listed by: RE/MAX PREMIER - New
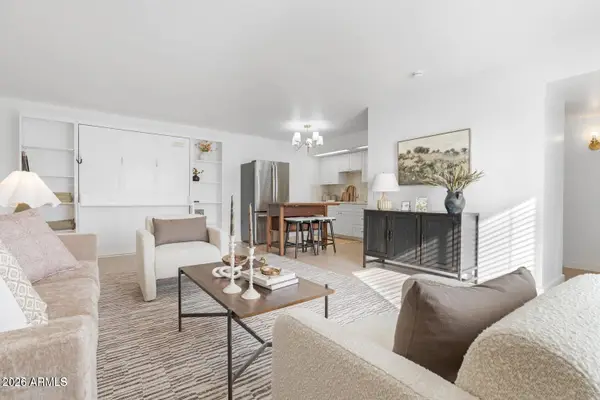 $150,000Active1 beds 1 baths638 sq. ft.
13231 N 98th Avenue #F, Sun City, AZ 85351
MLS# 7054578Listed by: W AND PARTNERS, LLC - New
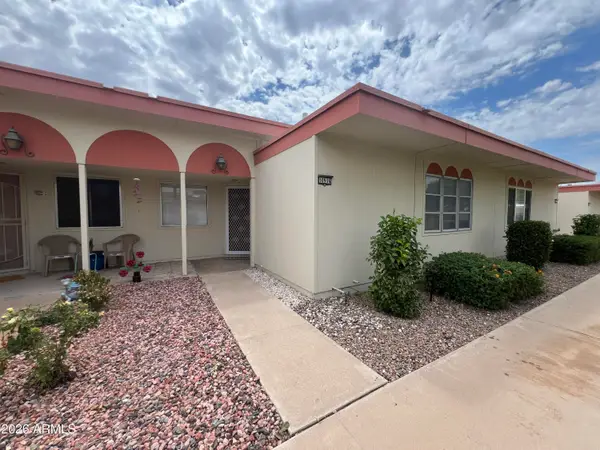 $137,500Active1 beds 1 baths929 sq. ft.
10936 W Coggins Drive, Sun City, AZ 85351
MLS# 7054446Listed by: EXP REALTY - New
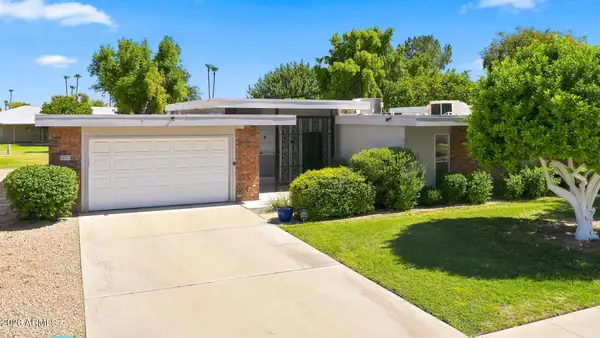 $293,000Active2 beds 2 baths1,492 sq. ft.
10333 W Highwood Lane, Sun City, AZ 85373
MLS# 7054332Listed by: MY HOME GROUP REAL ESTATE - New
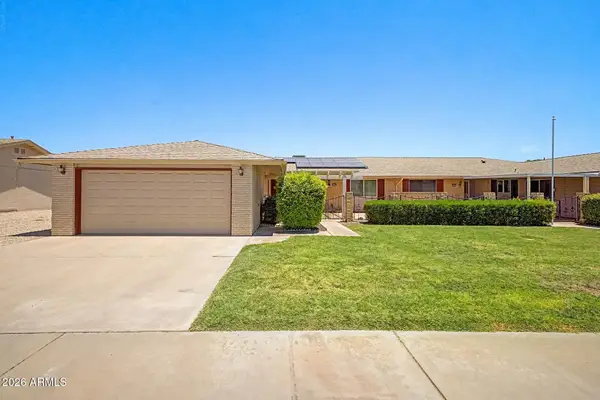 $225,000Active2 beds 2 baths1,430 sq. ft.
10608 W El Capitan Circle, Sun City, AZ 85351
MLS# 7054313Listed by: REAL BROKER - New
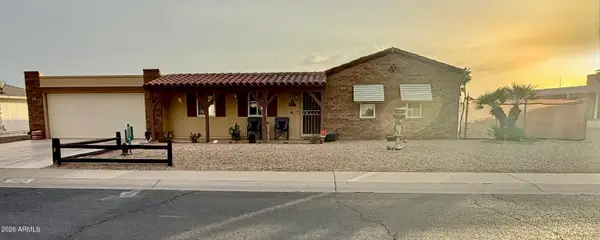 $300,000Active2 beds 2 baths1,212 sq. ft.
14618 N Shiprock Drive, Sun City, AZ 85351
MLS# 7054166Listed by: REALTY ONE GROUP - New
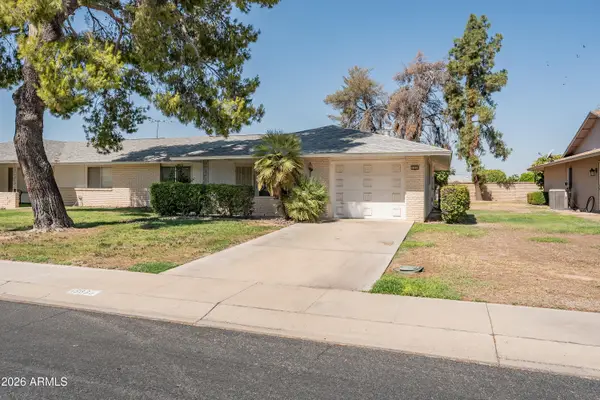 $215,000Active2 beds 2 baths1,204 sq. ft.
15630 N Lakeforest Drive, Sun City, AZ 85351
MLS# 7053994Listed by: BERKSHIRE HATHAWAY HOMESERVICES ARIZONA PROPERTIES - New
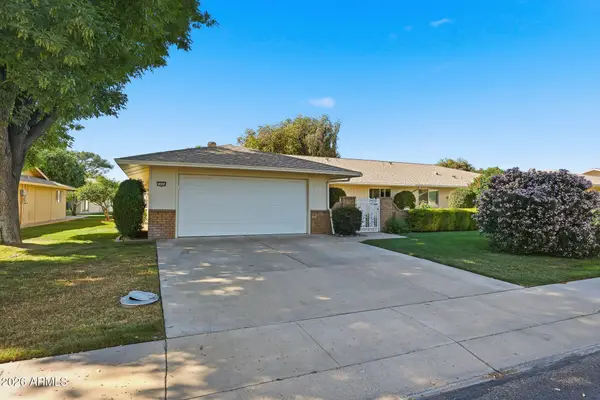 $264,900Active2 beds 2 baths1,596 sq. ft.
19034 N Signal Butte Circle, Sun City, AZ 85373
MLS# 7053995Listed by: MY HOME GROUP REAL ESTATE


Protect your home and budget from life's surprises with an Assurant Home Warranty, backed by a partner that supports you through every step of homeownership. Explore Plans.
©2026 Century 21 Real Estate LLC. All rights reserved. CENTURY 21®, the CENTURY 21 Logo and C21® are service marks owned by Century 21 Real Estate LLC. Century 21 Real Estate LLC fully supports the principles of the Fair Housing Act and the Equal Opportunity Act. Each office is independently owned and operated. Listing information is deemed reliable but not guaranteed accurate.