
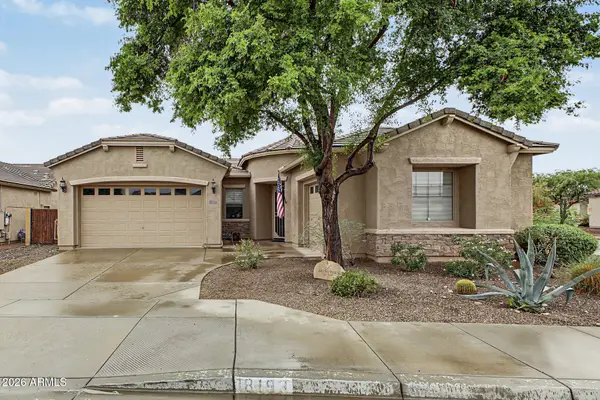
17154 W Las Palmaritas Drive, Waddell, AZ 85355
Local realty services provided by:CENTURY 21 Arizona West
17154 W Las Palmaritas Drive,Waddell, AZ 85355
$469,900
- 4 Beds
- 3 Baths
- 2,505 sq. ft.
- Single family
- Active
Listed by: laura bastien, dawn lynette marthini
Office: offerpad brokerage, llc.
MLS#:7088872
Source:ARMLS
Price summary
- Price:$469,900
- Price per sq. ft.:$187.58
- Monthly HOA dues:$126
About this home
THE MODEL HOME THAT SET THE STANDARD! Originally selected to showcase the builder's two-story collection, this former model offers a rare opportunity in Granite Vista, a master-planned community nestled near the White Tank Mountains with trails, parks and outdoor recreation nearby. Inside, discover 4 bedrooms, 3 full baths, a spacious loft and luxurious primary retreat. The gourmet kitchen features quartz countertops, oversized island, upgraded cabinetry, custom backsplash and stainless-steel appliances. A dramatic 16' sliding glass door connects indoor & outdoor living, complemented by upgraded tile flooring, designer finishes & surround-sound prewire. Finished laundry room with cabinetry, washer and dryer. A distinctive former model offering style, space and a setting that stands apart.
Contact an agent
Home facts
- Year built:2016
- Subdivision & Development:GRANITE VISTA PHASE 1A
- Listing ID #:7088872
- Updated:October 04, 2026 at 05:48 PM
Rooms and interior
- Bedrooms:4
- Total bathrooms:3
- Flooring:Carpet, Tile
- Living area:2,505 sq. ft.
Heating and cooling
- Heating:Natural Gas
- Central air:Yes
Structure and exterior
- Year built:2016
- Building area:2,505 sq. ft.
- Lot area:0.14 Acres
- Lot Features:Auto Timer H2O Back, Auto Timer H2O Front, Desert Back, Natural Desert Front, North/South Exposure, Synthetic Grass Back
- Construction Materials:Brick Veneer, Low VOC Paint, Painted, Spray Foam Insulation, Stucco
Schools
- High school:Shadow Ridge High School
- Middle school:Mountain View
- Elementary school:Mountain View
Finances and disclosures
- Price:$469,900
- Price per sq. ft.:$187.58
- Tax amount:$1,736 (2025)
Features and amenities
- Amenities:Vinyl Frame
Parking
- Garage:Yes
- Garage spaces:2
 All information should be verified by the recipient and none is guaranteed as accurate by ARMLS. Copyright 2020 Arizona Regional Multiple Listing Service, Inc. All rights reserved.
New listings near 17154 W Las Palmaritas Drive
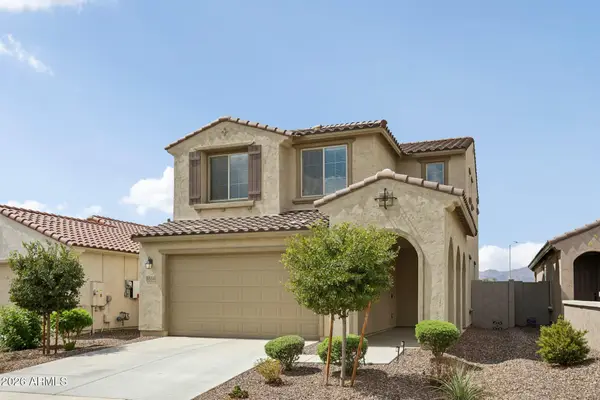 $430,000Active3 beds 3 baths2,059 sq. ft.
5514 N 176th Lane, Litchfield Park, AZ 85340
MLS# 7083707Listed by: CITIEA- New
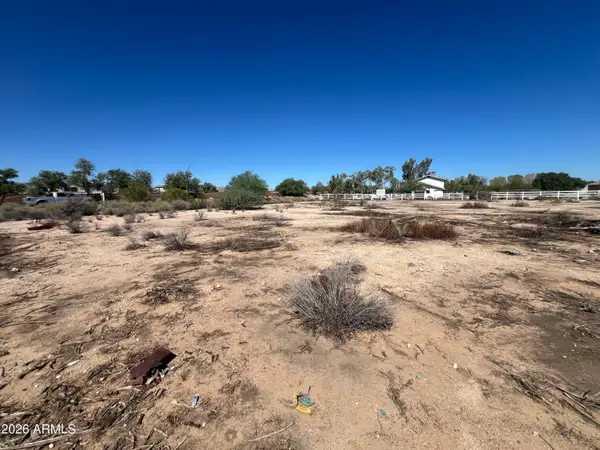 $287,500Active1.21 Acres
102xx N Citrus Road, Waddell, AZ 85355
MLS# 7088888Listed by: THE ARIZONA REAL ESTATE COMPANY.COM - New
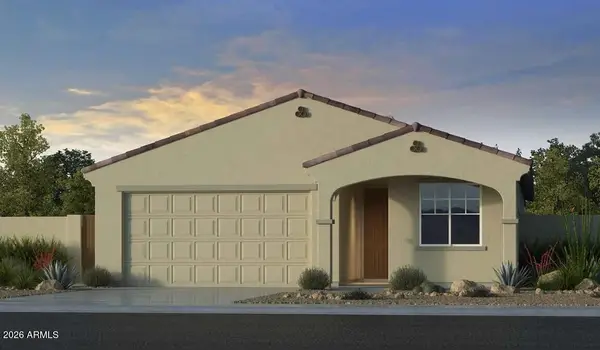 $457,982Active4 beds 3 baths1,960 sq. ft.
17618 W Solano Drive, Litchfield Park, AZ 85340
MLS# 7088522Listed by: TAYLOR MORRISON (MLS ONLY) - New
 $650,995Active3 beds 3 baths2,390 sq. ft.
18324 W Laurie Lane, Waddell, AZ 85355
MLS# 7088394Listed by: SEKISUI HOUSE ARIZONA - New
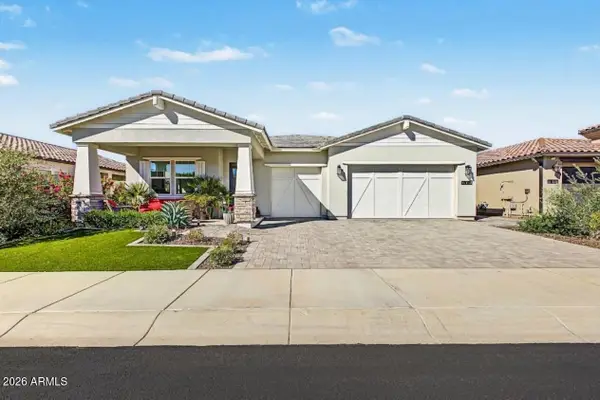 $769,000Active2 beds 3 baths2,352 sq. ft.
17440 W Carlisle Drive, Surprise, AZ 85388
MLS# 7088234Listed by: RE/MAX DESERT SHOWCASE - New
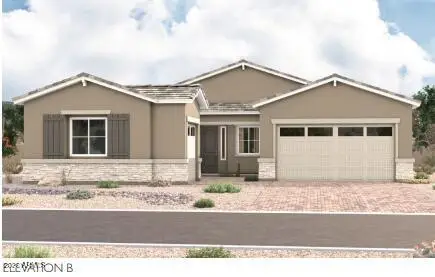 $655,995Active4 beds 3 baths2,630 sq. ft.
18320 W Laurie Lane, Waddell, AZ 85355
MLS# 7087888Listed by: SEKISUI HOUSE ARIZONA - New
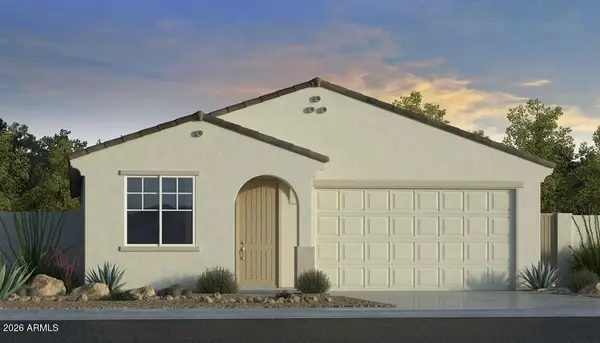 $422,190Active3 beds 2 baths1,579 sq. ft.
17622 W Solano Drive, Litchfield Park, AZ 85340
MLS# 7087761Listed by: TAYLOR MORRISON (MLS ONLY) - New
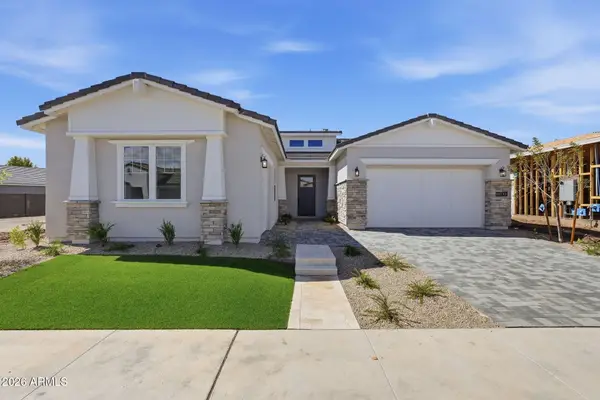 $875,000Active3 beds 4 baths2,489 sq. ft.
10734 N Mckinney Street, Surprise, AZ 85388
MLS# 7087151Listed by: TOLL BROTHERS REAL ESTATE - New
 $589,000Active3 beds 3 baths2,502 sq. ft.
18193 W Echo Lane, Waddell, AZ 85355
MLS# 7087097Listed by: HOMESMART


Protect your home and budget from life's surprises with an Assurant Home Warranty, backed by a partner that supports you through every step of homeownership. Explore Plans.
©2026 Century 21 Real Estate LLC. All rights reserved. CENTURY 21®, the CENTURY 21 Logo and C21® are service marks owned by Century 21 Real Estate LLC. Century 21 Real Estate LLC fully supports the principles of the Fair Housing Act and the Equal Opportunity Act. Each office is independently owned and operated. Listing information is deemed reliable but not guaranteed accurate.