
6390 Park Ridge Drive, Anderson, CA 96007
Local realty services provided by:CENTURY 21 Epic
6390 Park Ridge Drive,Anderson, CA 96007
$775,000
- 3 Beds
- 3 Baths
- 2,776 sq. ft.
- Single family
- Active
Listed by: chris & maria jeantet
Office: shasta living real estate
MLS#:26-4889
Source:CA_SAR
Price summary
- Price:$775,000
- Price per sq. ft.:$279.18
About this home
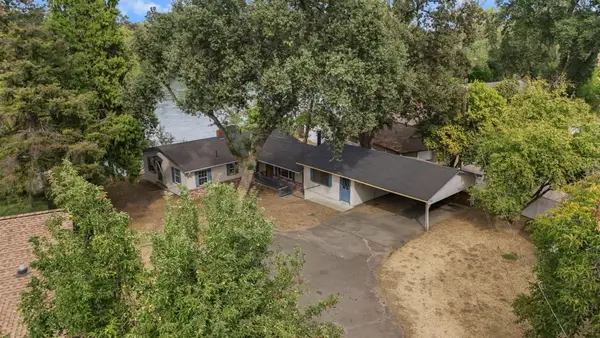
Charming Tudor Retreat on the Sacramento River!
Tucked behind a canopy of mature trees and a graceful circular driveway, this Tudor-style residence greets you with steep gabled rooflines, half-timbered stucco accents, and a storybook stone turret at the entry that feels lifted straight from an English countryside cottage. A hedge-lined walkway leads you past leaded-glass windows to a dramatic entry setting the tone before you've even stepped inside.
Spanning 2,776 square feet on 2 acres, this 3-bedroom, 3-bathroom home was built for both grand entertaining and quiet retreat. A formal living room and formal dining room anchor the floor plan, and the true showstopper both living spaces and the primary suite open to sweeping views of the Sacramento River, with mountains rising along the horizon beyond. Skylights bring in the interior's natural light.
Step outside to a screened solarium, where a wall of windows and a beamed, skylit ceiling create the perfect spot to sip coffee while watching the river drift by. Just beyond, a brick courtyard patio offers the kind of versatile outdoor space that's hosted everything from birthday parties to backyard weddings.
A private road on the property leads down toward the water's edge, an easy spot to picture a small patio pad and lawn chairs, front-row seats to one of the most coveted views in Anderson.
This is a home with tremendous bones and unmatched setting, ready for a new owner to bring their vision. With original finishes throughout, this home offer a rare opportunity to update at your own pace and unlock the full potential of a truly special riverfront property.
Homes like this don't come along often. Wake up to the river every morning and make this your forever home!...
Contact an agent
Home facts
- Year built:1983
- Listing ID #:26-4889
- Added:1 day(s) ago
- Updated:September 12, 2026 at 12:47 AM
Rooms and interior
- Bedrooms:3
- Total bathrooms:3
- Full bathrooms:2
- Half bathrooms:1
- Flooring:Tile, Wall to Wall Carpet
- Dining Description:Breakfast Bar, Breakfast Room, Formal
- Bathrooms Description:Double Vanity
- Kitchen Description:Built-in Microwave, Dishwasher, Tile Counter Tops
- Bedroom Description:Master Bedroom Suite
- Living area:2,776 sq. ft.
Heating and cooling
- Cooling:Central, Whole House Fan
- Heating:Forced Air, Heating
Structure and exterior
- Year built:1983
- Building area:2,776 sq. ft.
- Lot area:2 Acres
- Lot Features:Level, Waterfront
- Architectural Style:Tudor
- Construction Materials:Brick, Stone, Stucco
- Foundation Description:Slab
Utilities
- Water:Single User Well, Well
- Sewer:Septic
Finances and disclosures
- Price:$775,000
- Price per sq. ft.:$279.18
Features and amenities
- Laundry features:Hook-ups, Laundry Room
- Amenities:Pantry, Skylight(s)
Parking
- Total parking spaces:3
- Parking description:Attached Garage, Boat, Oversized Parking, RV Access/Parking
- Garage spaces:3
New listings near 6390 Park Ridge Drive
 $125,000Active20.1 Acres
Lot 6 Brumby Way, Anderson, CA 96007
MLS# 24-3659Listed by: WAHLUND & CO. REALTY GROUP- Open Sat, 1 to 3pmNew
 $330,000Active3 beds 2 baths1,200 sq. ft.
6542 Clear View Drive, Anderson, CA 96007
MLS# 26-4847Listed by: COLDWELL BANKER SELECT REAL ESTATE - REDDING - New
 $319,000Active3 beds 2 baths1,092 sq. ft.
2540 Lupine Street, Anderson, CA 96007
MLS# 26-4844Listed by: JOSH BARKER REAL ESTATE - New
 $575,000Active3 beds 2 baths2,261 sq. ft.
16550 Bamboo Court, Anderson, CA 96007
MLS# 26-4832Listed by: REAL BROKERAGE TECHNOLOGIES  $349,900Pending2 beds 1 baths1,320 sq. ft.
5675 Pleasant View Drive, Anderson, CA 96007
MLS# 26-4827Listed by: RE/MAX FIVE STAR- New
 $79,900Active3 beds 2 baths1,440 sq. ft.
19964 Riverside Avenue, Anderson, CA 96007
MLS# 26-4780Listed by: JOSH BARKER REAL ESTATE - New
 $699,000Active4 beds 4 baths2,343 sq. ft.
19355 Jacqueline Street, Anderson, CA 96007
MLS# 26-4709Listed by: SEASONS REAL ESTATE, INC. - New
 $285,000Active2 beds 1 baths1,092 sq. ft.
2745 Oak Street, Anderson, CA 96007
MLS# 26-4702Listed by: REAL BROKERAGE TECHNOLOGIES - New
 $375,000Active2 beds 1 baths1,464 sq. ft.
3261 Riverside Drive, Anderson, CA 96007
MLS# 26-4696Listed by: WAHLUND & CO. REALTY GROUP


Protect your home and budget from life's surprises with an Assurant Home Warranty, backed by a partner that supports you through every step of homeownership. Explore Plans.
©2026 Century 21 Real Estate LLC. All rights reserved. CENTURY 21®, the CENTURY 21 Logo and C21® are service marks owned by Century 21 Real Estate LLC. Century 21 Real Estate LLC fully supports the principles of the Fair Housing Act and the Equal Opportunity Act. Each office is independently owned and operated. Listing information is deemed reliable but not guaranteed accurate.