
1720 Terrace Drive, Belmont, CA 94002
Local realty services provided by:CENTURY 21 Masters
1720 Terrace Drive,Belmont, CA 94002
$1,699,000
- 3 Beds
- 2 Baths
- - sq. ft.
- Single family
- Sold
Listed by: stephanie nash
Office: compass
MLS#:ML82048614
Source:Bay East, CCAR, bridgeMLS
Sorry, we are unable to map this address
Price summary
- Price:$1,699,000
About this home
Perched above the street at the end of a peaceful cul-de-sac, this inviting Belmont home rewards you with privacy, beautiful western views, and a setting that feels worlds away from the hustle of Silicon Valley. Whether you're enjoying your morning coffee on the expansive deck or unwinding as the sun sets over the hills, this is a home designed for those who appreciate nature, tranquility, and classic California living. Beautiful hardwood floors, large picture windows, and an open flow between the living, dining, and outdoor spaces create an inviting atmosphere for everyday living and entertaining alike. One of the home's standout features is the approximately 550-square-foot bonus lower level with its own fireplacea versatile space perfect for a family room, home office, fitness studio, game room, art studio, or guest retreat. Whether you work from home or simply need extra room to spread out, this flexible space adapts to your lifestyle. Outside, the 11,189-square-foot lot offers a private hillside setting with opportunities to create your own outdoor oasis. Located just minutes from Highway 280, Highway 101, Caltrain, downtown Belmont, San Carlos, and major Peninsula employers, this home offers an exceptional combination of serenity and convenience....
Contact an agent
Home facts
- Year built:1959
- Listing ID #:ML82048614
- Added:91 day(s) ago
- Updated:September 15, 2026 at 05:24 AM
Rooms and interior
- Bedrooms:3
- Total bathrooms:2
- Full bathrooms:2
Heating and cooling
- Heating:Forced Air
Structure and exterior
- Roof:Rolled/Hot Mop
- Year built:1959
- Lot Features:Sloped Up
Utilities
- Water:Public
Finances and disclosures
- Price:$1,699,000
Parking
- Garage:Yes
- Garage spaces:2
 Bay East 2026. CCAR 2026 bridgeMLS 2026. Information Deemed Reliable But Not Guaranteed. This information is being provided by the Bay East MLS, or CCAR MLS, or bridgeMLS. The listings presented here may or may not be listed by the Broker/Agent operating this website. This information is intended for the personal use of consumers and may not be used for any purpose other than to identify prospective properties consumers may be interested in purchasing. Data last updated at September 15, 2026 CAMAXMLS Member Broker: Romeo Aurelio
New listings near 1720 Terrace Drive
- New
 $2,250,000Active4 beds 4 baths3,030 sq. ft.
2109 Shirley Road, BELMONT, CA 94002
MLS# 82061049Listed by: KW ADVISORS - New
 $1,425,000Active3 beds 1 baths1,259 sq. ft.
1121 Elmer Street, Belmont, CA 94002
MLS# ML82060218Listed by: EXP REALTY OF CALIFORNIA INC - New
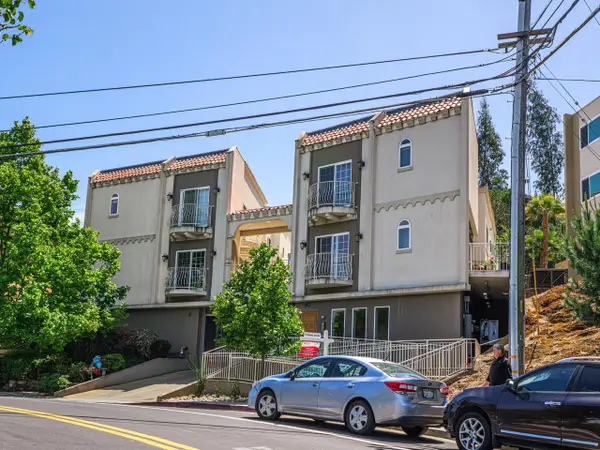 $1,195,000Active2 beds 3 baths990 sq. ft.
2139 Carlmont Drive, Belmont, CA 94002
MLS# 82060787Listed by: KW ADVISORS - New
 $2,339,000Active3 beds 2 baths2,270 sq. ft.
1593 Harbor Boulevard, Belmont, CA 94002
MLS# ML82060775Listed by: WALSH PROPERTIES - Open Tue, 10am to 1pmNew
 $3,590,000Active4 beds 4 baths2,850 sq. ft.
2728 Wakefield Drive, BELMONT, CA 94002
MLS# 82060722Listed by: COMPASS - New
 $3,088,000Active5 beds 3 baths2,850 sq. ft.
2564 Sherborne Drive, Belmont, CA 94002
MLS# ML82059436Listed by: CHRISTIE'S INTERNATIONAL REAL ESTATE SERENO - New
 $2,399,999Active5 beds 3 baths2,330 sq. ft.
1771 Valley View Avenue, BELMONT, CA 94002
MLS# 82060575Listed by: EXP REALTY OF CALIFORNIA INC - New
 $3,480,000Active4 beds 3 baths2,490 sq. ft.
2808 Wakefield Drive, BELMONT, CA 94002
MLS# 82060419Listed by: A. MEADOWS REAL ESTATE - New
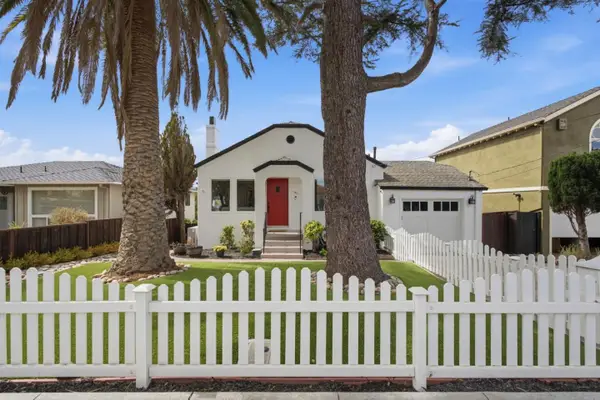 $2,250,000Active3 beds 3 baths1,852 sq. ft.
1817 Bayview Avenue, BELMONT, CA 94002
MLS# 82060117Listed by: KW ADVISORS - New
 $2,090,000Active3 beds 3 baths1,890 sq. ft.
19 Edgewood Pl, BELMONT, CA 94002
MLS# 41146779Listed by: NIHOW REAL ESTATE, INC.


Protect your home and budget from life's surprises with an Assurant Home Warranty, backed by a partner that supports you through every step of homeownership. Explore Plans.
©2026 Century 21 Real Estate LLC. All rights reserved. CENTURY 21®, the CENTURY 21 Logo and C21® are service marks owned by Century 21 Real Estate LLC. Century 21 Real Estate LLC fully supports the principles of the Fair Housing Act and the Equal Opportunity Act. Each office is independently owned and operated. Listing information is deemed reliable but not guaranteed accurate.