
400 Live Oak Way #401, Belmont, CA 94002
Local realty services provided by:CENTURY 21 Masters
400 Live Oak Way #401,Belmont, CA 94002
$1,450,000
- 2 Beds
- 3 Baths
- 1,496 sq. ft.
- Townhouse
- Active
Upcoming open houses
- Tue, Jul 2110:00 am - 01:00 pm
- Sun, Jul 2602:00 pm - 04:00 pm
Listed by: carol reen
Office: compass
MLS#:426141336
Source:CABCREIS
Price summary
- Price:$1,450,000
- Price per sq. ft.:$969.25
- Monthly HOA dues:$541
About this home
Nestled in the coveted Belmont hills, this beautifully appointed 2 bedroom, 2.5 bath Yorkshire townhome at Cambridge by SummerHill Homes is move-in ready and better than ever. The open living and dining room flows seamlessly to a spacious private patio, your own personal sanctuary for morning coffee, al fresco dining, or simply savoring the tranquil surroundings. A glass-enclosed gas fireplace anchors the living room with warmth and elegance, while ceiling speakers and an in-wall TV center, recessed lighting, and details throughout speak to entertaining family and friends or quiet relaxation for oneself. The recently remodeled gourmet kitchen is as beautiful as it is functional rich white cabinetry, quartz countertops with under-cabinet task lighting, a generous pantry, and a full suite of replaced appliances including a new refrigerator, Bosch dishwasher, stove, and newly installed hood for the discerning home chef. Retreat upstairs to a primary suite that commands an entire wing of its own, complete with a walk-in closet, dual Sterling sinks, and updated LED light fixtures. A second-floor laundry room facilitates convenience. Berber carpet and engineered wood flooring round out a home that has been thoughtfully updated top to bottom. The large 2-car attached garage offers 240V EV charging and a smart garage door with WiFi connectivity and battery backup future-ready from day one. Dual-paned Low-E windows, fire sprinklers, and structured wiring complete this exceptional offering. Resort-style community amenities that include a pool and sauna plus trail access to Water Dog Lake Park. But there's more including quick access to Hwy 280, El Camino Real, SFO, and CalTrain. With Top Belmont and San Carlos schools including Central, Fox, Cipriani, Ralston Middle, Carlmont and Notre Dame within proximity, it is truly one of Belmont's premier neighborhoods boasting a roster of top-rated K-12 schools. Come see what's to love with everything move in ready to go!...
Contact an agent
Home facts
- Year built:2005
- Listing ID #:426141336
- Added:2 day(s) ago
- Updated:July 20, 2026 at 08:03 PM
Rooms and interior
- Bedrooms:2
- Total bathrooms:3
- Full bathrooms:2
- Half bathrooms:1
- Rooms Total:7
- Flooring:Carpet, Tile, Wood
- Dining Description:Breakfast Nook, Formal Area
- Bathrooms Description:Bidet, Double Vanity, Low-Flow Toilet(s), Marble, Shower Stall(s), Tile, Tub w/Shower Over, Walk-In Closet
- Kitchen Description:Breakfast Area, Dishwasher, Disposal, Free-Standing Refrigerator, Gas Cooktop, Gas Water Heater, Granite Counters, Pantry Closet, Plumbed For Ice Maker, Range Hood
- Bedroom Description:Walk-In Closet
- Living area:1,496 sq. ft.
Heating and cooling
- Cooling:Ceiling Fan(s)
- Heating:Fireplace(s), Hot Water
Structure and exterior
- Year built:2005
- Building area:1,496 sq. ft.
- Lot area:4.69 Acres
- Lot Features:Low Maintenance
- Architectural Style:Cape Cod, Contemporary, Craftsman
- Construction Materials:Shingle Siding, Stucco
- Exterior Features:Enclosed Patio, Uncovered Patio
Finances and disclosures
- Price:$1,450,000
- Price per sq. ft.:$969.25
Features and amenities
- Appliances:Dishwasher, Disposal, Dryer, Free-Standing Refrigerator, Gas Cooktop, Gas Water Heater, Plumbed For Ice Maker, Range Hood, Washer
- Laundry features:Cabinets, Dryer, Inside, Inside Room, Upper Level, Washer
- Amenities:Playground, Pool, See Remarks, Spa/Hot Tub
- Pool features:Community, Fenced
Parking
- Total parking spaces:2
- Parking description:Attached, Driveway, Electric Vehicle Charging Station(s), Garage Door Opener, Garage Faces Front, Independent Garage, On Site (Single Family Only), Shared Driveway
- Garage:Yes
- Garage spaces:2
New listings near 400 Live Oak Way #401
- New
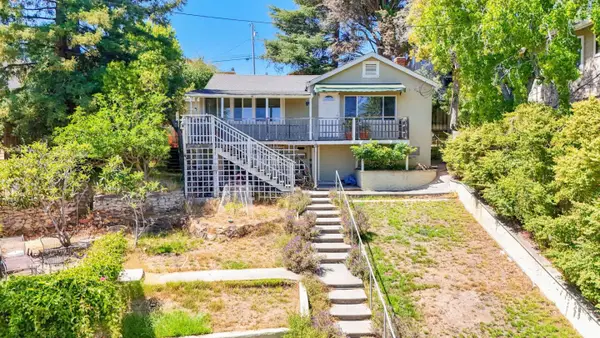 $1,499,000Active2 beds 2 baths1,090 sq. ft.
2032 Lyon Avenue, Belmont, CA 94002
MLS# ML82054612Listed by: GREEN BANKER REALTY
- New
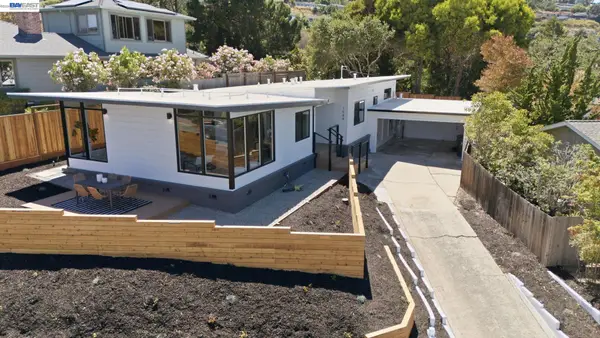 $2,498,888Active4 beds 2 baths1,710 sq. ft.
1588 Molitor Rd, Belmont, CA 94002
MLS# 41141363Listed by: BHHS DRYSDALE PROPERTIES - New
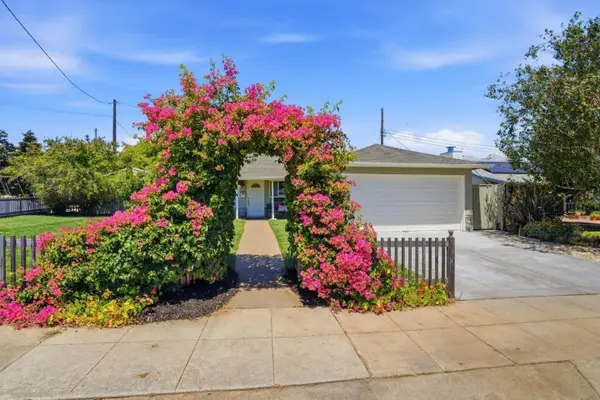 $1,798,000Active3 beds 1 baths1,010 sq. ft.
510 Sterling View Avenue, Belmont, CA 94002
MLS# ML82054021Listed by: COMPASS - Open Sun, 1 to 4pmNew
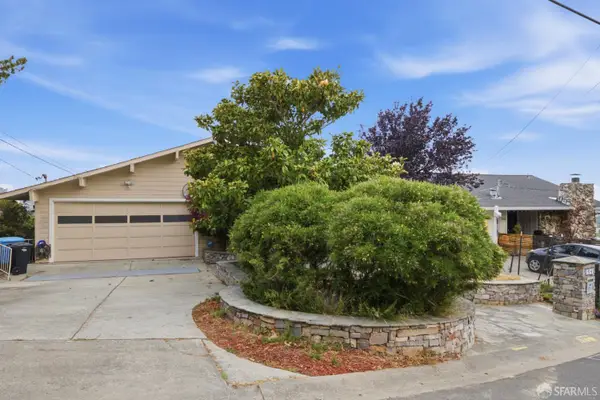 $2,800,000Active5 beds 4 baths3,300 sq. ft.
2941 Monte Cresta Drive, Belmont, CA 94002
MLS# 426143651Listed by: THE BOUFFIER GROUP - New
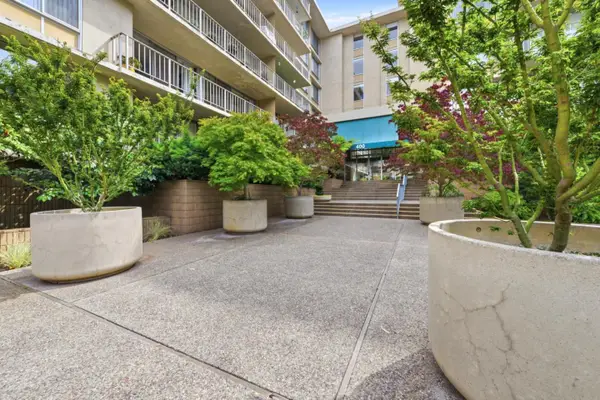 $499,000Active1 beds 1 baths771 sq. ft.
400 Davey Glen Road #4330, Belmont, CA 94002
MLS# ML82054010Listed by: GOLDEN GATE SOTHEBY'S INTERNATIONAL REALTY - New
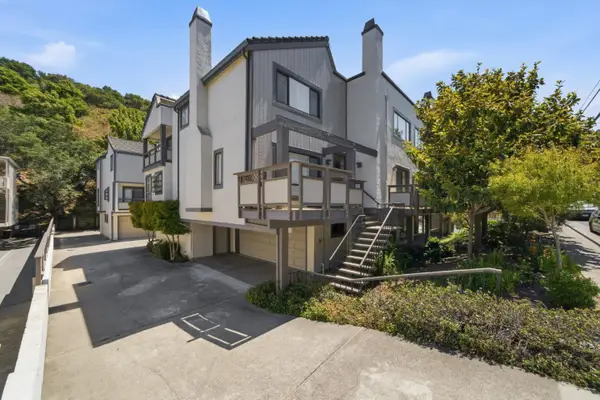 $1,248,000Active3 beds 3 baths2,020 sq. ft.
2411 Carlmont Drive #107, Belmont, CA 94002
MLS# ML82053715Listed by: COLDWELL BANKER REALTY 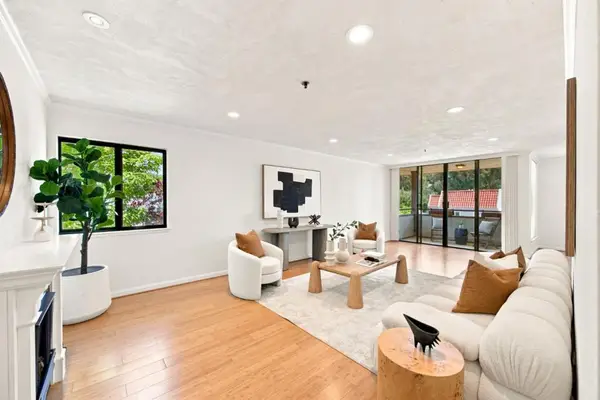 $988,000Active2 beds 2 baths1,324 sq. ft.
1115 Continentals Way #203, Belmont, CA 94002
MLS# ML82053660Listed by: COMPASS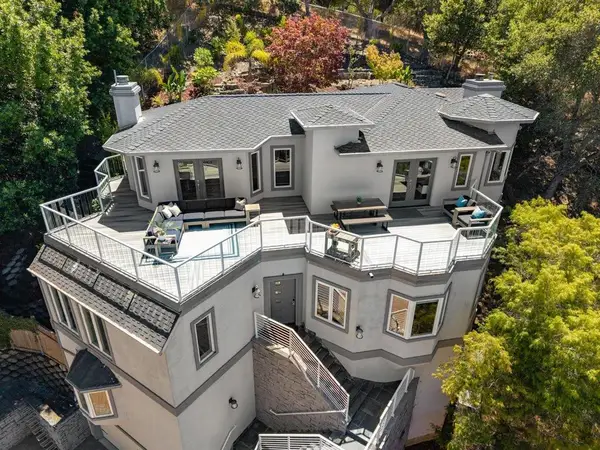 $3,788,888Active4 beds 4 baths2,800 sq. ft.
3208 Longfellow Drive, Belmont, CA 94002
MLS# ML82047466Listed by: KW BAY AREA ESTATES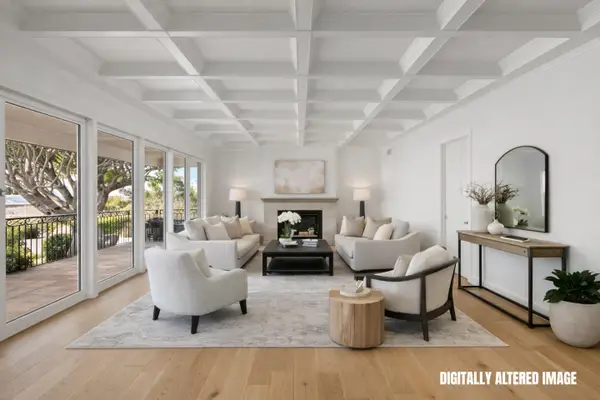 $3,688,000Active4 beds 4 baths2,720 sq. ft.
2725 Belmont Canyon Road, Belmont, CA 94002
MLS# ML82053455Listed by: COLDWELL BANKER REALTY


Protect your home and budget from life's surprises with an Assurant Home Warranty, backed by a partner that supports you through every step of homeownership. Explore Plans.
©2026 Century 21 Real Estate LLC. All rights reserved. CENTURY 21®, the CENTURY 21 Logo and C21® are service marks owned by Century 21 Real Estate LLC. Century 21 Real Estate LLC fully supports the principles of the Fair Housing Act and the Equal Opportunity Act. Each office is independently owned and operated. Listing information is deemed reliable but not guaranteed accurate.