
1212 Mcewing Ct, Concord, CA 94521
Local realty services provided by:CENTURY 21 Masters
1212 Mcewing Ct,Concord, CA 94521
$850,000
- 3 Beds
- 2 Baths
- 1,568 sq. ft.
- Single family
- Active
Listed by: azar benabou
Office: keller williams realty
MLS#:41139619
Source:Bay East, CCAR, bridgeMLS
Price summary
- Price:$850,000
- Price per sq. ft.:$542.09
About this home
Welcome to this beautifully updated single-story home tucked away in a quiet cul-de-sac, backing to the scenic Markham Nature Park. Offering the perfect blend of comfort, style, and privacy, this three-bedroom, two-bath residence features a stunning gourmet kitchen with granite countertops, custom tile backsplash, high-end stainless steel appliances, wall oven, built-in microwave, breakfast bar, pantry, and abundant cabinetry. The light-filled floor plan showcases tile flooring throughout the main living areas, newly installed bedroom carpeting, recessed lighting, recently replaced window glass in bedrooms and French sliding doors, updated bathrooms, and an inviting wet bar complete with a wine refrigerator—perfect for entertaining. Step outside to your private backyard featuring a fenced, electric-heated in-ground swimming pool and shaded pergola to cool off from the sun. Additional highlights include owned solar with upgrade for electric-heated pool, fruit trees (orange, Asian pear and peach) and an exceptional location just minutes from Mt. Diablo hiking trails, parks, shopping, dining, and major commuter routes. This is California living at its finest....
Contact an agent
Home facts
- Year built:1966
- Listing ID #:41139619
- Added:13 day(s) ago
- Updated:July 09, 2026 at 01:41 PM
Rooms and interior
- Bedrooms:3
- Total bathrooms:2
- Full bathrooms:2
- Rooms Total:7
- Flooring:Carpet, Tile
- Bathrooms Description:Master Bath - Solid Surface, Shower Over Tub, Solid Surface, Stall Shower, Window
- Kitchen Description:Breakfast Bar, Built-in Oven, Built-in Range/Oven, Dishwasher, Electric Range, Electric Range/Cooktop, Ice Maker Hook-up, Microwave, Oven, Plumbed For Ice Maker, Range, Refrigerator, Self Cleaning Oven, Self-cleaning Oven, Solid Surface Counter, Wet Bar
- Living area:1,568 sq. ft.
Heating and cooling
- Cooling:Ceiling Fan(s), Central Air
- Heating:Natural Gas
- Central air:Yes
Structure and exterior
- Roof:Composition Shingles
- Year built:1966
- Building area:1,568 sq. ft.
- Lot area:0.19 Acres
- Lot Features:Court
- Architectural Style:Ranch
- Construction Materials:Stucco
- Foundation Description:Raised
Utilities
- Water:Public
Finances and disclosures
- Price:$850,000
- Price per sq. ft.:$542.09
Features and amenities
- Appliances:Dishwasher, Electric Range, Microwave, Oven, Plumbed For Ice Maker, Range, Refrigerator, Self Cleaning Oven
- Laundry features:220 Volt Outlet, In Garage
- Pool features:Fenced, Gas Heat, Gunite, In Ground, On Lot, Private Pool, Solar Heat
Parking
- Parking description:Attached
- Garage:Yes
- Garage spaces:2
 Bay East 2026. CCAR 2026 bridgeMLS 2026. Information Deemed Reliable But Not Guaranteed. This information is being provided by the Bay East MLS, or CCAR MLS, or bridgeMLS. The listings presented here may or may not be listed by the Broker/Agent operating this website. This information is intended for the personal use of consumers and may not be used for any purpose other than to identify prospective properties consumers may be interested in purchasing. Data last updated at July 9, 2026 CAMAXMLS Member Broker: Romeo Aurelio
New listings near 1212 Mcewing Ct
- New
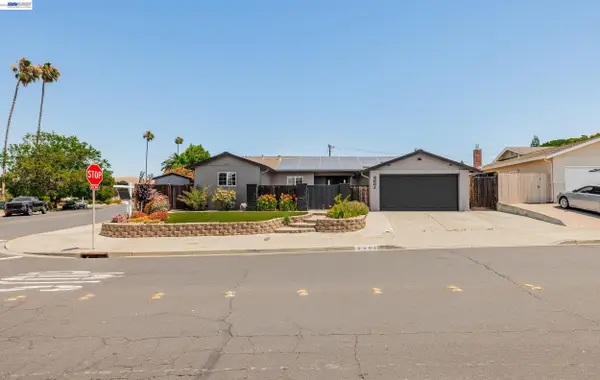 $999,888Active4 beds 2 baths1,846 sq. ft.
4601 Wilson Ln, Concord, CA 94521
MLS# 41141020Listed by: INTERO REAL ESTATE SERVICES - New
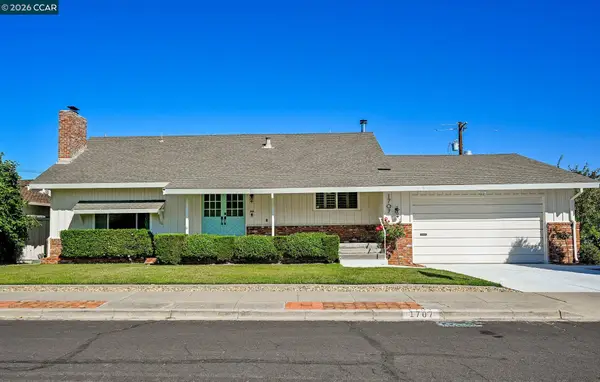 $1,049,000Active4 beds 3 baths2,161 sq. ft.
1707 Pepperwood Ct, Concord, CA 94521
MLS# 41140653Listed by: BETTER HOMES REALTY - New
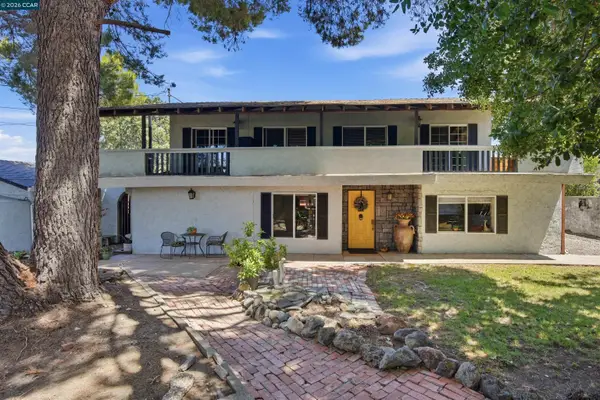 $899,957Active4 beds 2 baths1,957 sq. ft.
5249 Olive Dr., Concord, CA 94521
MLS# 41138800Listed by: LUXE REALTY GROUP - New
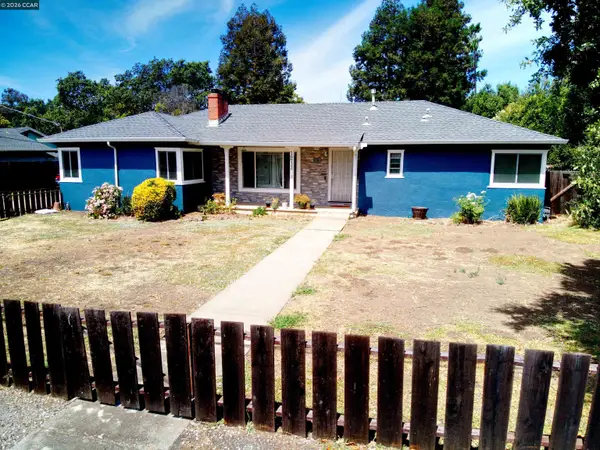 $695,000Active4 beds 2 baths1,717 sq. ft.
1213 Grove Way, Concord, CA 94518
MLS# 41140923Listed by: GOLDEN GATE SOTHEBY'S INT'L RE - New
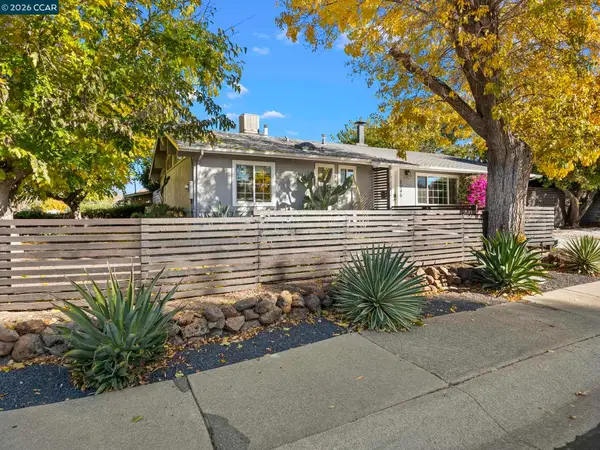 $748,000Active3 beds 2 baths1,161 sq. ft.
2245 Krueger Dr, Concord, CA 94520
MLS# 41140515Listed by: EXP REALTY OF CALIFORNIA, INC. - New
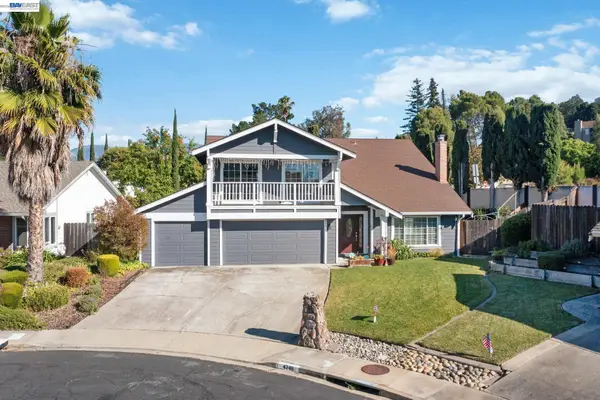 $1,200,000Active5 beds 4 baths2,537 sq. ft.
4346 Fallbrook Rd, Concord, CA 94521
MLS# 41140300Listed by: REDFIN - New
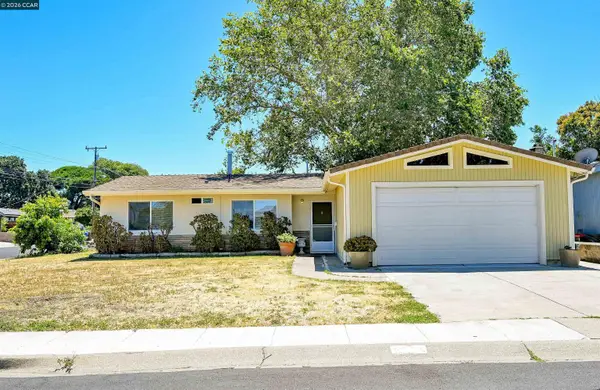 $625,000Active4 beds 2 baths1,226 sq. ft.
3124 Athene Ct, Concord, CA 94519
MLS# 41140756Listed by: COMPASS - New
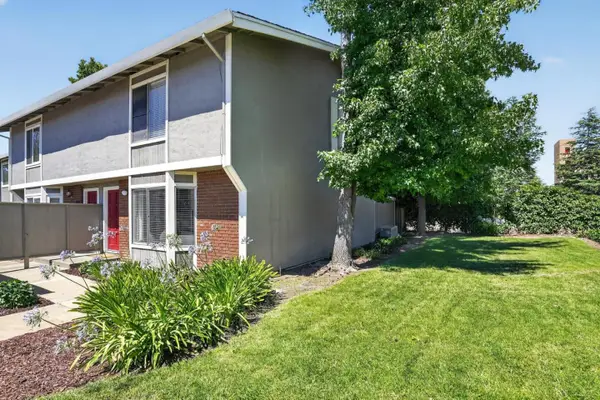 $675,000Active3 beds 3 baths1,364 sq. ft.
832 Royal Ann Lane, Concord, CA 94518
MLS# ML82053433Listed by: BEYCOME BROKERAGE REALTY INC. - New
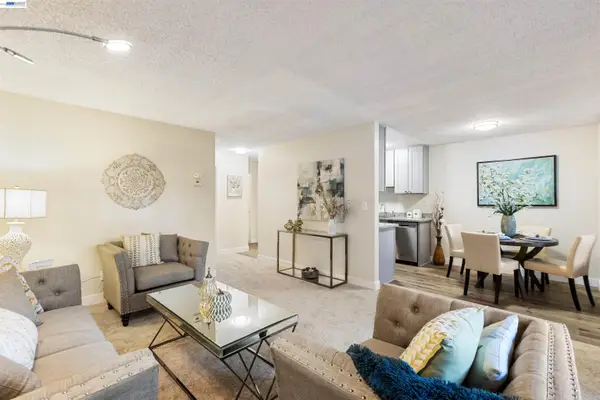 $279,000Active1 beds 1 baths652 sq. ft.
2131 Northwood Cir #D, Concord, CA 94520
MLS# 41140760Listed by: RISE GROUP REAL ESTATE - New
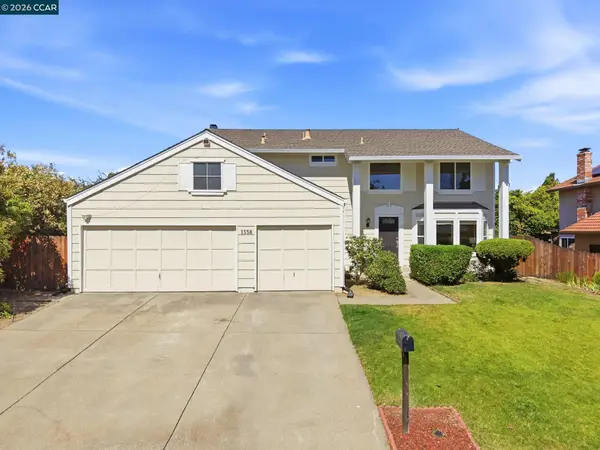 $999,000Active4 beds 3 baths2,234 sq. ft.
1358 Shade Oak Ln, Concord, CA 94521
MLS# 41140742Listed by: KELLER WILLIAMS REALTY


Protect your home and budget from life's surprises with an Assurant Home Warranty, backed by a partner that supports you through every step of homeownership. Explore Plans.
©2026 Century 21 Real Estate LLC. All rights reserved. CENTURY 21®, the CENTURY 21 Logo and C21® are service marks owned by Century 21 Real Estate LLC. Century 21 Real Estate LLC fully supports the principles of the Fair Housing Act and the Equal Opportunity Act. Each office is independently owned and operated. Listing information is deemed reliable but not guaranteed accurate.