
3442 Deer Ridge Drive, Danville, CA 94506
Local realty services provided by:CENTURY 21 Masters
3442 Deer Ridge Drive,Danville, CA 94506
$3,299,000
- 4 Beds
- 4 Baths
- 4,608 sq. ft.
- Single family
- Active
Listed by: doug anderson
Office: coldwell banker
MLS#:41143089
Source:Bay East, CCAR, bridgeMLS
Price summary
- Price:$3,299,000
- Price per sq. ft.:$715.93
- Monthly HOA dues:$210
About this home
Nestled within the manicured grounds of Blackhawk Country Club, this impeccably maintained 4,608-square-foot luxury residence sits on a mostly level 0.43-acre lot in the highly coveted Deer Ridge neighborhood and features convenient access to the East Gate. Step through the front door into a dramatic two-story entry that immediately conveys grandeur. Freshly transformed with new carpeting and a sophisticated Natural Linen paint palette throughout, the home flows effortlessly into an expansive living room and formal dining room—ideal for large-scale entertaining and holiday gathering. The chef’s kitchen is anchored by a large central island and features brand-new (June 2025) GE Profile appliances. A bright windowed dining nook overlooks the sparkling pool. Adjacent, the inviting family room includes a custom walk-behind bar, creating the perfect setting for game-day gatherings or relaxed movie nights. The main level offers a bedroom with en-suite bath, a handsome private office/library, and a stylishly remodeled powder room. Upstairs, the expansive primary suite serves as a true sanctuary with a large walk-in closet, an oversized spa-like bathroom, and a private balcony overlooking the grounds. The upper-level game/bonus room provides additional entertainment space, while two well-appointed secondary bedrooms complete the upper floor. Outdoors, enjoy a private backyard retreat featuring a remodeled Pebble Tec pool with distinct living and recreational spaces with plenty of room for expansion or additions. Residents enjoy the security of gated living and world-class Blackhawk Country Club amenities (membership required), including two championship golf courses, tennis and pickleball courts, a swimming complex, a state-of-the-art fitness and wellness center, and two premier clubhouses with distinctive dining options. Notable infrastructure updates include a new furnace (2023) and dual air-conditioning systems (2017 and 2020) and many other improvements, including windows and doors, completed over the years. Turnkey luxury at its finest in one of the East Bay’s most prestigious communities....
Contact an agent
Home facts
- Year built:1989
- Subdivision & Development:Blackhawk C Main
- Listing ID #:41143089
- Added:1 day(s) ago
- Updated:July 30, 2026 at 01:30 PM
Rooms and interior
- Bedrooms:4
- Total bathrooms:4
- Full bathrooms:3
- Rooms Total:12
- Flooring:Carpet, Hardwood, Linoleum, Tile
- Kitchen Description:220 Volt Outlet, Breakfast Nook, Dishwasher, Double Oven, Gas Range, Gas Range/Cooktop, Ice Maker Hook-up, Microwave, Pantry, Plumbed For Ice Maker, Updated Kitchens
- Living area:4,608 sq. ft.
Heating and cooling
- Cooling:Central Air
- Heating:Zoned
- Central air:Yes
Structure and exterior
- Roof:Cement
- Year built:1989
- Building area:4,608 sq. ft.
- Lot area:0.43 Acres
- Lot Features:Level, Premium Lot, Private
- Architectural Style:Traditional
- Exterior Features:Back Yard, Front Yard
Utilities
- Water:Public
Finances and disclosures
- Price:$3,299,000
- Price per sq. ft.:$715.93
Features and amenities
- Appliances:Dishwasher, Double Oven, Gas Range, Gas Water Heater, Microwave, Plumbed For Ice Maker
- Laundry features:220 Volt Outlet, Hookups Only, Laundry Room
- Amenities:BBQ Area, Dog Park, Gas Water Heater, Gated, Picnic Area, Playground
- Pool features:Gas Heat, Gunite, In Ground, Pool Sweep, Pool/Spa Combo, Private Pool
Parking
- Parking description:Attached, Garage Door Opener
- Garage:Yes
- Garage spaces:3
 Bay East 2026. CCAR 2026 bridgeMLS 2026. Information Deemed Reliable But Not Guaranteed. This information is being provided by the Bay East MLS, or CCAR MLS, or bridgeMLS. The listings presented here may or may not be listed by the Broker/Agent operating this website. This information is intended for the personal use of consumers and may not be used for any purpose other than to identify prospective properties consumers may be interested in purchasing. Data last updated at July 30, 2026 CAMAXMLS Member Broker: Romeo Aurelio
New listings near 3442 Deer Ridge Drive
- New
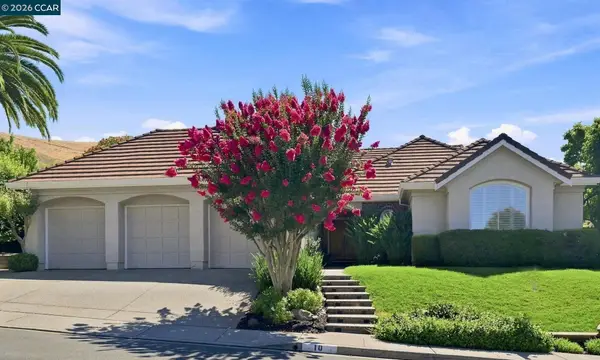 $2,475,000Active4 beds 3 baths3,020 sq. ft.
10 Edinburgh Pl, Danville, CA 94526
MLS# 41143265Listed by: RE/MAX ACCORD - New
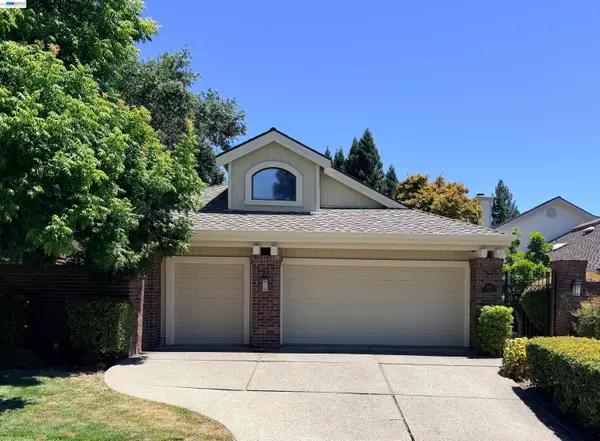 $1,580,000Active2 beds 2 baths2,070 sq. ft.
3005 Live Oak Ct., Danville, CA 94506
MLS# 41143248Listed by: GOODVIEW FINANCIAL & R.E. - New
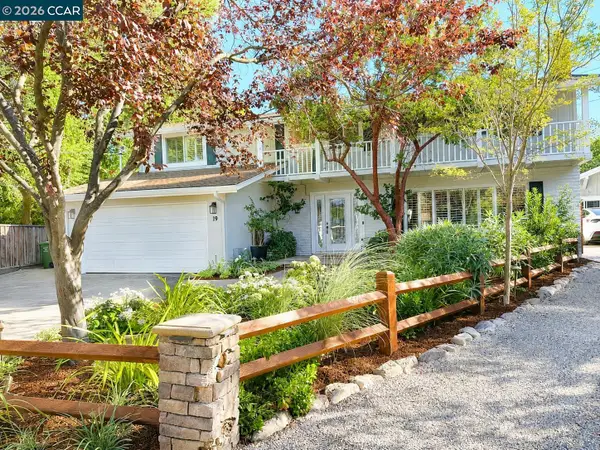 $3,950,000Active5 beds 3 baths2,861 sq. ft.
19 Wildwood Ct, Danville, CA 94526
MLS# 41143220Listed by: NOTABLE REAL ESTATE - New
 $2,348,000Active4 beds 3 baths3,534 sq. ft.
700 Blue Spruce Dr, Danville, CA 94506
MLS# 41143201Listed by: COLDWELL BANKER - New
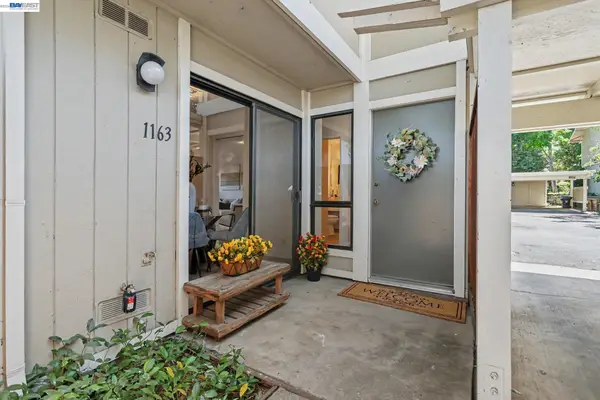 $648,800Active3 beds 3 baths1,301 sq. ft.
1163 San Ramon Valley Blvd, Danville, CA 94526
MLS# 41143207Listed by: TUCKER ASSOC RL EST SRVCS - New
 $2,795,000Active5 beds 6 baths4,724 sq. ft.
1967 Casablanca St, Danville, CA 94506
MLS# 41142241Listed by: COMPASS - New
 $2,189,000Active5 beds 3 baths2,806 sq. ft.
310 Sunset Dr, Danville, CA 94506
MLS# 41143180Listed by: ST GEORGE REALTY - New
 $988,000Active3 beds 3 baths1,760 sq. ft.
24 Copperfield Ln, Danville, CA 94506
MLS# 41143193Listed by: COLDWELL BANKER REALTY - New
 $2,125,000Active4 beds 3 baths2,411 sq. ft.
385 Paraiso Dr, Danville, CA 94526
MLS# 41143148Listed by: CHRISTIE'S INTL RE SERENO


Protect your home and budget from life's surprises with an Assurant Home Warranty, backed by a partner that supports you through every step of homeownership. Explore Plans.
©2026 Century 21 Real Estate LLC. All rights reserved. CENTURY 21®, the CENTURY 21 Logo and C21® are service marks owned by Century 21 Real Estate LLC. Century 21 Real Estate LLC fully supports the principles of the Fair Housing Act and the Equal Opportunity Act. Each office is independently owned and operated. Listing information is deemed reliable but not guaranteed accurate.