
3771 Oakhurst Way, Dublin, CA 94568
Local realty services provided by:CENTURY 21 Sierra Properties
3771 Oakhurst Way,Dublin, CA 94568
$2,249,888
- 5 Beds
- 5 Baths
- 3,148 sq. ft.
- Single family
- Pending
Listed by: rob h. bedi, alka robby bedi
Office: keller williams tri-valley925-397-4200
MLS#:41140581
Source:Bay East, CCAR, bridgeMLS
Price summary
- Price:$2,249,888
- Price per sq. ft.:$714.7
- Monthly HOA dues:$106
About this home
Ideal Location, Luxurious Layout, Lavish size Lot, Gorgeous Look & Feel, this home has it ALL! This 5 Spacious Bedrooms, 4.5 bathrooms, & a 3 car home is Extravagantly Renovated with the look & feel of a Palatial Home in the beloved Dublin Ranch community! Super Close to TOP Rated Elementary & Middle & High Schools in the Ultra Desired East Dublin! You'll be in Awe as you walk in & see Soaring High Ceilings. Very bright home w/ Lots of Natural Light! You’ll love the floor plan with feel of 5 SPACIOUS Bedroom Suites w/ 1 bedroom & Full bath downstairs for parents & guests! You've got to see the GRAND size Family Room! Lavish size Living Room & Formal Dining are Fantastic for Formally hosting guests! Stunning Kitchen has Exquisite Counter tops, Sleek Island, Modern White Cabinets, Premium S/S appliances. Step outside to a Lavish & Large back yard - a rare find in E Dublin for year round outdoors enjoyment! The Palatial Primary Bedroom Suite is Simply Stunning w/ Spectacular Spa style bathroom, a Retreat & Sizable Walk-in closet. Secondary bedrooms & bathrooms are all a 'Wow' too! You'll Love the Large Office/Loft space as well. Location is IDEAL: Close to Top Rated Schools, parks & shops! Brains & Beauty, do NOT miss this one!...
Contact an agent
Home facts
- Year built:2000
- Subdivision & Development:DUBLIN RANCH
- Listing ID #:41140581
- Added:1 day(s) ago
- Updated:August 06, 2026 at 10:36 AM
Rooms and interior
- Bedrooms:5
- Total bathrooms:5
- Full bathrooms:4
- Rooms Total:9
- Flooring:Carpet, Tile
- Kitchen Description:Dishwasher, Gas Range, Microwave
- Living area:3,148 sq. ft.
Heating and cooling
- Cooling:Central Air
- Heating:Central, Fireplace(s)
- Central air:Yes
Structure and exterior
- Year built:2000
- Building area:3,148 sq. ft.
- Lot area:0.16 Acres
- Lot Features:Premium Lot
- Architectural Style:Single Family Residence, Traditional
- Construction Materials:Lap Siding
- Exterior Features:Back Yard, Front Yard, Premium Lot
- Levels:2 Story
Utilities
- Water:Public
- Sewer:Public Sewer
Finances and disclosures
- Price:$2,249,888
- Price per sq. ft.:$714.7
Features and amenities
- Appliances:Dishwasher, Gas Range, Gas Water Heater, Microwave
- Laundry features:220 Volt Outlet, Dryer, Washer
- Amenities:Breakfast Nook, Smoke Detector(s)
- Pool features:Community
Parking
- Parking description:Attached, Garage Door Opener, Side By Side
- Garage:Yes
- Garage spaces:3
 Bay East 2026. CCAR 2026 bridgeMLS 2026. Information Deemed Reliable But Not Guaranteed. This information is being provided by the Bay East MLS, or CCAR MLS, or bridgeMLS. The listings presented here may or may not be listed by the Broker/Agent operating this website. This information is intended for the personal use of consumers and may not be used for any purpose other than to identify prospective properties consumers may be interested in purchasing. Data last updated at August 6, 2026 CA_BRIDGEMLS Member Broker: Jesse Gibbs
New listings near 3771 Oakhurst Way
- New
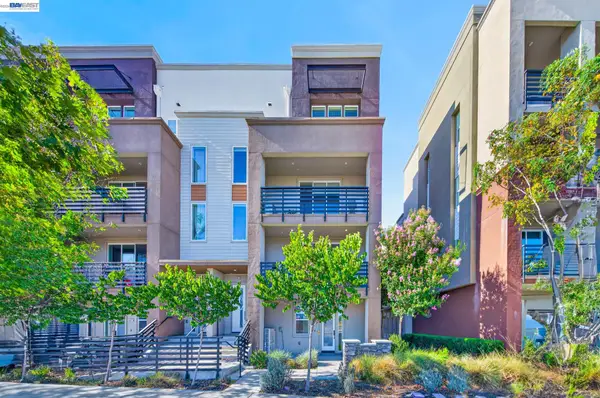 $948,800Active3 beds 3 baths1,809 sq. ft.
5471 Dublin Blvd, Dublin, CA 94568
MLS# 41144041Listed by: REALTY ONE GROUP FUTURE - New
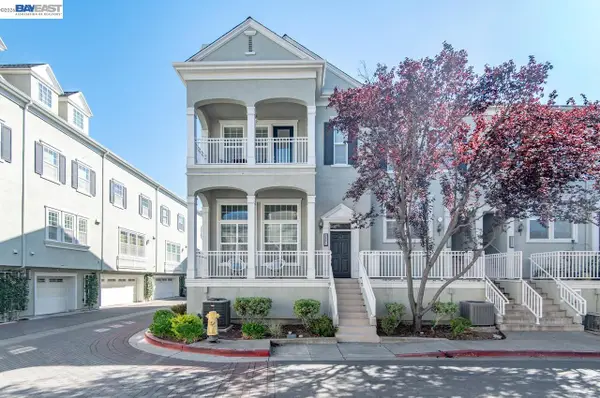 $999,000Active4 beds 3 baths2,250 sq. ft.
3641 Whitworth Dr., Dublin, CA 94568
MLS# 41144021Listed by: COMPASS - New
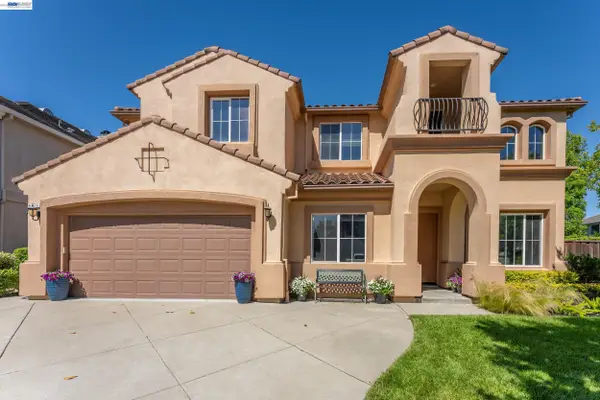 $2,699,888Active5 beds 4 baths4,000 sq. ft.
4778 Westwood Ct, Dublin, CA 94568
MLS# 41144011Listed by: RP ESTATES - New
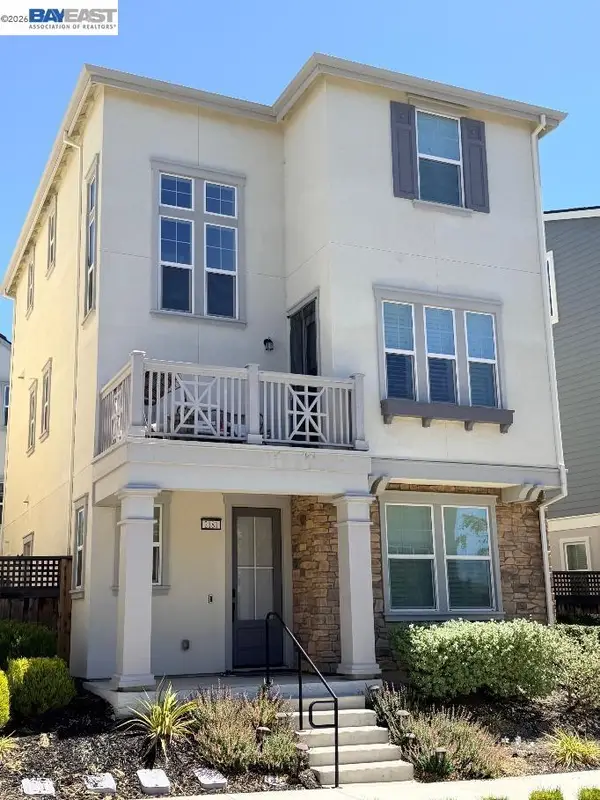 $1,349,000Active4 beds 4 baths2,082 sq. ft.
2181 Donnells Ln, Dublin, CA 94568
MLS# 41144015Listed by: JG REALTY GROUP - New
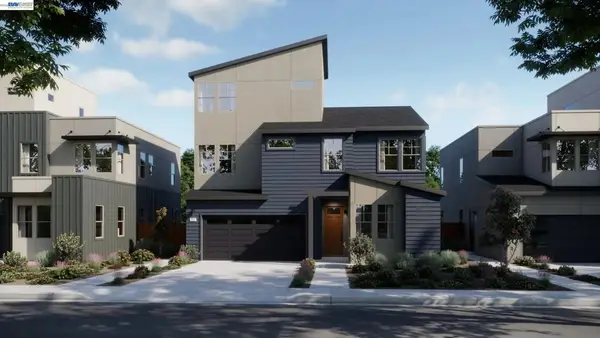 $1,979,900Active4 beds 4 baths2,844 sq. ft.
4939 Larkfield Street, Dublin, CA 94568
MLS# 41143972Listed by: RISEWELL HOMES - Open Fri, 10am to 1pmNew
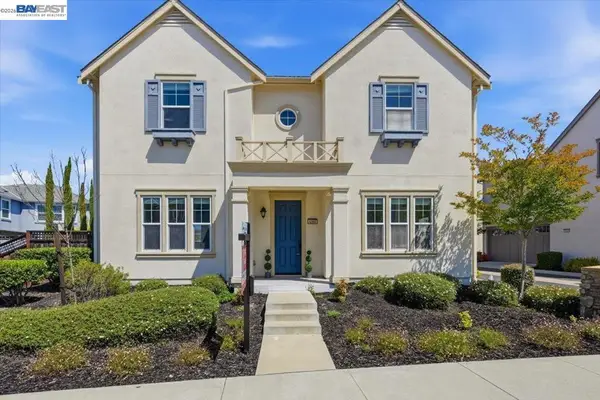 $1,549,000Active4 beds 3 baths2,214 sq. ft.
4360 Panorama Dr, Dublin, CA 94568
MLS# 41143939Listed by: EXCEL REALTY - Open Fri, 10:30am to 2pmNew
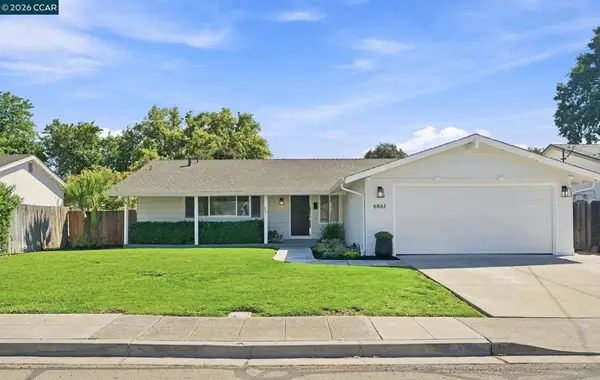 $1,249,000Active3 beds 2 baths1,288 sq. ft.
6861 Brighton Drive, Dublin, CA 94568
MLS# 41143197Listed by: CHRISTIE'S INTL RE SERENO - New
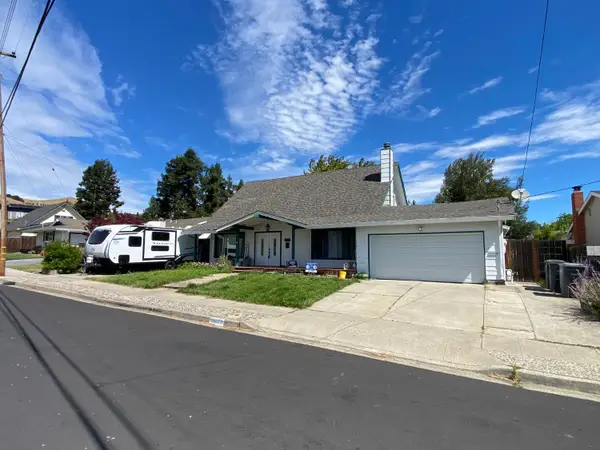 $1,050,000Active4 beds 2 baths1,927 sq. ft.
11686 Regio Drive, Dublin, CA 94568
MLS# 226098059Listed by: PMZ REAL ESTATE - New
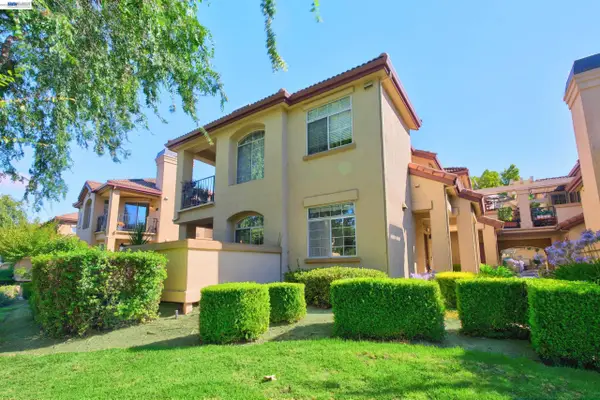 $649,999Active2 beds 2 baths960 sq. ft.
7672 Tuscany Dr, Dublin, CA 94568
MLS# 41143050Listed by: COLDWELL BANKER REALTY


Protect your home and budget from life's surprises with an Assurant Home Warranty, backed by a partner that supports you through every step of homeownership. Explore Plans.
©2026 Century 21 Real Estate LLC. All rights reserved. CENTURY 21®, the CENTURY 21 Logo and C21® are service marks owned by Century 21 Real Estate LLC. Century 21 Real Estate LLC fully supports the principles of the Fair Housing Act and the Equal Opportunity Act. Each office is independently owned and operated. Listing information is deemed reliable but not guaranteed accurate.