
4778 Westwood Ct, Dublin, CA 94568
Local realty services provided by:CENTURY 21 Epic
4778 Westwood Ct,Dublin, CA 94568
$2,699,888
- 5 Beds
- 4 Baths
- 4,000 sq. ft.
- Single family
- Active
Listed by: roger prasad
Office: rp estates
MLS#:41144011
Source:Bay East, CCAR, bridgeMLS
Price summary
- Price:$2,699,888
- Price per sq. ft.:$674.97
- Monthly HOA dues:$74
About this home
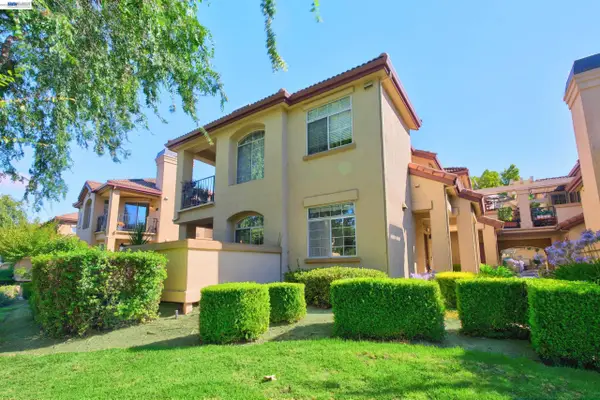
Welcome to 4778 Westwood Court, a beautifully renovated executive home located on a quiet cul-de-sac in the highly sought-after SummerGlen community of East Dublin. Offering approximately 4,000± square feet of thoughtfully designed living space, this north-facing residence features 5 spacious bedrooms, 4 full bathrooms, a dedicated office, and an oversized loft, including a desirable first-floor bedroom and full bath ideal for guests or multi-generational living. The grand entry showcases soaring ceilings, abundant natural light, and an open floor plan designed for comfortable everyday living and effortless entertaining. Extensive renovations throughout the home include upgraded flooring, designer lighting, remodeled bathrooms, custom finishes, and over 54 recessed LED lights. The chef’s kitchen is appointed with a Sub-Zero built-in refrigerator, Thermador 6-burner gas cooktop, double ovens, custom cabinetry, a large center island, and a walk-in pantry. The adjoining family room opens to the beautifully landscaped backyard, creating a seamless indoor-outdoor living experience. Upstairs, the spacious primary suite offers a remodeled spa-inspired bathroom and generous walk-in closet. Three additional bedrooms, well-appointed bathrooms, and a versatile loft provide flexible space for work, study, or recreation. Residents enjoy access to SummerGlen’s community pool, spa, clubhouse, and neighborhood amenities. Conveniently located near top-rated Dublin schools, Emerald Glen Park, Fallon Sports Park, shopping, dining, BART, and I-580/I-680, this home combines an exceptional location with quality craftsmanship and modern upgrades. Move-in ready and thoughtfully updated throughout, 4778 Westwood Court presents an outstanding opportunity to own a beautifully renovated home in one of East Dublin’s most desirable neighborhoods....
Contact an agent
Home facts
- Year built:1999
- Subdivision & Development:Summerglen
- Listing ID #:41144011
- Added:1 day(s) ago
- Updated:August 06, 2026 at 10:36 AM
Rooms and interior
- Bedrooms:5
- Total bathrooms:4
- Full bathrooms:4
- Rooms Total:10
- Flooring:Hardwood
- Kitchen Description:Dishwasher, Double Oven, Gas Range, Gas Range/Cooktop, Microwave, Pantry, Refrigerator
- Living area:4,000 sq. ft.
Heating and cooling
- Cooling:Central Air
- Heating:Forced Air, Natural Gas
- Central air:Yes
Structure and exterior
- Roof:Tile
- Year built:1999
- Building area:4,000 sq. ft.
- Lot area:0.16 Acres
- Lot Features:Corner Lot, Court, Cul-de-sac
- Architectural Style:Contemporary
- Construction Materials:Stucco
Utilities
- Water:Public
Finances and disclosures
- Price:$2,699,888
- Price per sq. ft.:$674.97
Features and amenities
- Appliances:Dishwasher, Double Oven, Dryer, Gas Range, Gas Water Heater, Microwave, Refrigerator, Washer, Water Filter System, Water Softener
- Laundry features:Dryer, Upper Level, Washer
- Amenities:BBQ Area, Clubhouse, Gas Water Heater, Gated, Greenbelt, Pool, Sauna, Spa/Hot Tub, Water Filter System, Water Softener
- Pool features:Community, Pool/Spa Combo
Parking
- Parking description:Attached, Garage Door Opener
- Garage:Yes
- Garage spaces:2
 Bay East 2026. CCAR 2026 bridgeMLS 2026. Information Deemed Reliable But Not Guaranteed. This information is being provided by the Bay East MLS, or CCAR MLS, or bridgeMLS. The listings presented here may or may not be listed by the Broker/Agent operating this website. This information is intended for the personal use of consumers and may not be used for any purpose other than to identify prospective properties consumers may be interested in purchasing. Data last updated at August 6, 2026 CAMAXMLS Member Broker: Mike Southwick
New listings near 4778 Westwood Ct
- New
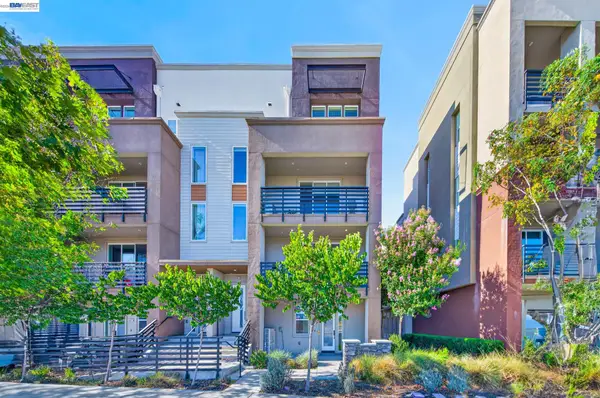 $948,800Active3 beds 3 baths1,809 sq. ft.
5471 Dublin Blvd, Dublin, CA 94568
MLS# 41144041Listed by: REALTY ONE GROUP FUTURE - New
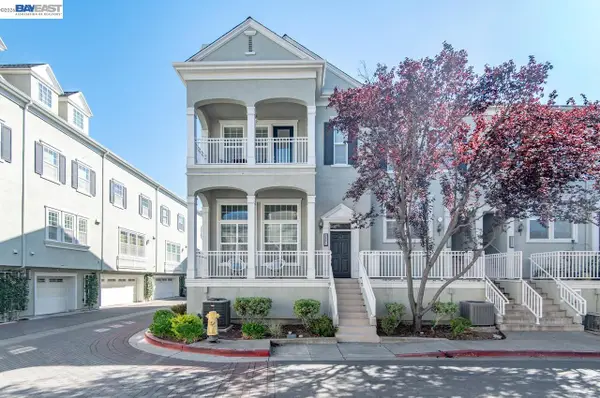 $999,000Active4 beds 3 baths2,250 sq. ft.
3641 Whitworth Dr., Dublin, CA 94568
MLS# 41144021Listed by: COMPASS 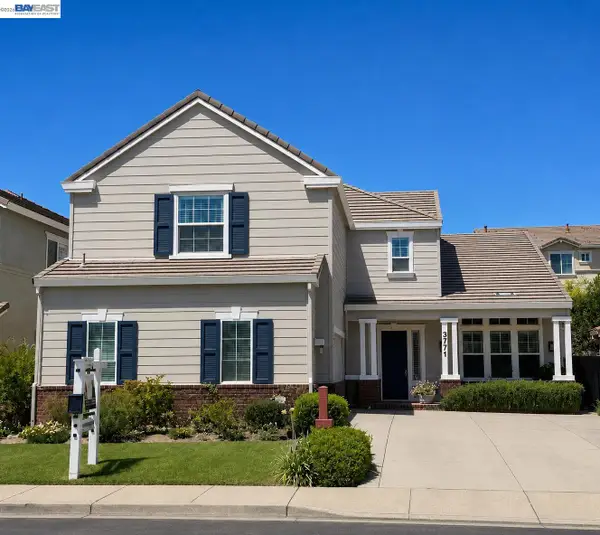 $2,249,888Pending5 beds 5 baths3,148 sq. ft.
3771 Oakhurst Way, Dublin, CA 94568
MLS# 41140581Listed by: KELLER WILLIAMS TRI-VALLEY- New
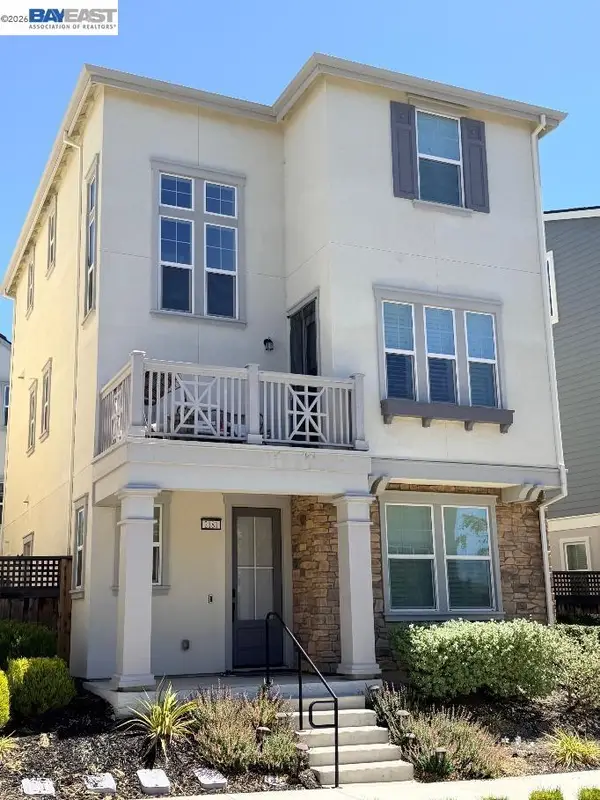 $1,349,000Active4 beds 4 baths2,082 sq. ft.
2181 Donnells Ln, Dublin, CA 94568
MLS# 41144015Listed by: JG REALTY GROUP - New
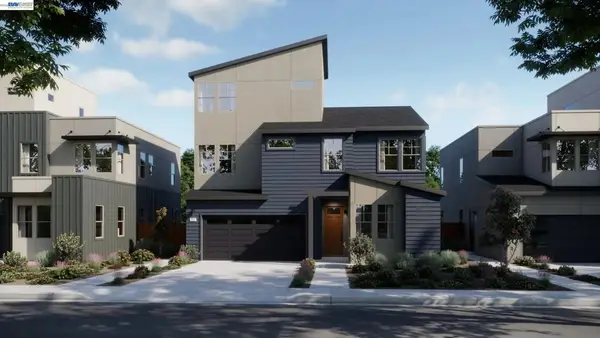 $1,979,900Active4 beds 4 baths2,844 sq. ft.
4939 Larkfield Street, Dublin, CA 94568
MLS# 41143972Listed by: RISEWELL HOMES - Open Fri, 10am to 1pmNew
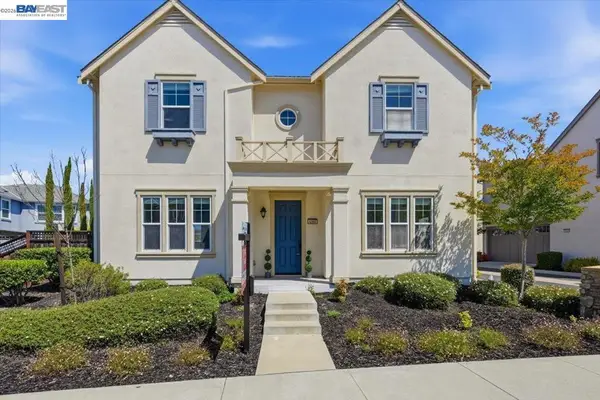 $1,549,000Active4 beds 3 baths2,214 sq. ft.
4360 Panorama Dr, Dublin, CA 94568
MLS# 41143939Listed by: EXCEL REALTY - Open Fri, 10:30am to 2pmNew
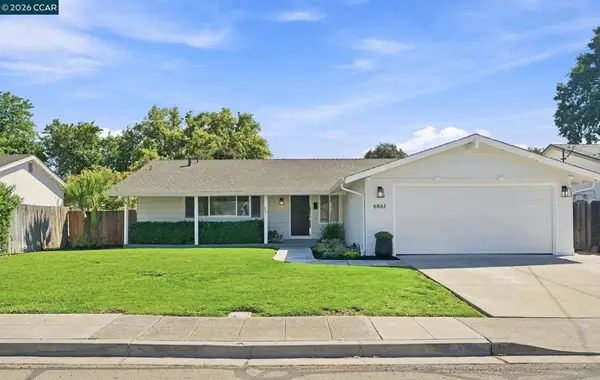 $1,249,000Active3 beds 2 baths1,288 sq. ft.
6861 Brighton Drive, Dublin, CA 94568
MLS# 41143197Listed by: CHRISTIE'S INTL RE SERENO - New
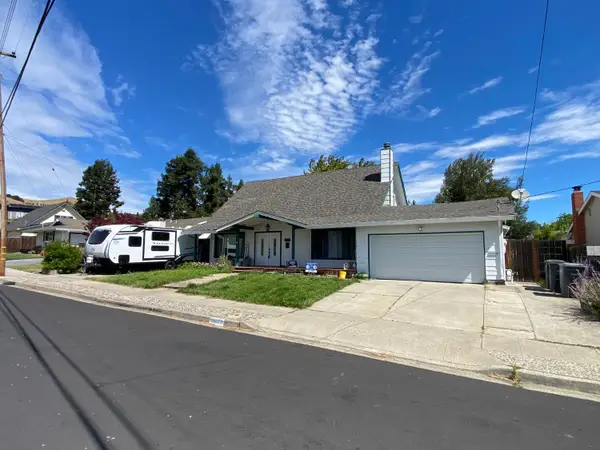 $1,050,000Active4 beds 2 baths1,927 sq. ft.
11686 Regio Drive, Dublin, CA 94568
MLS# 226098059Listed by: PMZ REAL ESTATE - New
 $649,999Active2 beds 2 baths960 sq. ft.
7672 Tuscany Dr, Dublin, CA 94568
MLS# 41143050Listed by: COLDWELL BANKER REALTY


Protect your home and budget from life's surprises with an Assurant Home Warranty, backed by a partner that supports you through every step of homeownership. Explore Plans.
©2026 Century 21 Real Estate LLC. All rights reserved. CENTURY 21®, the CENTURY 21 Logo and C21® are service marks owned by Century 21 Real Estate LLC. Century 21 Real Estate LLC fully supports the principles of the Fair Housing Act and the Equal Opportunity Act. Each office is independently owned and operated. Listing information is deemed reliable but not guaranteed accurate.