
6861 Brighton Drive, Dublin, CA 94568
Local realty services provided by:CENTURY 21 Wildwood Properties, Inc.
Listed by: david bauer
Office: christie's intl re sereno925-855-4000
MLS#:41143197
Source:Bay East, CCAR, bridgeMLS
Price summary
- Price:$1,199,000
- Price per sq. ft.:$930.9
About this home
OPEN 9/12 & 9/13, 2PM-4PM! Welcome to this beautifully remodeled and updated 3-bedroom, 2-bathroom single story home nestled in the sought after Echo Park neighborhood. Featuring an inviting layout designed for modern living and privacy. Beautiful new laminate floors through-out, dual-pane windows, an updated kitchen with granite countertops, stainless steel appliances and pantry. New exterior and interior paint through-out. Both bathrooms have been beautifully updated. Newer A/C, furnace and water heater. New front yard landscaping and the spacious backyard is perfect for entertaining family and friends or simply enjoying peaceful evenings outdoors. Conveniently located to Wells Middle School, Dublin High School, I580/680, BART stations, the dog park and Ironhorse trail. Truly a must see!
Contact an agent
Home facts
- Year built:1965
- Subdivision & Development:Not Listed
- Listing ID #:41143197
- Added:45 day(s) ago
- Updated:September 20, 2026 at 02:57 PM
Rooms and interior
- Bedrooms:3
- Total bathrooms:2
- Full bathrooms:2
- Rooms Total:6
- Flooring:Laminate
- Kitchen Description:Dishwasher, Electric Range, Free-Standing Range, Microwave, Pantry, Self Cleaning Oven, Updated Kitchen
- Basement Description:Crawl Space
- Living area:1,288 sq. ft.
Heating and cooling
- Cooling:Central Air
- Heating:Forced Air
- Central air:Yes
Structure and exterior
- Roof:Shingle
- Year built:1965
- Building area:1,288 sq. ft.
- Lot area:0.15 Acres
- Lot Features:Front Yard
- Architectural Style:Ranch, Single Family Residence
- Construction Materials:Stone, Wood Siding
- Exterior Features:Back Yard, Front Yard, Landscaped, Sprinklers Automatic, Sprinklers Front
- Foundation Description:Raised
- Levels:1 Story, 1 Story
Utilities
- Water:Public
- Sewer:Public Sewer
Finances and disclosures
- Price:$1,199,000
- Price per sq. ft.:$930.9
Features and amenities
- Appliances:Dishwasher, Electric Range, Free-Standing Range, Gas Water Heater, Microwave, Self Cleaning Oven
- Laundry features:220 Volt Outlet, Gas Dryer Hookup, Hookups Only, In Garage
Parking
- Parking description:Attached, Garage Door Opener, Int Access From Garage
- Garage:Yes
- Garage spaces:2
 Bay East 2026. CCAR 2026 bridgeMLS 2026. Information Deemed Reliable But Not Guaranteed. This information is being provided by the Bay East MLS, or CCAR MLS, or bridgeMLS. The listings presented here may or may not be listed by the Broker/Agent operating this website. This information is intended for the personal use of consumers and may not be used for any purpose other than to identify prospective properties consumers may be interested in purchasing. Data last updated at September 20, 2026 CA_BRIDGEMLS Member Broker: Alison Daniels
New listings near 6861 Brighton Drive
- Coming Soon
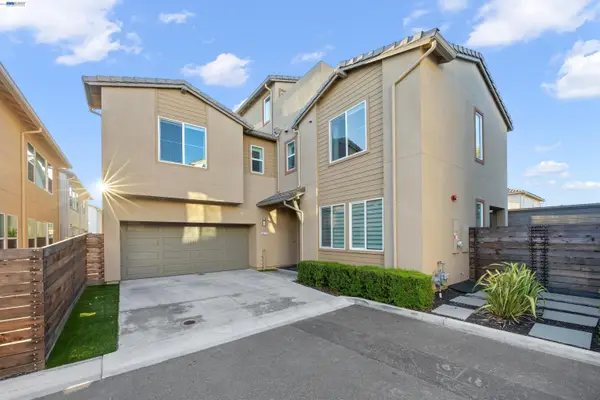 $2,089,000Coming Soon6 beds 5 baths3,300 sq. ft.
6277 Diamond Way, Dublin, CA 94568
MLS# 41148873Listed by: RE/MAX ACCORD - Coming Soon
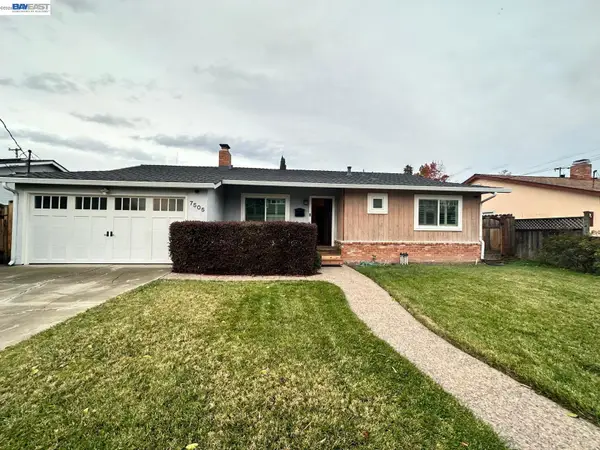 $1,479,000Coming Soon4 beds 3 baths1,543 sq. ft.
7505 Frederiksen Ln, Dublin, CA 94568
MLS# 41148246Listed by: KELLER WILLIAMS TRI-VALLEY - Coming Soon
 $1,898,000Coming Soon5 beds 4 baths3,400 sq. ft.
5892 Beechwood Loop, Dublin, CA 94568
MLS# 41148219Listed by: EXP REALTY OF CALIFORNIA - Coming Soon
 $1,399,000Coming Soon4 beds 3 baths2,050 sq. ft.
3927 Madbury Ct, Dublin, CA 94568
MLS# 41147798Listed by: INTERO REAL ESTATE SERVICES - Coming Soon
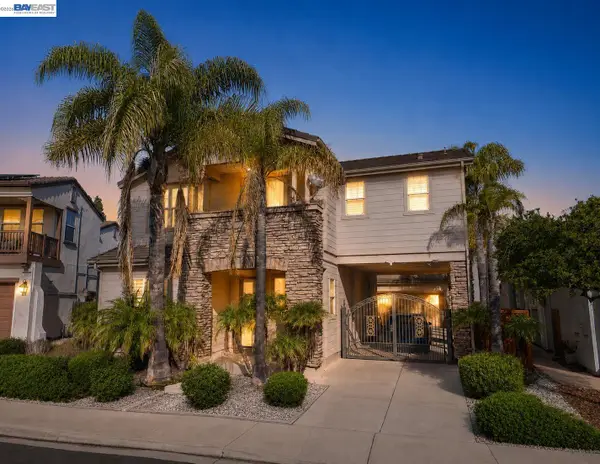 $2,248,000Coming Soon4 beds 4 baths3,370 sq. ft.
3113 Madden Way, Dublin, CA 94568
MLS# 41147259Listed by: MAGNI REALTY, INC - Coming Soon
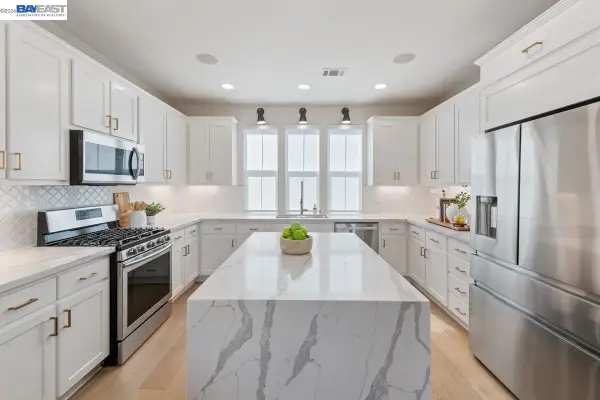 $999,888Coming Soon3 beds 3 baths1,654 sq. ft.
3717 Branding Iron Pl, Dublin, CA 94568
MLS# 41146775Listed by: KELLER WILLIAMS TRI-VALLEY - Coming Soon
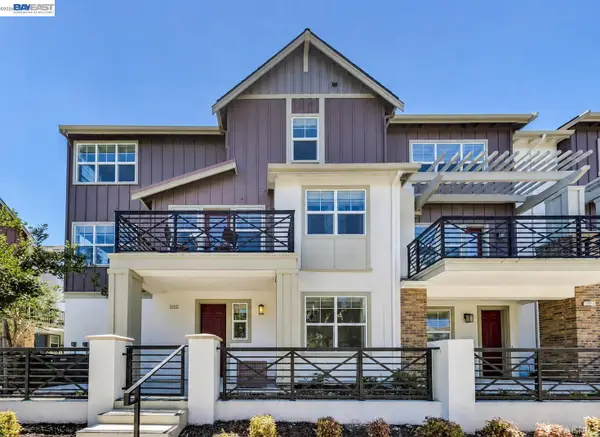 $1,049,888Coming Soon3 beds 4 baths2,002 sq. ft.
2092 Central Pkwy, Dublin, CA 94568
MLS# 41146623Listed by: KELLER WILLIAMS TRI-VALLEY - Coming Soon
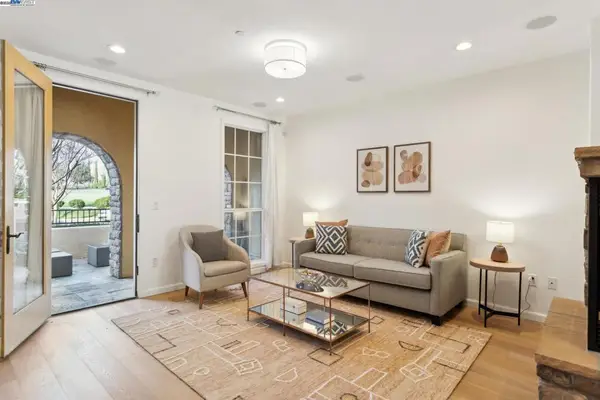 $1,149,000Coming Soon3 beds 3 baths1,956 sq. ft.
3554 Capoterra Way #2, Dublin, CA 94568
MLS# 41092462Listed by: COLDWELL BANKER REALTY - Open Sun, 1 to 3pmNew
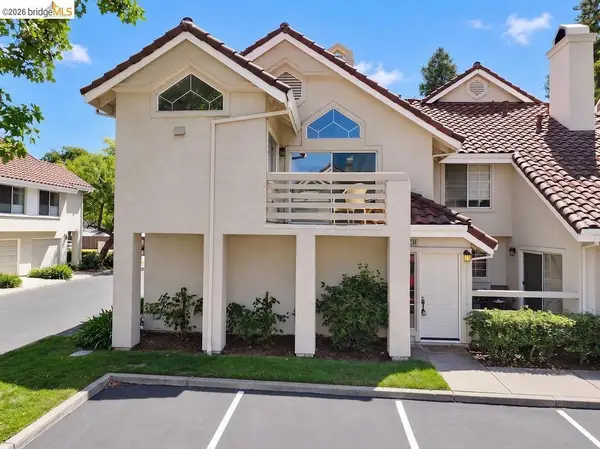 $675,000Active2 beds 2 baths963 sq. ft.
7260 Cronin Cir, Dublin, CA 94568
MLS# 41148844Listed by: MARPLES & ASSOCIATES REALTORS - Open Sun, 1 to 4pmNew
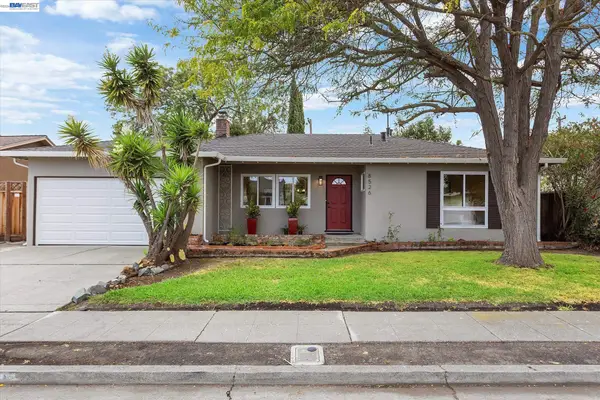 $1,088,000Active3 beds 2 baths1,080 sq. ft.
8526 Briarwood Ln, DUBLIN, CA 94568
MLS# 41148761Listed by: BERKSHIRE HATHAWAY HOME SERVICES


Protect your home and budget from life's surprises with an Assurant Home Warranty, backed by a partner that supports you through every step of homeownership. Explore Plans.
©2026 Century 21 Real Estate LLC. All rights reserved. CENTURY 21®, the CENTURY 21 Logo and C21® are service marks owned by Century 21 Real Estate LLC. Century 21 Real Estate LLC fully supports the principles of the Fair Housing Act and the Equal Opportunity Act. Each office is independently owned and operated. Listing information is deemed reliable but not guaranteed accurate.