
9701 Sara Ann Ct, Dublin, CA 94568
Local realty services provided by:CENTURY 21 Wildwood Properties, Inc.
9701 Sara Ann Ct,Dublin, CA 94568
$2,699,000
- 6 Beds
- 5 Baths
- 4,015 sq. ft.
- Single family
- Active
Listed by: galina luzyanina, marina donchishina
Office: exp realty of california, inc.888-584-9427
MLS#:41140513
Source:Bay East, CCAR, bridgeMLS
Price summary
- Price:$2,699,000
- Price per sq. ft.:$672.23
- Monthly HOA dues:$75
About this home
Welcome to 9701 Sara Ann Ct, a spacious Dublin residence offering approximately 4,015 sq ft of living space with 6 bedrooms and 5 bathrooms. Designed for comfort and flexibility, the floor plan includes multiple bedrooms on the main level, making it ideal for multigenerational living, guests, or a private home office setup. The heart of the home is the open kitchen and family room combination, featuring granite countertops, a gas cooktop, refrigerator, dishwasher, microwave, oven/range, and hood over the range. The adjoining family room offers a warm and inviting setting with a gas-starter fireplace and plenty of space for everyday living and entertaining. High ceilings enhance the sense of space throughout the home, while central A/C and central forced-air gas heating provide year-round comfort. The bathrooms include granite and marble finishes, with the primary bathroom featuring an oversized soaking tub. Additional conveniences include an indoor laundry area with gas hookup and washer/dryer, ceiling insulation, and an attached two-car garage. Located within the Dublin Unified School District, this home offers generous living space, flexible bedroom options, and a convenient Dublin location close to everyday amenities, parks, shopping, dining, and commuter routes....
Contact an agent
Home facts
- Year built:2016
- Subdivision & Development:SILVERGATE
- Listing ID #:41140513
- Added:47 day(s) ago
- Updated:September 20, 2026 at 02:26 PM
Rooms and interior
- Bedrooms:6
- Total bathrooms:5
- Full bathrooms:4
- Rooms Total:10
- Flooring:Carpet, Tile
- Kitchen Description:Dishwasher, Gas Range, Microwave, Refrigerator
- Living area:4,015 sq. ft.
Heating and cooling
- Cooling:Central Air
- Heating:Natural Gas
- Central air:Yes
Structure and exterior
- Year built:2016
- Building area:4,015 sq. ft.
- Lot area:0.17 Acres
- Lot Features:Back Yard
- Architectural Style:Contemporary, Single Family Residence
- Construction Materials:Stone, Stucco
- Exterior Features:Back Yard
- Levels:2 Story
Utilities
- Water:Public
- Sewer:Public Sewer
Finances and disclosures
- Price:$2,699,000
- Price per sq. ft.:$672.23
Features and amenities
- Appliances:Dishwasher, Gas Range, Microwave, Refrigerator
- Laundry features:Laundry Room
Parking
- Parking description:Attached, Garage Door Opener
- Garage:Yes
- Garage spaces:2
 Bay East 2026. CCAR 2026 bridgeMLS 2026. Information Deemed Reliable But Not Guaranteed. This information is being provided by the Bay East MLS, or CCAR MLS, or bridgeMLS. The listings presented here may or may not be listed by the Broker/Agent operating this website. This information is intended for the personal use of consumers and may not be used for any purpose other than to identify prospective properties consumers may be interested in purchasing. Data last updated at September 20, 2026 CA_BRIDGEMLS Member Broker: Alison Daniels
New listings near 9701 Sara Ann Ct
- Coming Soon
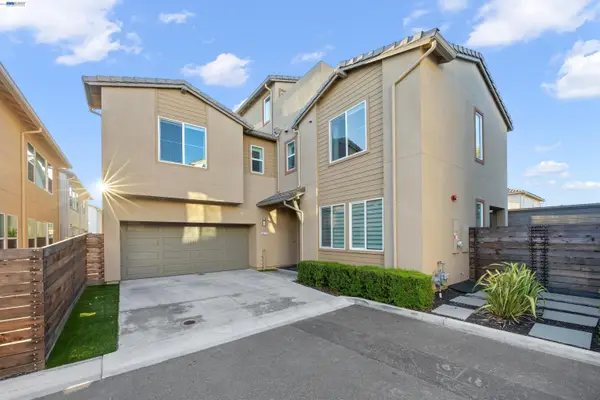 $2,089,000Coming Soon6 beds 5 baths3,300 sq. ft.
6277 Diamond Way, Dublin, CA 94568
MLS# 41148873Listed by: RE/MAX ACCORD - Coming Soon
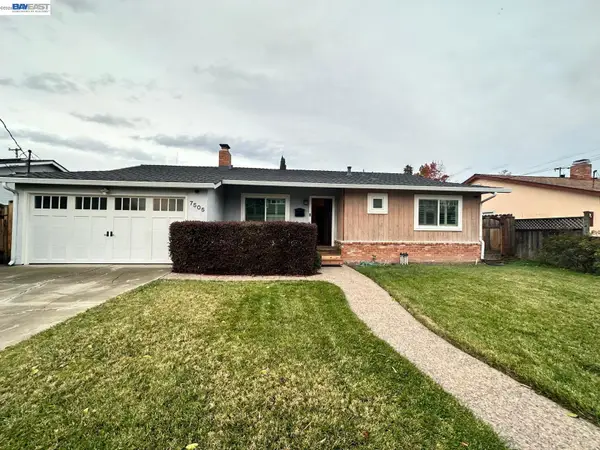 $1,479,000Coming Soon4 beds 3 baths1,543 sq. ft.
7505 Frederiksen Ln, Dublin, CA 94568
MLS# 41148246Listed by: KELLER WILLIAMS TRI-VALLEY - Coming Soon
 $1,898,000Coming Soon5 beds 4 baths3,400 sq. ft.
5892 Beechwood Loop, Dublin, CA 94568
MLS# 41148219Listed by: EXP REALTY OF CALIFORNIA - Coming Soon
 $1,399,000Coming Soon4 beds 3 baths2,050 sq. ft.
3927 Madbury Ct, Dublin, CA 94568
MLS# 41147798Listed by: INTERO REAL ESTATE SERVICES - Coming Soon
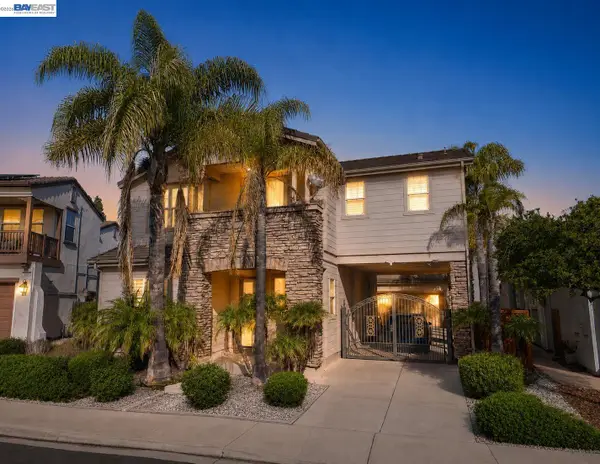 $2,248,000Coming Soon4 beds 4 baths3,370 sq. ft.
3113 Madden Way, Dublin, CA 94568
MLS# 41147259Listed by: MAGNI REALTY, INC - Coming Soon
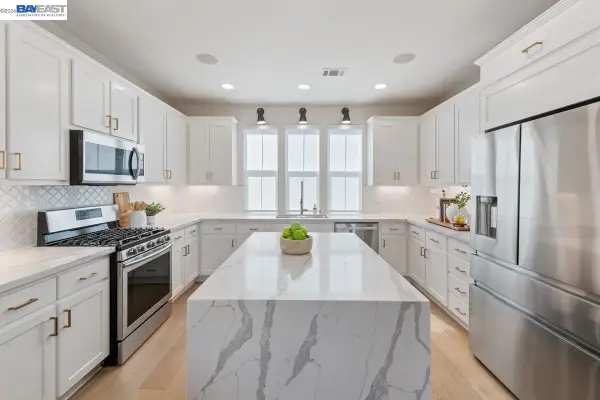 $999,888Coming Soon3 beds 3 baths1,654 sq. ft.
3717 Branding Iron Pl, Dublin, CA 94568
MLS# 41146775Listed by: KELLER WILLIAMS TRI-VALLEY - Coming Soon
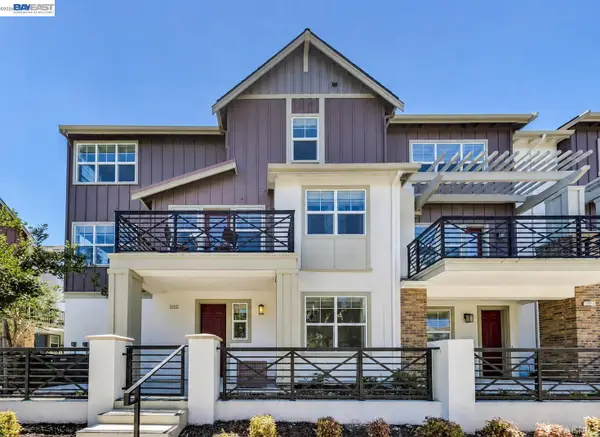 $1,049,888Coming Soon3 beds 4 baths2,002 sq. ft.
2092 Central Pkwy, Dublin, CA 94568
MLS# 41146623Listed by: KELLER WILLIAMS TRI-VALLEY - Coming Soon
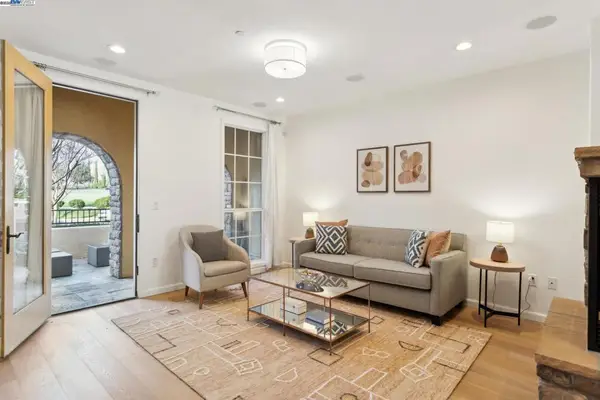 $1,149,000Coming Soon3 beds 3 baths1,956 sq. ft.
3554 Capoterra Way #2, Dublin, CA 94568
MLS# 41092462Listed by: COLDWELL BANKER REALTY - Open Sun, 1 to 3pmNew
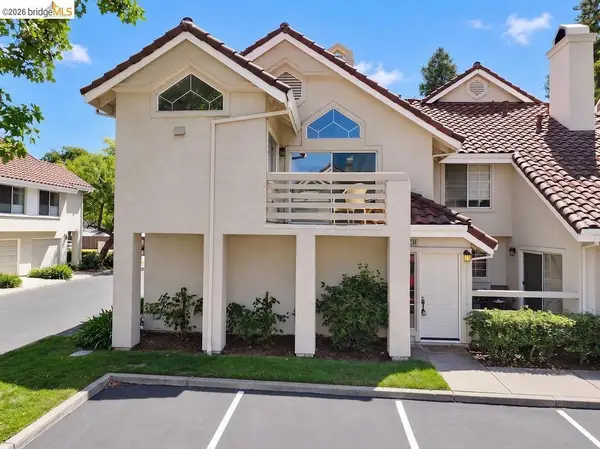 $675,000Active2 beds 2 baths963 sq. ft.
7260 Cronin Cir, Dublin, CA 94568
MLS# 41148844Listed by: MARPLES & ASSOCIATES REALTORS - Open Sun, 1 to 4pmNew
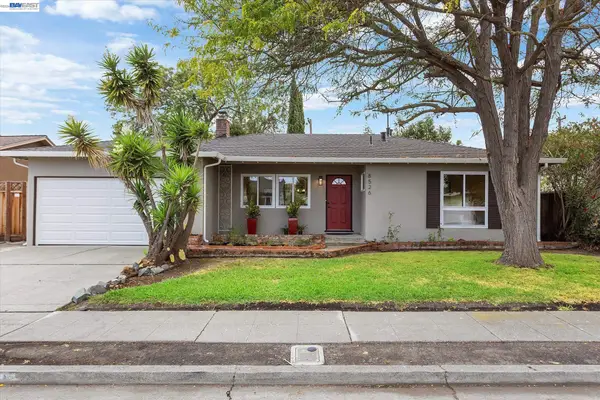 $1,088,000Active3 beds 2 baths1,080 sq. ft.
8526 Briarwood Ln, DUBLIN, CA 94568
MLS# 41148761Listed by: BERKSHIRE HATHAWAY HOME SERVICES


Protect your home and budget from life's surprises with an Assurant Home Warranty, backed by a partner that supports you through every step of homeownership. Explore Plans.
©2026 Century 21 Real Estate LLC. All rights reserved. CENTURY 21®, the CENTURY 21 Logo and C21® are service marks owned by Century 21 Real Estate LLC. Century 21 Real Estate LLC fully supports the principles of the Fair Housing Act and the Equal Opportunity Act. Each office is independently owned and operated. Listing information is deemed reliable but not guaranteed accurate.