
4000 Timber Dr, Dunsmuir, CA 96025
Local realty services provided by:CENTURY 21 Advantage
4000 Timber Dr,Dunsmuir, CA 96025
$449,000
- 3 Beds
- 2 Baths
- 1,920 sq. ft.
- Single family
- Active
Listed by: melissa harvey
Office: mt. shasta realty, inc.
MLS#:20261003
Source:CA_SCAR
Price summary
- Price:$449,000
- Price per sq. ft.:$233.85
About this home
BEAUTIFUL 3BD/2BA NORTH DUNSMUIR HOME offering comfort, versatility, and excellent investment potential! Currently operating as an active Airbnb, this turnkey property is ideal as a short-term rental, vacation home, or full-time residence. The huge, open-concept living area features vaulted ceilings and a cozy wood-burning stove. The kitchen includes an eat-in bar and opens to a generous dining area, making it perfect for entertaining family and friends. The upstairs master suite offers dual sinks, a walk-in closet, and a deck—an ideal spot to enjoy your morning coffee or unwind in the evening. And the adjoining loft provides flexible living space for a home office, reading nook, or guest area. Downstairs you'll find 2bd/1ba, providing privacy for family or visitors. Outside, enjoy an RV carport, attached 2-car garage, and workshop/storage. Newer central heat and A/C, along with the wood-burning stove, provide year-round comfort. Conveniently located just minutes from Dunsmuir & nearby Mt Shasta and McCloud. Most furnishings are negotiable, making this an exceptional move-in-ready opportunity for buyers looking to start enjoying the property immediately. SCHEDULE YOUR TOUR TODAY!...
Contact an agent
Home facts
- Year built:1990
- Subdivision & Development:Mountain Estates
- Listing ID #:20261003
- Added:11 day(s) ago
- Updated:August 16, 2026 at 02:39 PM
Rooms and interior
- Bedrooms:3
- Total bathrooms:2
- Full bathrooms:2
- Flooring:Carpet, Laminate, Stone/Slate, Tile
- Bathrooms Description:Tile Counters, Tile Enclosure, Tile Floors, Tub/Shower Enclosure
- Kitchen Description:Dishwasher, Garbage Disposal, Oven-Electric
- Basement Description:Perimeter
- Living area:1,920 sq. ft.
Heating and cooling
- Cooling:Central Air
- Heating:Forced Air Electric, Wood Stove
Structure and exterior
- Roof:Composition
- Year built:1990
- Building area:1,920 sq. ft.
- Lot area:0.31 Acres
- Architectural Style:Traditional
- Construction Materials:Wood
- Exterior Features:Deck, RV Parking, Shed, Trees, Workshop
- Foundation Description:Perimeter
Utilities
- Water:City
- Sewer:Sewer
Finances and disclosures
- Price:$449,000
- Price per sq. ft.:$233.85
Features and amenities
- Laundry features:Dryer-Electric, Washer
- Amenities:Deck, RV Parking, Shed, Trees, Workshop
Parking
- Parking description:Carport Detached, Concrete Driveway, Garage Detached, Garage/Workshop
New listings near 4000 Timber Dr
- New
 $160,000Active2 beds 1 baths1,153 sq. ft.
6040 Butterfly Avenue, Dunsmuir, CA 96025
MLS# 26-3737Listed by: WAHLUND & CO. REALTY GROUP - New
 $139,900Active3 beds 1 baths1,065 sq. ft.
5518 Castle Avenue, Dunsmuir, CA 96025
MLS# 26-3726Listed by: EXP REALTY OF CALIFORNIA, INC.  $255,000Active3 beds 2 baths1,447 sq. ft.
4601 Hart Ave, Dunsmuir, CA 96025
MLS# 20260961Listed by: MT. SHASTA REALTY, INC. $398,000Active3 beds 2 baths1,425 sq. ft.
116 S First St, Dunsmuir, CA 96025
MLS# 20260947Listed by: CENTURY 21 ADVANTAGE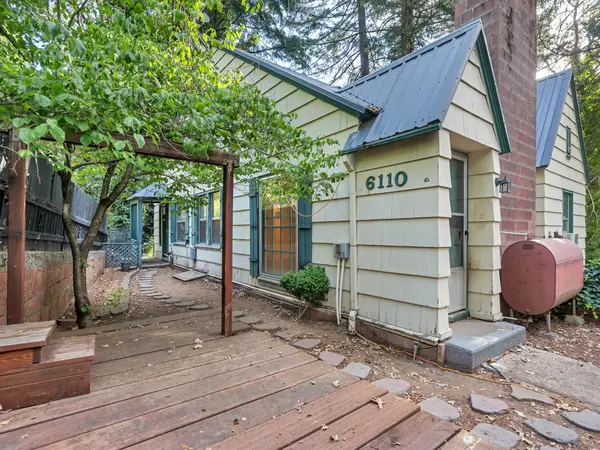 $279,000Active5 beds 3 baths1,146 sq. ft.
6110 Beverly Way, Dunsmuir, CA 96025
MLS# 20260901Listed by: COLDWELL BANKER-MTN GATE PROPERTIES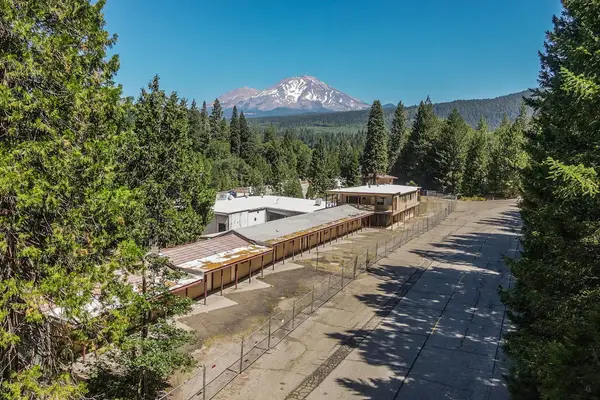 $449,000Active6 beds 6 baths26,540 sq. ft.
4221 Siskiyou Ave., Dunsmuir, CA 96025
MLS# 20260900Listed by: EXP REALTY OF CALIFORNIA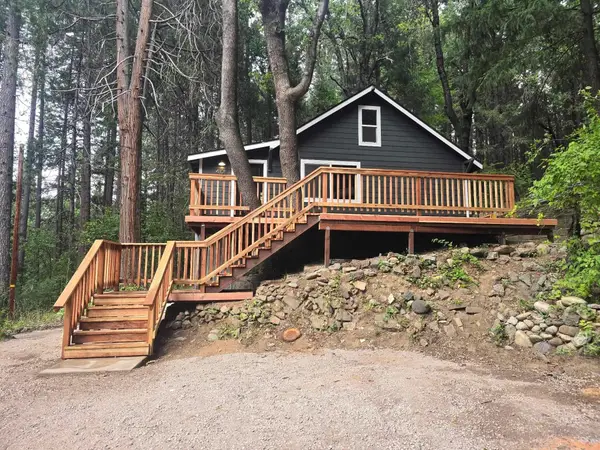 $289,000Active1 beds 1 baths1,123 sq. ft.
4101 Apple, Dunsmuir, CA 96025
MLS# 20260834Listed by: JUDY GRESS $235,000Active3 beds 2 baths1,143 sq. ft.
4421 Dunsmuir Avenue, Dunsmuir, CA 96025
MLS# 26-3005Listed by: WAHLUND & CO. REALTY GROUP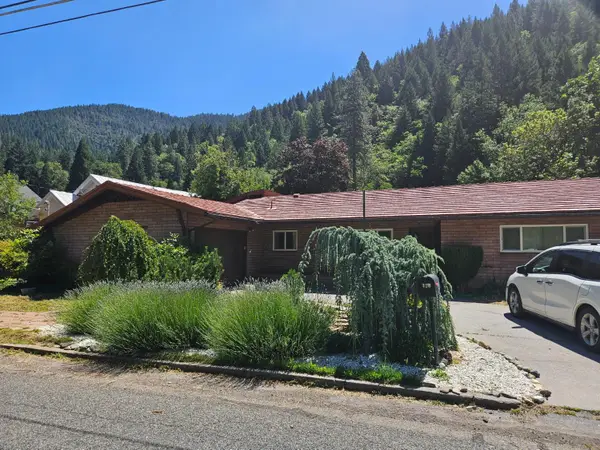 $389,900Active2 beds 3 baths1,324 sq. ft.
420 S First Street, Dunsmuir, CA 96025
MLS# 226071549Listed by: PREMIER REALTY ASSOCIATES


Protect your home and budget from life's surprises with an Assurant Home Warranty, backed by a partner that supports you through every step of homeownership. Explore Plans.
©2026 Century 21 Real Estate LLC. All rights reserved. CENTURY 21®, the CENTURY 21 Logo and C21® are service marks owned by Century 21 Real Estate LLC. Century 21 Real Estate LLC fully supports the principles of the Fair Housing Act and the Equal Opportunity Act. Each office is independently owned and operated. Listing information is deemed reliable but not guaranteed accurate.