
6110 Beverly Way, Dunsmuir, CA 96025
Local realty services provided by:CENTURY 21 Advantage
6110 Beverly Way,Dunsmuir, CA 96025
$259,000
- 5 Beds
- 3 Baths
- 1,146 sq. ft.
- Single family
- Active
Listed by: aaron cena
Office: coldwell banker-mtn gate properties
MLS#:20260901
Source:CA_SCAR
Price summary
- Price:$259,000
- Price per sq. ft.:$226
About this home
This classic Dunsmuir home offers a unique opportunity to own a mountain home with a little income-producing apartment built in. The main house is two-story, with approx. 1,146 sf of living space. The main floor features 2 bedrooms, full bath, a super cute kitchen with a bay window over the sink, laundry/mud room, crafts space or home office, and a roomy "great room" combining living and dining spaces that features a fireplace with brick hearth and big windows. The upstairs has two full bedrooms with built-in desks and rich (genuine!) wood paneling. One of these bedrooms has a huge extra space that could serve as a walk-in closet, storage room, or art studio. Upstairs also features a full bathroom, and additional hall closet storage space. The lower level is partially a standard basement/utility room with workshop space and shelving, but also features a 475 sq.ft. 1bedroom/1bath apartment with a full (okay, it's tiny!) kitchen, and two separate outdoor entry-ways. While this space needs some TLC, the possibilities of income production or a built-in space for a caretaker to look after your vacation home are unmistakable. One car detached garage w/under-garage storage....
Contact an agent
Home facts
- Listing ID #:20260901
- Added:56 day(s) ago
- Updated:September 09, 2026 at 05:06 PM
Rooms and interior
- Bedrooms:5
- Total bathrooms:3
- Full bathrooms:3
- Kitchen Description:Oven-Electric, Range-Electric
- Basement Description:Full Basement
- Living area:1,146 sq. ft.
Structure and exterior
- Roof:Metal
- Building area:1,146 sq. ft.
- Lot area:0.12 Acres
- Architectural Style:Classic
- Construction Materials:Shingle, Wood
- Exterior Features:Patio, Trees
- Foundation Description:Full Basement
Utilities
- Water:City
- Sewer:Sewer
Finances and disclosures
- Price:$259,000
- Price per sq. ft.:$226
Features and amenities
- Amenities:Patio, Trees
Parking
- Parking description:Garage Detached
New listings near 6110 Beverly Way
- New
 $369,000Active3 beds 2 baths1,260 sq. ft.
4310 Buckboard Ln, Dunsmuir, CA 96025
MLS# SN26195140Listed by: MT. SHASTA REALTY INC.
- New
 $100,000Active2 beds 1 baths660 sq. ft.
5805 Castle Avenue, Dunsmuir, CA 96025
MLS# 26-4686Listed by: WAHLUND & CO. REALTY GROUP - New
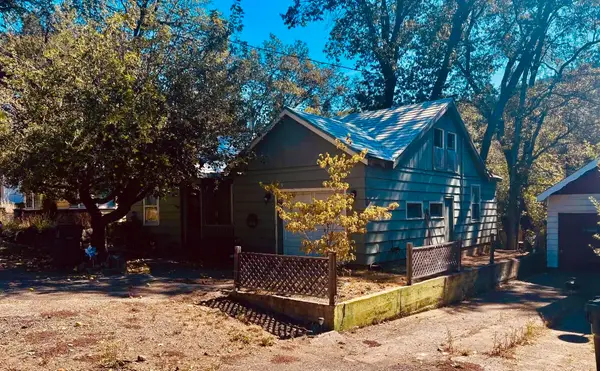 $299,900Active2 beds 1 baths1,100 sq. ft.
4218 Dunsmuir Ave, Dunsmuir, CA 96027
MLS# 20261086Listed by: YOUNG AND COMPANY REAL ESTATE 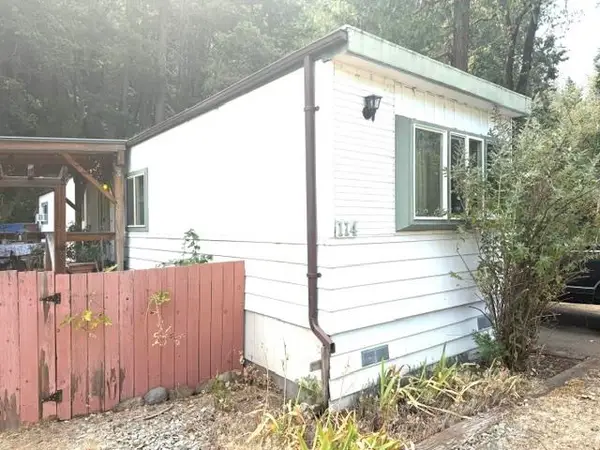 $40,000Active0 Acres
114 Riverwood Way, Dunsmuir, CA 96025
MLS# 20261079Listed by: ALPINE REALTY, INC $275,000Active2 beds 3 baths1,033 sq. ft.
6241 & 6241 1/2 Dunsmuir Ave, Dunsmuir, CA 96025
MLS# 20261077Listed by: ALPINE REALTY, INC $299,900Active3 beds 2 baths1,332 sq. ft.
4104 Grover Street, Dunsmuir, CA 96025
MLS# 26-4168Listed by: EXP REALTY OF CALIFORNIA, INC.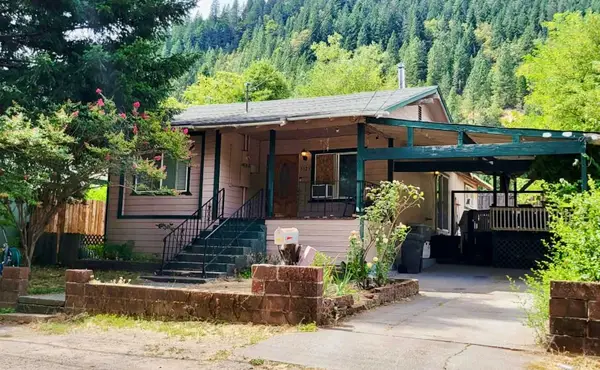 $279,000Active3 beds 2 baths1,200 sq. ft.
5125 Florence Loop, Dunsmuir, CA 96025
MLS# 20261054Listed by: YOUNG AND COMPANY REAL ESTATE $225,000Active24.37 Acres
Siskiyou Ave/ River Ave, Dunsmuir, CA 96025
MLS# 20261050Listed by: ALPINE REALTY, INC $150,000Active2 beds 1 baths1,153 sq. ft.
6040 Butterfly Avenue, Dunsmuir, CA 96025
MLS# 26-3737Listed by: WAHLUND & CO. REALTY GROUP $139,900Pending3 beds 1 baths1,065 sq. ft.
5518 Castle Avenue, Dunsmuir, CA 96025
MLS# 26-3726Listed by: EXP REALTY OF CALIFORNIA, INC.


Protect your home and budget from life's surprises with an Assurant Home Warranty, backed by a partner that supports you through every step of homeownership. Explore Plans.
©2026 Century 21 Real Estate LLC. All rights reserved. CENTURY 21®, the CENTURY 21 Logo and C21® are service marks owned by Century 21 Real Estate LLC. Century 21 Real Estate LLC fully supports the principles of the Fair Housing Act and the Equal Opportunity Act. Each office is independently owned and operated. Listing information is deemed reliable but not guaranteed accurate.