
698 S First Street S, Dunsmuir, CA 96025
Local realty services provided by:CENTURY 21 Advantage
698 S First Street S,Dunsmuir, CA 96025
$325,000
- 4 Beds
- 2 Baths
- 1,670 sq. ft.
- Single family
- Active
Office: mt. shasta realty, inc.
MLS#:20261152
Source:CA_SCAR
Price summary
- Price:$325,000
- Price per sq. ft.:$194.61
About this home
Let the magical sound of the Sacramento River transport you to this idyllic vacation get-away or full-time abode. Rarely found in Dunsmuir, this single level home offers 4 spacious bedrooms and 2 bathrooms with an incredibly functional flow, plus river views! The split floorplan provides privacy for the primary bedroom/bathroom on one side of the home and 3 additional bedrooms and bathroom on the opposite side. The central living room with woodstove and beautifully updated kitchen are thoughtfully located in the heart of the home. Recent upgrades include new flooring throughout, gorgeous butcher block kitchen counters and fresh paint inside and out! Step outside the front door to an impressive, covered deck that is sure to be a popular gathering space for family and friends and don't miss the backyard which includes a storage shed and fenced area for pets. This sweet home would make the dream weekend retreat for anyone yearning to get back to nature but still desiring the convenience of shopping and exceptional restaurants only minutes away. Bring your fishing rod and may your adventure begin right from your own front door!...
Contact an agent
Home facts
- Year built:1942
- Listing ID #:20261152
- Added:1 day(s) ago
- Updated:September 22, 2026 at 02:45 AM
Rooms and interior
- Bedrooms:4
- Total bathrooms:2
- Flooring:Plank, Vinyl
- Kitchen Description:Pantry, Refrigerator
- Living area:1,670 sq. ft.
Heating and cooling
- Heating:Propane, Wood Stove
Structure and exterior
- Roof:Metal
- Year built:1942
- Building area:1,670 sq. ft.
- Lot area:0.23 Acres
- Architectural Style:Ranch
- Construction Materials:Wood Siding
- Exterior Features:Deck, Gravel Driveway, Shed
- Levels:1 Story
Utilities
- Water:Public
- Sewer:Public Sewer
Finances and disclosures
- Price:$325,000
- Price per sq. ft.:$194.61
Features and amenities
- Appliances:Refrigerator
- Laundry features:Laundry In Utility Room
- Amenities:Built in Features, Custom Cabinets, Double Pane Windows, Mature Trees, Pantry
New listings near 698 S First Street S
- New
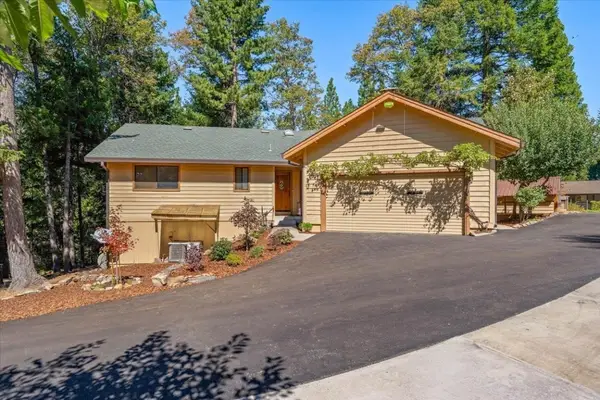 $415,000Active3 beds 3 baths2,329 sq. ft.
4000 Hope Ln, Dunsmuir, CA 96025
MLS# 20261140Listed by: MT. SHASTA REALTY, INC. - New
 $315,000Active3 beds 2 baths2,199 sq. ft.
5941 Shasta Ave, Dunsmuir, CA 96025
MLS# 20261124Listed by: JEFFERSON STATE REALTY  $369,000Active3 beds 2 baths1,260 sq. ft.
4310 Buckboard Ln, Dunsmuir, CA 96025
MLS# SN26195140Listed by: MT. SHASTA REALTY INC. $100,000Active2 beds 1 baths660 sq. ft.
5805 Castle Avenue, Dunsmuir, CA 96025
MLS# 26-4686Listed by: WAHLUND & CO. REALTY GROUP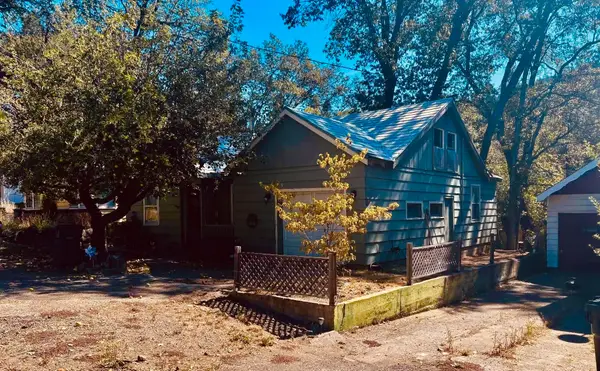 $299,900Active2 beds 1 baths1,100 sq. ft.
4218 Dunsmuir Ave, Dunsmuir, CA 96027
MLS# 20261086Listed by: YOUNG AND COMPANY REAL ESTATE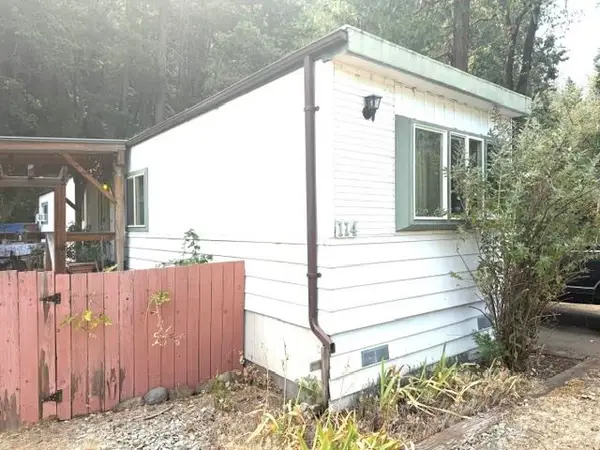 $40,000Active2 beds 1 baths804 sq. ft.
114 Riverwood Way, Dunsmuir, CA 96025
MLS# 20261079Listed by: ALPINE REALTY, INC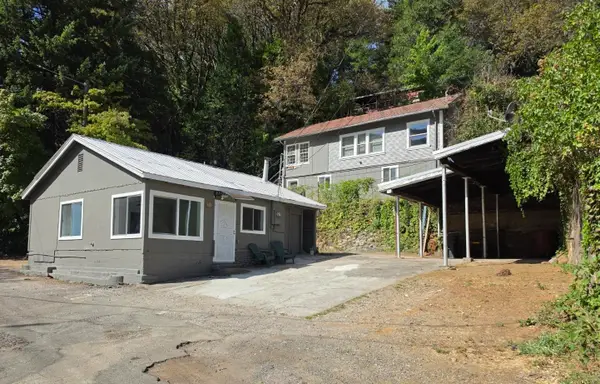 $275,000Active2 beds 3 baths1,033 sq. ft.
6241 & 6241 1/2 Dunsmuir Ave, Dunsmuir, CA 96025
MLS# 20261077Listed by: ALPINE REALTY, INC $299,900Active3 beds 2 baths1,332 sq. ft.
4104 Grover Street, Dunsmuir, CA 96025
MLS# 26-4168Listed by: EXP REALTY OF CALIFORNIA, INC.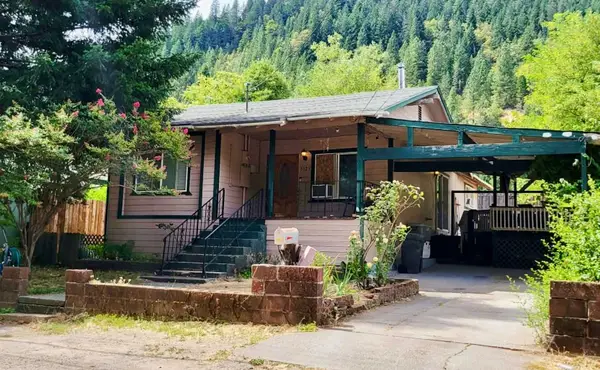 $279,000Active3 beds 2 baths1,200 sq. ft.
5125 Florence Loop, Dunsmuir, CA 96025
MLS# 20261054Listed by: YOUNG AND COMPANY REAL ESTATE


Protect your home and budget from life's surprises with an Assurant Home Warranty, backed by a partner that supports you through every step of homeownership. Explore Plans.
©2026 Century 21 Real Estate LLC. All rights reserved. CENTURY 21®, the CENTURY 21 Logo and C21® are service marks owned by Century 21 Real Estate LLC. Century 21 Real Estate LLC fully supports the principles of the Fair Housing Act and the Equal Opportunity Act. Each office is independently owned and operated. Listing information is deemed reliable but not guaranteed accurate.