
10133 Annie Street, Elk Grove, CA 95757
Local realty services provided by:CENTURY 21 Masters
10133 Annie Street,Elk Grove, CA 95757
$714,888
- 3 Beds
- 3 Baths
- 2,448 sq. ft.
- Single family
- Active
Listed by: luis plazola
Office: exp realty of california inc
MLS#:82051505
Source:MLSListings
Price summary
- Price:$714,888
- Price per sq. ft.:$292.03
About this home
Welcome to 10133 Annie St - a beautifully designed and well-kept 2,448 sq ft home on a 5,834 sq ft lot in a desirable Elk Grove neighborhood. With 3 bedrooms plus 2 versatile bonus rooms, this layout offers incredible flexibility for families, guests, or a home office. The heart of the home is a recently renovated, chef-inspired kitchen featuring granite countertops, a center island with an integrated sink, a high-end GE Monogram gas cooktop, a built-in oven, a microwave, and a built-in wine refrigerator. It flows seamlessly into the family room, where a cozy gas fireplace creates an inviting space. A premium mix of NEW porcelain tile, refinished hardwood, and NEW luxury vinyl planks flows through the home. The ground floor features a private primary suite with a walk-in closet and a spa-like bath equipped with double sinks, a jetted tub, a stall shower, and a bidet. The main level also includes additional flex rooms, complemented by a generously-sized upstairs loft space Key features include indoor utility room with a utility sink, and 110V/220V hookups, and a spacious 3-car garage equipped with a Level 2 EV charging hookup. Located within the top-rated Elk Grove Unified School District. Perfect for modern living....
Contact an agent
Home facts
- Year built:2005
- Listing ID #:82051505
- Added:46 day(s) ago
- Updated:August 04, 2026 at 01:53 AM
Rooms and interior
- Bedrooms:3
- Total bathrooms:3
- Full bathrooms:2
- Half bathrooms:1
- Flooring:Carpet, Hardwood, Tile
- Dining Description:Dining Area, Dining Area in Family Room, Eat in Kitchen
- Bathrooms Description:Bidet, Double Sinks, Dual Flush Toilet(s), Tile
- Kitchen Description:Built-in Oven, Built-in Oven/Range Combo, Dishwasher, Garbage Disposal, Microwave, Refrigerator
- Bedroom Description:Ground Floor Bedroom, Loft Bedroom, More than One Bedroom on Ground Floor, Walk-In Closet
- Living area:2,448 sq. ft.
Heating and cooling
- Cooling:Multi-Zone
- Heating:Two or More Heating Zones
Structure and exterior
- Roof:Concrete, Tile
- Year built:2005
- Building area:2,448 sq. ft.
- Lot area:0.13 Acres
- Foundation Description:Concrete Slab
Utilities
- Water:City/Public, Individual Water Meter, Irrigation Connected, Water Filter - Owned, Water Softener (Owned)
- Sewer:Sewer - Public
Finances and disclosures
- Price:$714,888
- Price per sq. ft.:$292.03
Features and amenities
- Laundry features:Electricity Hookup (110V), Electricity Hookup (220V), In Utility Room, Inside, Tub / Sink
- Amenities:Cable TV Available
Parking
- Parking description:3 Car Garage, Attached, Electric Car Hookup, On Street, Parking Area
 The information being provided by Mlslistings Inc is for the consumer's personal, non-commercial use and may not be used for any purpose other than to identify prospective properties consumer may be interested in purchasing. Any information relating to real estate for sale referenced on this web site comes from the Internet Data Exchange (IDX) program of the Mlslistings Inc. CENTURY 21 Masters is not a Multiple Listing Service (MLS), nor does it offer MLS access. This website is a service of CENTURY 21 Masters, a broker participant of Mlslistings Inc. This web site may reference real estate listing(s) held by a brokerage firm other than the broker and/or agent who owns this web site.
The accuracy of all information, regardless of source, including but not limited to open house information, square footages and lot sizes, is deemed reliable but not guaranteed and should be personally verified through personal inspection by and/or with the appropriate professionals. The data contained herein is copyrighted by Mlslistings Inc and is protected by all applicable copyright laws. Any unauthorized dissemination of this information is in violation of copyright laws and is strictly prohibited.
Properties in listings may have been sold or may no longer be available.
Copyright 2026 Mlslistings Inc. All rights reserved. CAREIL Member Broker: Randy Thompson
The information being provided by Mlslistings Inc is for the consumer's personal, non-commercial use and may not be used for any purpose other than to identify prospective properties consumer may be interested in purchasing. Any information relating to real estate for sale referenced on this web site comes from the Internet Data Exchange (IDX) program of the Mlslistings Inc. CENTURY 21 Masters is not a Multiple Listing Service (MLS), nor does it offer MLS access. This website is a service of CENTURY 21 Masters, a broker participant of Mlslistings Inc. This web site may reference real estate listing(s) held by a brokerage firm other than the broker and/or agent who owns this web site.
The accuracy of all information, regardless of source, including but not limited to open house information, square footages and lot sizes, is deemed reliable but not guaranteed and should be personally verified through personal inspection by and/or with the appropriate professionals. The data contained herein is copyrighted by Mlslistings Inc and is protected by all applicable copyright laws. Any unauthorized dissemination of this information is in violation of copyright laws and is strictly prohibited.
Properties in listings may have been sold or may no longer be available.
Copyright 2026 Mlslistings Inc. All rights reserved. CAREIL Member Broker: Randy ThompsonNew listings near 10133 Annie Street
- New
 $599,000Active4 beds 2 baths2,106 sq. ft.
9408 Blue Diamond Way, Elk Grove, CA 95624
MLS# 226094593Listed by: EXP REALTY OF CALIFORNIA, INC - New
 $530,000Active3 beds 3 baths1,697 sq. ft.
9951 Del Surft, Elk Grove, CA 95757
MLS# 226091437Listed by: FAMILY REALTY GROUP - Open Sat, 11am to 1pmNew
 $539,000Active3 beds 2 baths1,573 sq. ft.
8625 Jocelyn Way, Elk Grove, CA 95758
MLS# 226095464Listed by: EXP REALTY OF CALIFORNIA, INC. - New
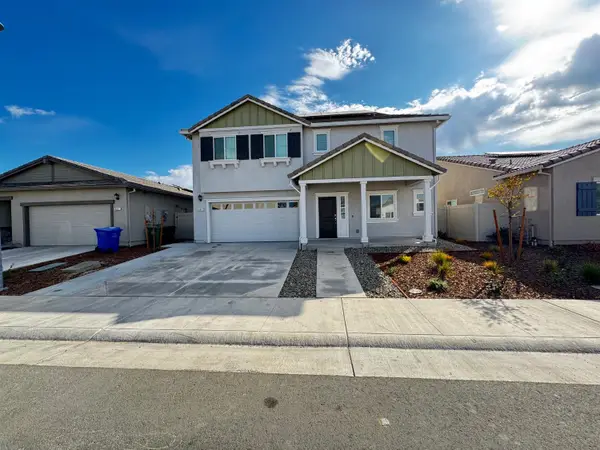 $734,900Active5 beds 3 baths2,529 sq. ft.
8861 Stratham Way, Elk Grove, CA 95758
MLS# 226097190Listed by: EMINENT REALTY SERVICES, INC. - Open Sat, 11am to 2pmNew
 $600,000Active3 beds 2 baths1,632 sq. ft.
9009 Bungalow Way, Elk Grove, CA 95758
MLS# 226097216Listed by: EXP REALTY OF CALIFORNIA, INC. - New
 $985,000Active3 beds 3 baths3,045 sq. ft.
4938 Willow Vale Way, Elk Grove, CA 95758
MLS# 226095281Listed by: SAYSON REALTY - Open Sun, 1 to 3pmNew
 $659,000Active4 beds 3 baths2,287 sq. ft.
8724 Maestro Way, Elk Grove, CA 95757
MLS# 226089497Listed by: SOTHEBY'S INTERNATIONAL REALTY - New
 $599,900Active3 beds 3 baths1,532 sq. ft.
8120 Village Brook Way, Elk Grove, CA 95758
MLS# 226095826Listed by: KELLER WILLIAMS REALTY - New
 $949,000Active4 beds 3 baths2,559 sq. ft.
10021 Carinata Drive, Elk Grove, CA 95757
MLS# 226096107Listed by: REAL ESTATE SOURCE INC - New
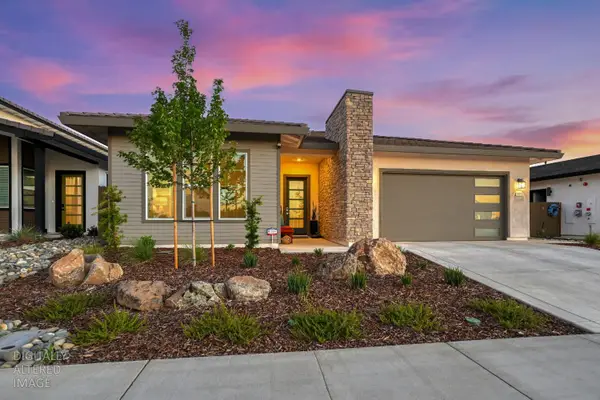 $779,000Active4 beds 3 baths2,142 sq. ft.
8993 Elliott Springs Drive, Elk Grove, CA 95624
MLS# 226095992Listed by: GUIDE REAL ESTATE


Protect your home and budget from life's surprises with an Assurant Home Warranty, backed by a partner that supports you through every step of homeownership. Explore Plans.
©2026 Century 21 Real Estate LLC. All rights reserved. CENTURY 21®, the CENTURY 21 Logo and C21® are service marks owned by Century 21 Real Estate LLC. Century 21 Real Estate LLC fully supports the principles of the Fair Housing Act and the Equal Opportunity Act. Each office is independently owned and operated. Listing information is deemed reliable but not guaranteed accurate.