
4759 Phebe Avenue, Fremont, CA 94555
Local realty services provided by:CENTURY 21 Wildwood Properties, Inc.
Listed by: andrew j. klink
Office: compass
MLS#:ML82054212
Source:Bay East, CCAR, bridgeMLS
Price summary
- Price:$1,419,999
- Price per sq. ft.:$1,169.69
About this home
First time on the market in 40 years, 4759 Phebe Avenue is a rare opportunity in Fremonts coveted Ardenwood neighborhood. This true 3 bedroom, 2 bathroom home offers approximately 1,255 square feet of thoughtfully updated, single level living with an attached 2 car garage. The bright interior features vaulted ceilings, a painted brick fireplace, expansive windows, and wood look laminate flooring. The remodeled kitchen includes white shaker cabinetry, quartz countertops, stainless steel appliances, ample storage, and a peninsula for casual dining. The spacious primary suite offers a vaulted ceiling, walk in closet, updated bath, and direct backyard access. Outside, enjoy a private yard with a lawn, dining patio, raised planting beds, and gazebo covered lounge area. Set in an excellent, family centric pocket near highly regarded schools, parks, shopping, the Dumbarton Bridge, Highway 880, and major Peninsula and Silicon Valley employment centers.
Contact an agent
Home facts
- Year built:1986
- Listing ID #:ML82054212
- Added:8 day(s) ago
- Updated:July 24, 2026 at 08:40 PM
Rooms and interior
- Bedrooms:3
- Total bathrooms:2
- Full bathrooms:2
- Flooring:Laminate
- Kitchen Description:Dishwasher, Microwave
- Living area:1,214 sq. ft.
Heating and cooling
- Heating:Forced Air
Structure and exterior
- Roof:Shingle
- Year built:1986
- Building area:1,214 sq. ft.
- Architectural Style:Single Family Residence
- Levels:1 Story, 1 Story
Utilities
- Water:Public
- Sewer:Public Sewer
Finances and disclosures
- Price:$1,419,999
- Price per sq. ft.:$1,169.69
Features and amenities
- Appliances:Dishwasher, Microwave
- Laundry features:In Garage
Parking
- Parking description:Attached
- Garage:Yes
- Garage spaces:2
 Bay East 2026. CCAR 2026 bridgeMLS 2026. Information Deemed Reliable But Not Guaranteed. This information is being provided by the Bay East MLS, or CCAR MLS, or bridgeMLS. The listings presented here may or may not be listed by the Broker/Agent operating this website. This information is intended for the personal use of consumers and may not be used for any purpose other than to identify prospective properties consumers may be interested in purchasing. Data last updated at July 24, 2026 CA_BRIDGEMLS Member Broker: Alison Daniels
New listings near 4759 Phebe Avenue
- New
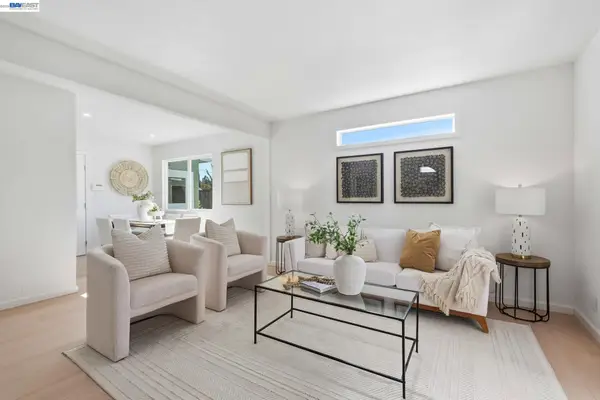 $1,095,000Active3 beds 2 baths1,050 sq. ft.
40140 Urban St, Fremont, CA 94538
MLS# 41142737Listed by: COMPASS - New
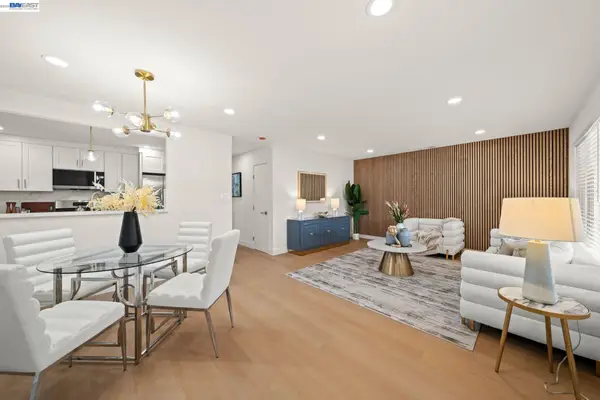 $1,499,888Active4 beds 2 baths1,556 sq. ft.
40884 Blacow Rd, Fremont, CA 94538
MLS# 41142712Listed by: INTERO REAL ESTATE SERVICES - New
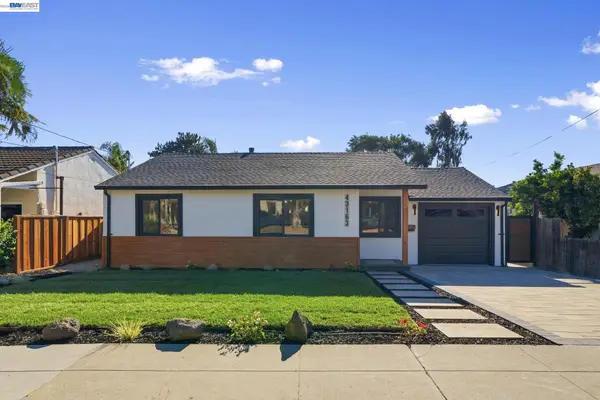 $1,836,000Active3 beds 1 baths1,251 sq. ft.
43163 Starr St, Fremont, CA 94539
MLS# 41142666Listed by: BAYVIEW RESID. BROKERAGE - New
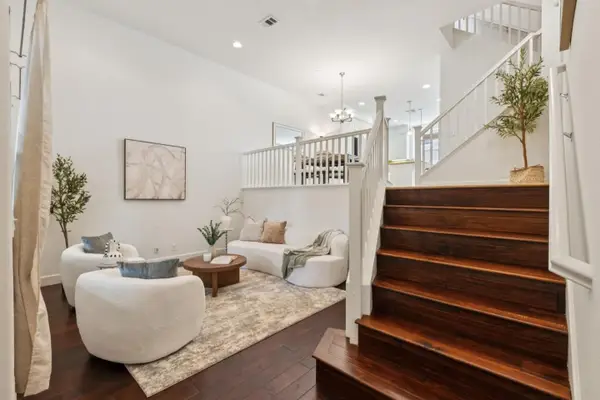 $1,099,950Active3 beds 3 baths1,500 sq. ft.
36072 Soapberry Common #33, Fremont, CA 94536
MLS# ML82055305Listed by: INTERO REAL ESTATE SERVICES - New
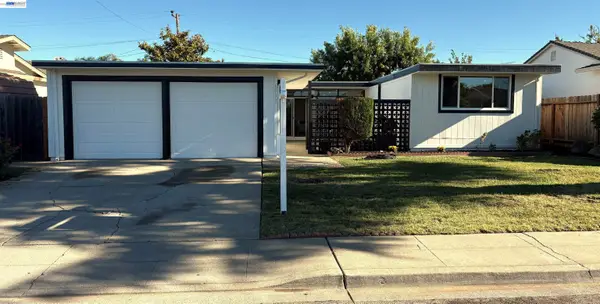 $1,490,000Active3 beds 2 baths1,466 sq. ft.
4837 Valpey Park Ave, Fremont, CA 94538
MLS# 41142614Listed by: TAVARES REALTY - New
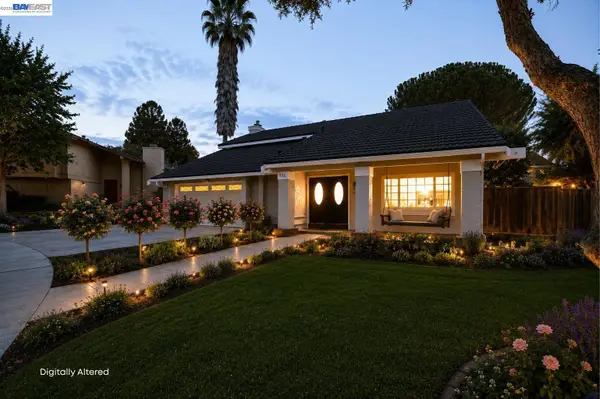 $2,188,000Active4 beds 3 baths2,163 sq. ft.
866 Hidatsa Ct, Fremont, CA 94539
MLS# 41142577Listed by: EXP REALTY OF CALIFORNIA, INC - New
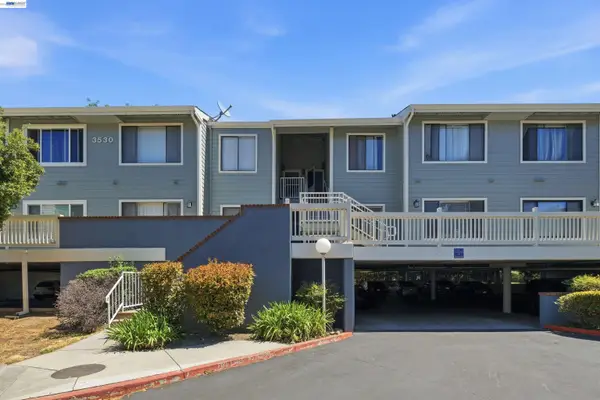 $480,000Active2 beds 2 baths981 sq. ft.
3530 Oakwood Terrace #104, Fremont, CA 94536
MLS# 41142584Listed by: COLDWELL BANKER REALTY - New
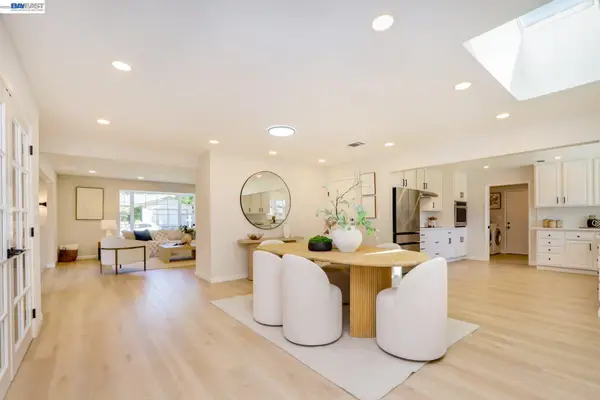 $2,798,888Active5 beds 3 baths2,665 sq. ft.
42077 Miranda St, Fremont, CA 94539
MLS# 41142586Listed by: BAYONE REAL ESTATE INV CORP - New
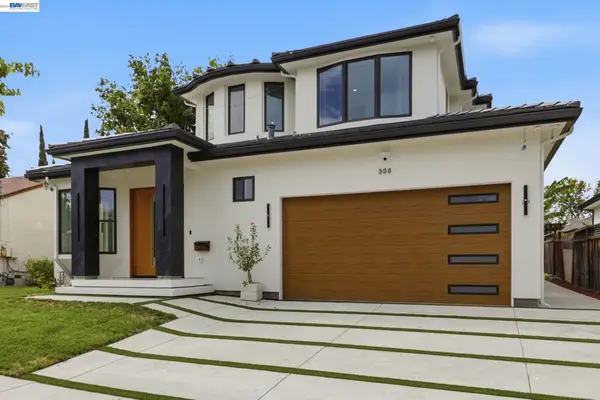 $3,598,000Active4 beds 4 baths2,622 sq. ft.
358 Anza St, Fremont, CA 94539
MLS# 41142588Listed by: TOP MISSION REALTY & INVEST - New
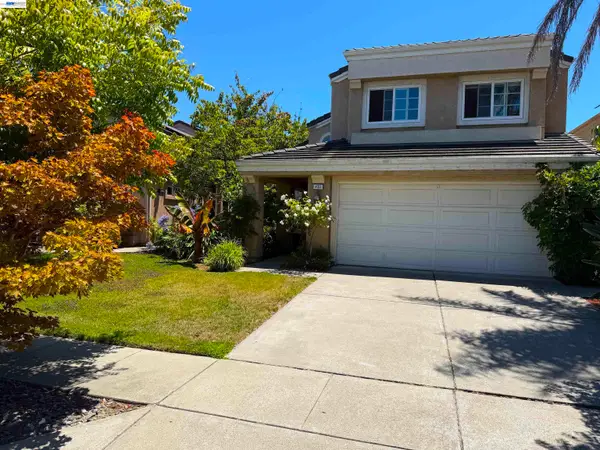 $1,795,000Active4 beds 3 baths1,942 sq. ft.
433 Calistoga Cir, Fremont, CA 94536
MLS# 41141162Listed by: REALTY++


Protect your home and budget from life's surprises with an Assurant Home Warranty, backed by a partner that supports you through every step of homeownership. Explore Plans.
©2026 Century 21 Real Estate LLC. All rights reserved. CENTURY 21®, the CENTURY 21 Logo and C21® are service marks owned by Century 21 Real Estate LLC. Century 21 Real Estate LLC fully supports the principles of the Fair Housing Act and the Equal Opportunity Act. Each office is independently owned and operated. Listing information is deemed reliable but not guaranteed accurate.